
101 12th Ave. NE, Minot, ND 58703
Local realty services provided by:Better Homes and Gardens Real Estate Alliance Group
101 12th Ave. NE,Minot, ND 58703
$201,000
- 2 Beds
- 2 Baths
- 1,536 sq. ft.
- Single family
- Pending
Listed by: amy rogers
Office: brokers 12, inc.
MLS#:261355
Source:ND_MBR
Price summary
- Price:$201,000
- Price per sq. ft.:$214.74
About this home
Room with a view! Welcome home to 101 12th Ave Northeast, where the breeze whispers, the sun glistens, and the views are sure to take your breath away. Situated on a desirable corner lot, this home offers a spacious yard, large deck, and attached garage. Inside, the beautifully updated kitchen flows seamlessly into the open concept living and dining areas, creating a warm and inviting space that checks every box. The main floor features an enormous primary bedroom and an updated full bathroom. Downstairs, the walkout basement offers a nonconforming bedroom plus an additional bedroom with convenient access to the patio, perfect for enjoying your morning coffee or winding down with an evening cup of hot chocolate. With its beautiful updates, functional layout, inviting outdoor spaces, and stunning views, this home is truly a must see. Call today to schedule your private showing!
Contact an agent
Home facts
- Year built:1957
- Listing ID #:261355
- Added:4 day(s) ago
- Updated:August 18, 2026 at 04:20 PM
Rooms and interior
- Bedrooms:2
- Total bathrooms:2
- Full bathrooms:2
- Dining Description:On Main Level
- Kitchen Description:Dishwasher, Microwave, On Main Level, Refrigerator, Wall Oven
- Basement Description:Partial Basement
- Living area:1,536 sq. ft.
Heating and cooling
- Cooling:Central
- Heating:Forced Air, Natural Gas
Structure and exterior
- Year built:1957
- Building area:1,536 sq. ft.
- Lot area:0.18 Acres
- Exterior Features:Deck, Porch, Shed
- Foundation Description:Concrete
- Levels:1 Story
Utilities
- Sewer:City
Finances and disclosures
- Price:$201,000
- Price per sq. ft.:$214.74
- Tax amount:$2,580
Features and amenities
- Laundry features:On Lower Level
Parking
- Parking description:1 Car Attached Garage, Concrete Driveway, Garage Opener
- Garage spaces:1
New listings near 101 12th Ave. NE
- New
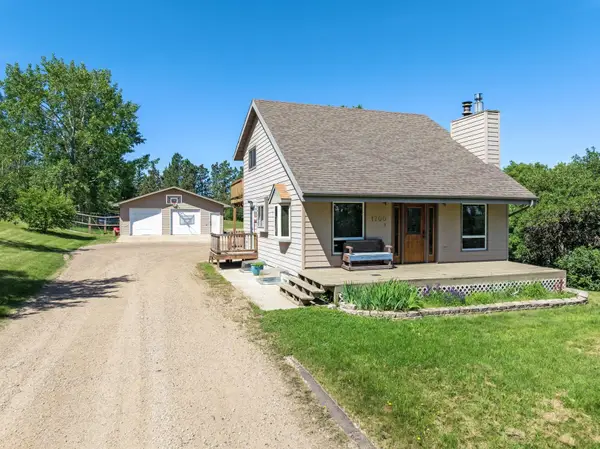 $439,900Active5 beds 3 baths1,950 sq. ft.
1700 Sundown Dr., Minot, ND 58701
MLS# 261375Listed by: SIGNAL REALTY - New
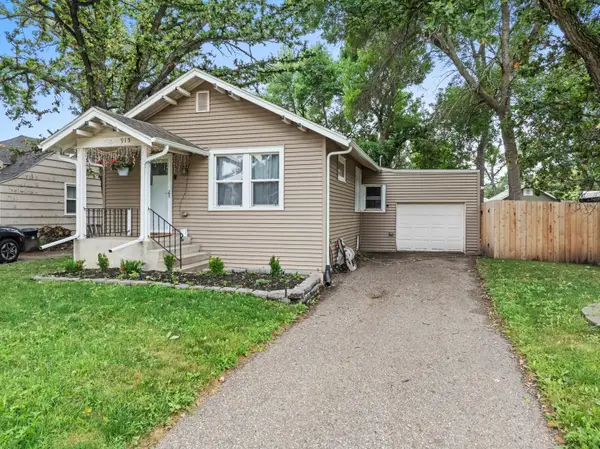 $255,000Active4 beds 2 baths1,872 sq. ft.
915 3RD AVE NW, Minot, ND 58703
MLS# 261374Listed by: SIGNAL REALTY - New
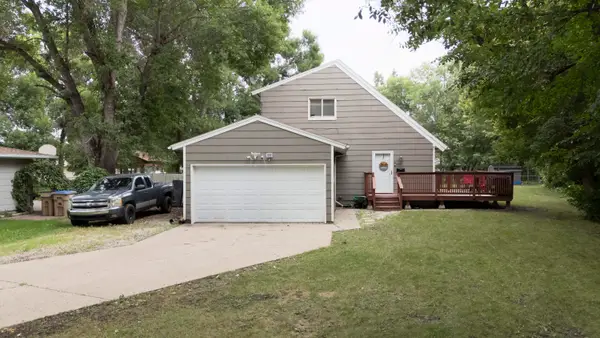 $319,900Active4 beds 2 baths1,764 sq. ft.
426 12th ST NW, Minot, ND 58703
MLS# 261373Listed by: MAVEN REAL ESTATE - New
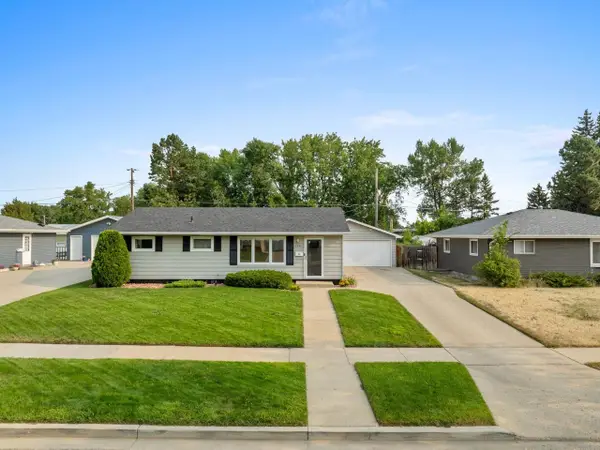 $310,000Active5 beds 2 baths1,976 sq. ft.
728 19th Ave SW, Minot, ND 58701
MLS# 261368Listed by: BROKERS 12, INC. - New
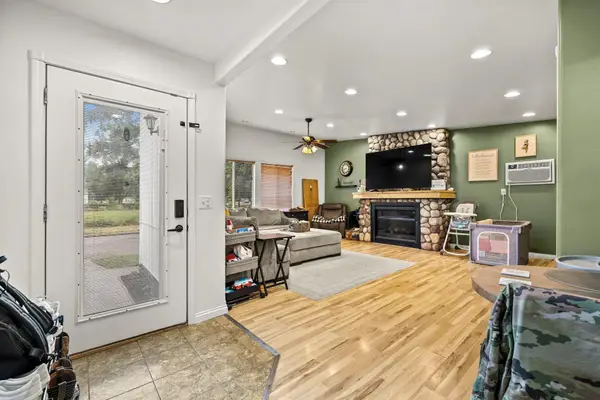 $228,000Active4 beds 3 baths1,776 sq. ft.
322 7TH AVE NW, Minot, ND 58703
MLS# 261369Listed by: SIGNAL REALTY - New
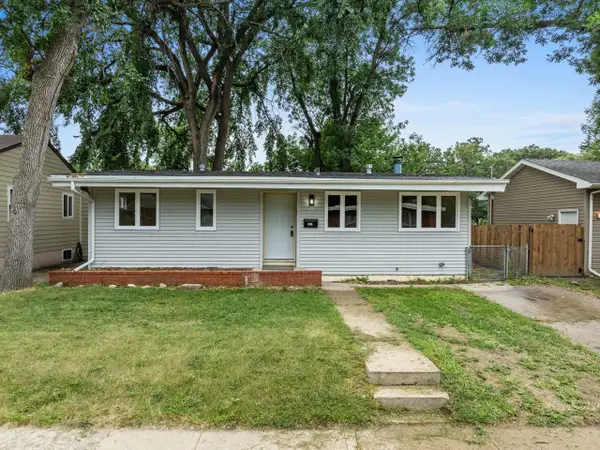 $239,900Active4 beds 2 baths1,924 sq. ft.
1065 W Central Ave, Minot, ND 58701
MLS# 261370Listed by: BROKERS 12, INC. - New
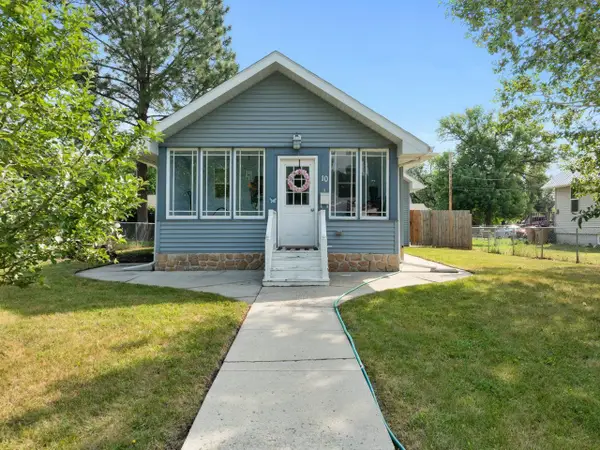 $265,000Active5 beds 3 baths2,115 sq. ft.
10 8th St NW, Minot, ND 58703
MLS# 261371Listed by: BROKERS 12, INC. - New
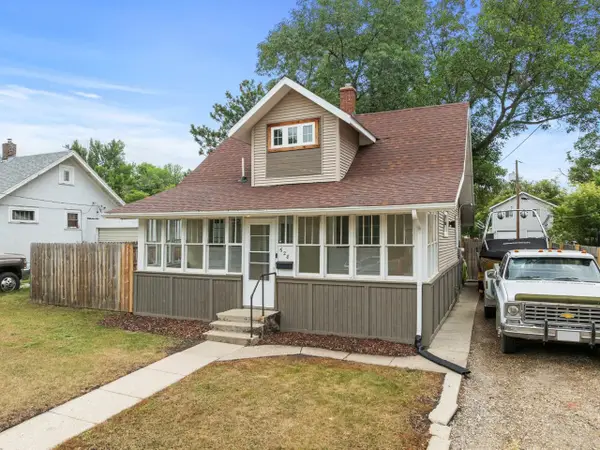 $265,000Active3 beds 2 baths1,747 sq. ft.
628 10th ST NE, Minot, ND 58703
MLS# 261372Listed by: BROKERS 12, INC. - New
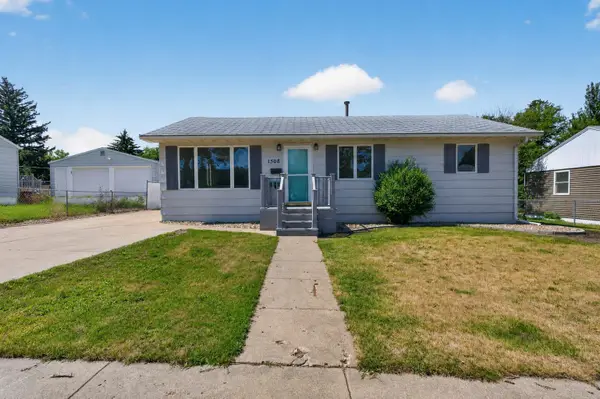 $279,500Active3 beds 1 baths2,060 sq. ft.
1508 SW 8th St, Minot, ND 58701
MLS# 261367Listed by: ELITE REAL ESTATE, LLC - New
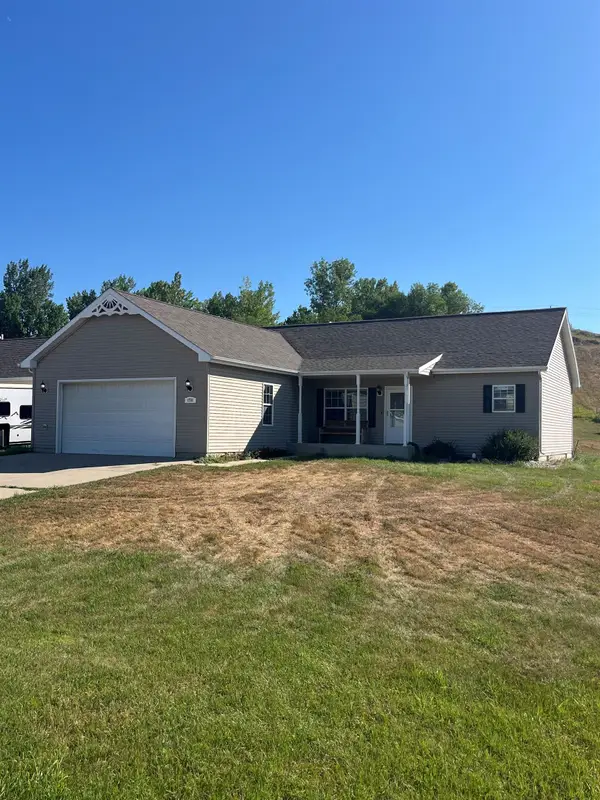 $250,000Active3 beds 2 baths1,440 sq. ft.
1731 RIVERS EDGE DR SE, Minot, ND 58701-7919
MLS# 261366Listed by: 701 REALTY, INC.


Protect your home and budget from life's surprises with an Assurant Home Warranty, backed by a partner that supports you through every step of homeownership. Explore Plans.
© 2026 Better Homes and Gardens Real Estate LLC. An Anywhere Real Estate company. All rights reserved. Better Homes and Gardens® Real Estate is a registered trademark owned by Meredith Operations Corporation, licensed to Better Homes and Gardens Real Estate LLC and used with permission. Better Homes and Gardens Real Estate LLC fully supports the principles of the Fair Housing Act and the Equal Opportunity Act. Listing information is deemed reliable but is not guaranteed accurate.
Each office is independently owned and operated.
Any services or products provided by third parties are not provided by, affiliated with or related to Better Homes and Gardens Real Estate LLC, or its affiliated companies.