
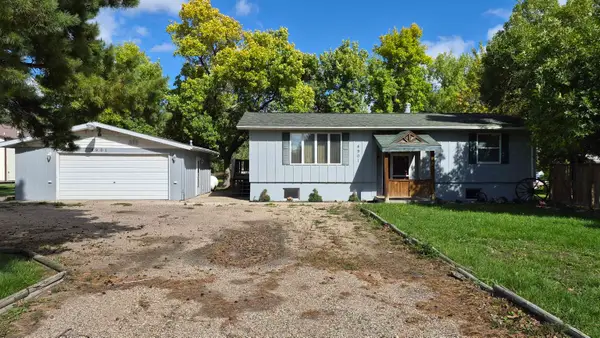
109 24TH ST SW, Minot, ND 58701
Local realty services provided by:Better Homes and Gardens Real Estate Alliance Group
109 24TH ST SW,Minot, ND 58701
$294,900
- 4 Beds
- 1 Baths
- 2,016 sq. ft.
- Single family
- Active
Listed by: robbie opperude
Office: kw inspire realty
MLS#:261613
Source:ND_MBR
Price summary
- Price:$294,900
- Price per sq. ft.:$292.56
About this home
MOVE IN READY!!!! 4-Bedroom Home with Fantastic Backyard & Breezeway Storage! A clean, comfortable, and functional property —this 4-bedroom, 1.75 bathroom ranch style home offers a Welcoming layout, Great natural light, Massive Storage Opportunity off the 1 Stall Garage and a Backyard designed for Enjoyment and Practicality. Professionally cleaned and well-maintained, it’s ready for you from day one. KEY INTERIOR FEATURES - Four Comfortable Bedrooms (2 up / 2 down), 1.75 Bathrooms, Main Floor and Basement Level Laundry (2 Laundry Areas = Winning), Built in Office Area, and Family functional. FANTASTIC BACKYARD & OUTDOOR AMENITIES - Blooming Flowers, an area for a Garden, a Spacious Deck, Red Storage Shed and Bonus...Leach Park is just a few blocks away. STORAGE FEATURES - 1 stall Garage for the Vehicle and a Breezeway for all the Supermarket Finds. WHY THIS HOME IS THE ONE FOR YOU - With its clean interior, thoughtful storage options, and a backyard built for both relaxation and productivity, this home offers a blend of comfort and practicality that’s hard to find in this price range. Want to view this Move in Ready home in person... call your favorite Realtor for a personal tour....
Contact an agent
Home facts
- Year built:1957
- Listing ID #:261613
- Added:1 day(s) ago
- Updated:September 24, 2026 at 02:51 AM
Rooms and interior
- Bedrooms:4
- Total bathrooms:1
- Full bathrooms:1
- Dining Description:On Main Level
- Kitchen Description:Dishwasher, Gas Range/Oven, Microwave, On Main Level, Refrigerator
- Basement Description:Full, Semi-Finished
- Living area:2,016 sq. ft.
Heating and cooling
- Cooling:Central
- Heating:Forced Air, Natural Gas
Structure and exterior
- Year built:1957
- Building area:2,016 sq. ft.
- Lot area:0.18 Acres
- Exterior Features:Deck, Fence, Porch, Shed
- Foundation Description:Concrete
- Levels:1 Story
Utilities
- Water:City
- Sewer:City
Finances and disclosures
- Price:$294,900
- Price per sq. ft.:$292.56
- Tax amount:$317
Features and amenities
- Appliances:Dryer
- Laundry features:Dryer, On Main Level, Washer
- Amenities:Cable T.V., Storage
Parking
- Parking description:1 Car Attached Garage, Concrete Driveway, Garage Lights, Garage Opener
- Garage spaces:1
New listings near 109 24TH ST SW
- New
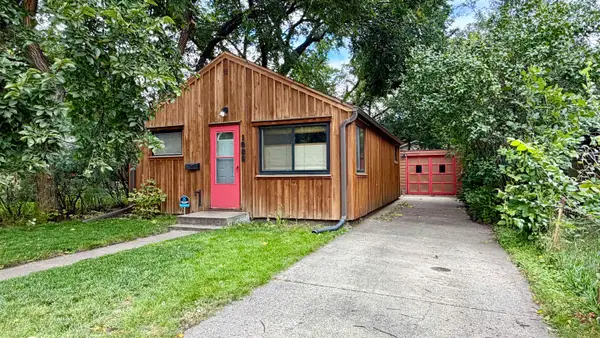 $87,500Active1 beds -- baths620 sq. ft.
1006 University University Ave W, Minot, ND 58703
MLS# 261612Listed by: REAL - New
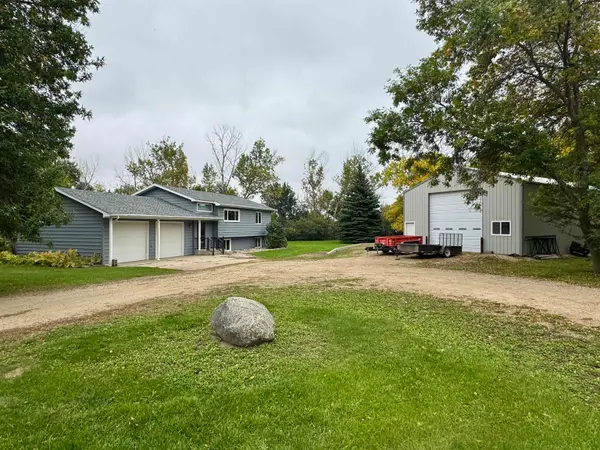 $509,900Active4 beds 2 baths1,984 sq. ft.
2620 NW 66th St, Minot, ND 58703
MLS# 261609Listed by: CENTURY 21 MORRISON REALTY - New
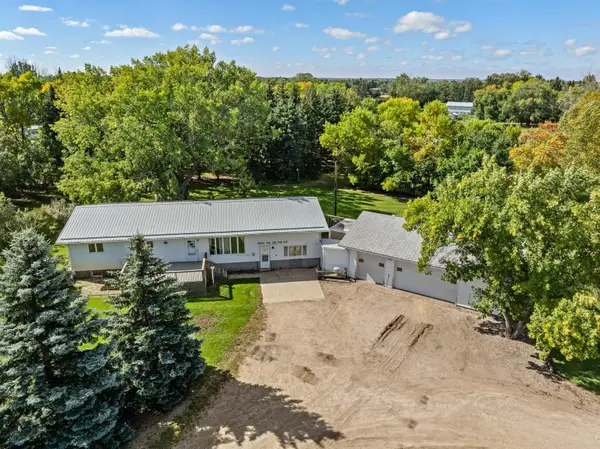 $339,900Active5 beds 2 baths3,856 sq. ft.
1100 78th St SE, Minot, ND 58701
MLS# 261608Listed by: KW INSPIRE REALTY - New
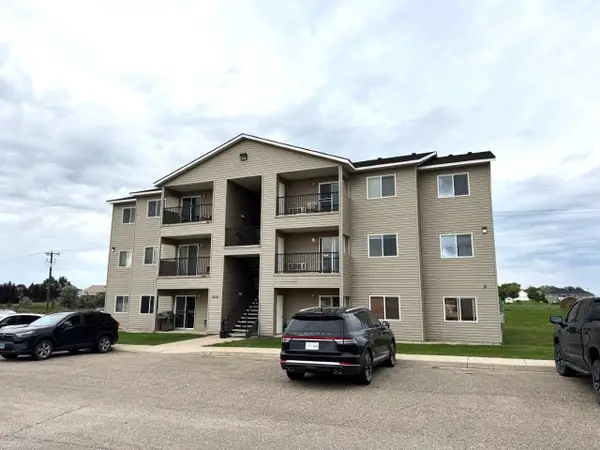 $135,000Active2 beds 2 baths1,055 sq. ft.
1624 20th Ave Unit #102 NW, Minot, ND 58703
MLS# 261606Listed by: COLDWELL BANKER 1ST MINOT REALTY - New
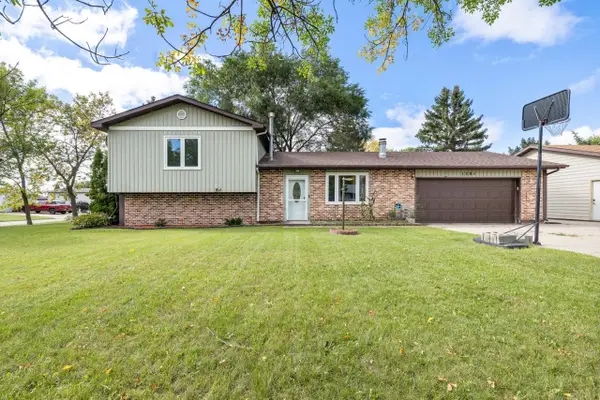 $319,900Active4 beds 1 baths1,780 sq. ft.
1201 NW 25th Place, Minot, ND 58703
MLS# 261605Listed by: CENTURY 21 MORRISON REALTY - New
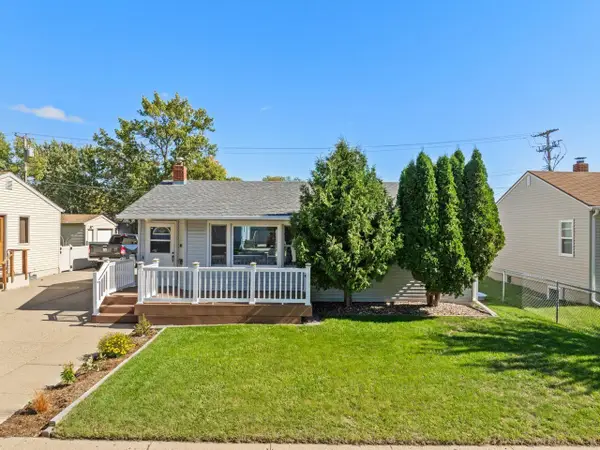 $248,000Active4 beds 2 baths1,660 sq. ft.
1011 5th St SW, Minot, ND 58701
MLS# 261604Listed by: BROKERS 12, INC. - Open Sun, 1 to 2pmNew
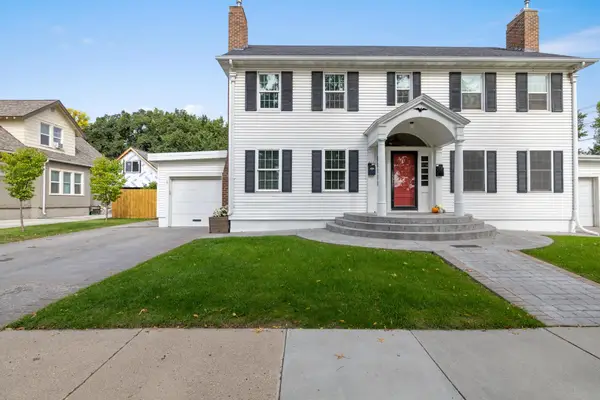 $244,900Active3 beds 1 baths1,947 sq. ft.
802 7th Ave NW, Minot, ND 58703
MLS# 261603Listed by: SIGNAL REALTY - New
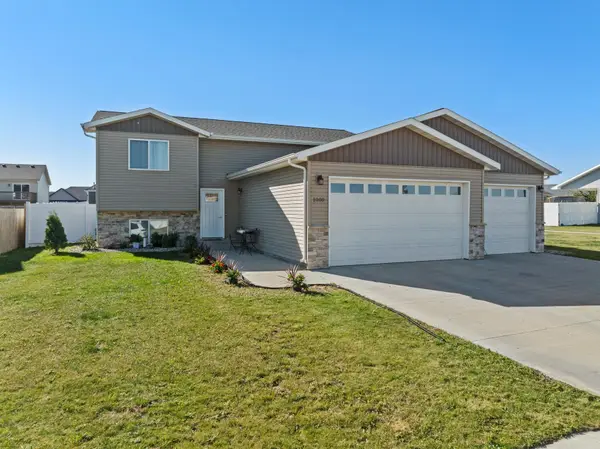 $439,900Active5 beds 3 baths2,505 sq. ft.
1000 34th Ave, Minot, ND 58703
MLS# 261601Listed by: NEXTHOME LEGENDARY PROPERTIES - New
 $240,000Active3 beds 2 baths2,450 sq. ft.
4901 35th Ave SE, Minot, ND 58701
MLS# 261600Listed by: EXP REALTY


Protect your home and budget from life's surprises with an Assurant Home Warranty, backed by a partner that supports you through every step of homeownership. Explore Plans.
© 2026 Better Homes and Gardens Real Estate LLC. An Anywhere Real Estate company. All rights reserved. Better Homes and Gardens® Real Estate is a registered trademark owned by Meredith Operations Corporation, licensed to Better Homes and Gardens Real Estate LLC and used with permission. Better Homes and Gardens Real Estate LLC fully supports the principles of the Fair Housing Act and the Equal Opportunity Act. Listing information is deemed reliable but is not guaranteed accurate.
Each office is independently owned and operated.
Any services or products provided by third parties are not provided by, affiliated with or related to Better Homes and Gardens Real Estate LLC, or its affiliated companies.