
1100 78th St SE, Minot, ND 58701
Local realty services provided by:Better Homes and Gardens Real Estate Alliance Group
1100 78th St SE,Minot, ND 58701
$339,900
- 5 Beds
- 2 Baths
- 3,856 sq. ft.
- Single family
- Active
Listed by: lynne reisenauer
Office: kw inspire realty
MLS#:261608
Source:ND_MBR
Price summary
- Price:$339,900
- Price per sq. ft.:$156.2
About this home
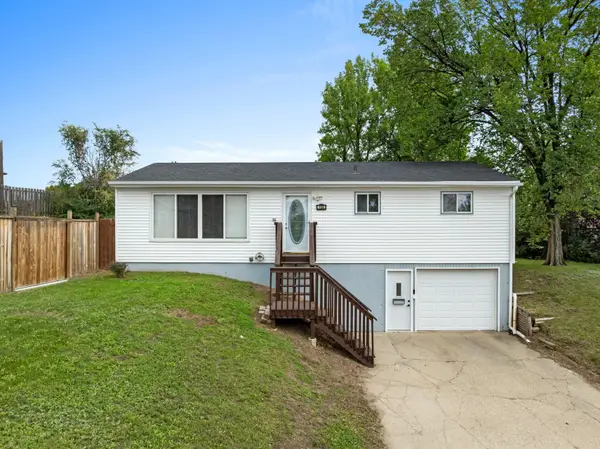
A little bit of country, a whole lot of space, and Minot just minutes away. Set on 2.27 acres with mature trees, this rural SE Minot property is tucked between Minot and Surrey and offers the kind of setting that’s hard to find this close to town. The main level offers 2,176 sq ft with three bedrooms, including a primary bedroom with a private half bath. The living room, dining room, kitchen, full bathroom, and main floor laundry create a functional layout, while a spacious addition with its own half bath adds an entirely separate area that would make a great den, craft room, game room, or additional gathering space. Downstairs, the finished basement offers even more room with a family room, 3/4 bath, and two nonconforming bedrooms. The oversized three stall garage gives you plenty of room for vehicles, equipment, and all the extras that come with acreage living. What really sets this property apart is the combination of space, setting, and flexibility. With mature trees, over two acres, generous square footage, and a location less than 10 minutes from Minot, there is plenty of room to make this home truly your own....
Contact an agent
Home facts
- Year built:1975
- Listing ID #:261608
- Added:1 day(s) ago
- Updated:September 23, 2026 at 08:54 PM
Rooms and interior
- Bedrooms:5
- Total bathrooms:2
- Full bathrooms:2
- Dining Description:On Main Level
- Kitchen Description:Dishwasher, On Main Level, Refrigerator
- Basement Description:Finished, Full
- Living area:3,856 sq. ft.
Heating and cooling
- Cooling:Central
- Heating:Hot Water, Natural Gas
Structure and exterior
- Year built:1975
- Building area:3,856 sq. ft.
- Lot area:2.27 Acres
- Exterior Features:Deck
- Foundation Description:Concrete
- Levels:1 Story
Utilities
- Water:City, Well
- Sewer:City
Finances and disclosures
- Price:$339,900
- Price per sq. ft.:$156.2
- Tax amount:$2,939
Features and amenities
- Appliances:Dryer
- Laundry features:Dryer, On Main Level, Washer
Parking
- Parking description:3 Car Attached Garage, Garage Lights, Garage Opener, Grave Driveway, Insulated Garage
- Garage spaces:3
New listings near 1100 78th St SE
- New
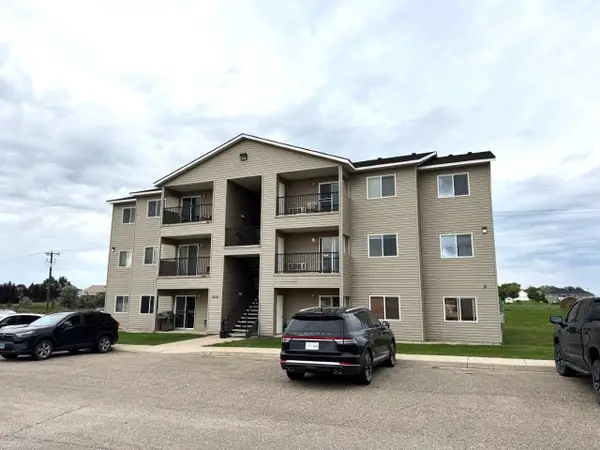 $135,000Active2 beds 2 baths1,055 sq. ft.
1624 20th Ave Unit #102 NW, Minot, ND 58703
MLS# 261606Listed by: COLDWELL BANKER 1ST MINOT REALTY - New
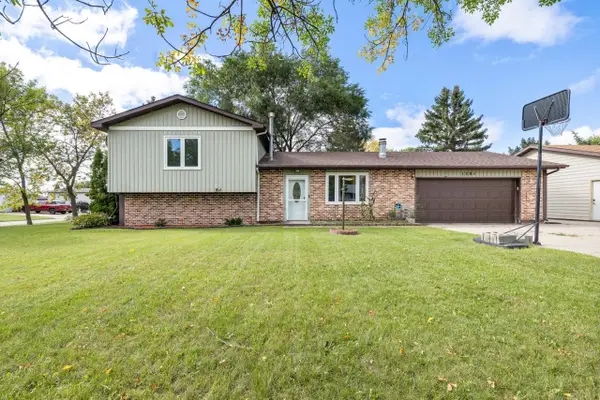 $319,900Active4 beds 1 baths1,780 sq. ft.
1201 NW 25th Place, Minot, ND 58703
MLS# 261605Listed by: CENTURY 21 MORRISON REALTY - New
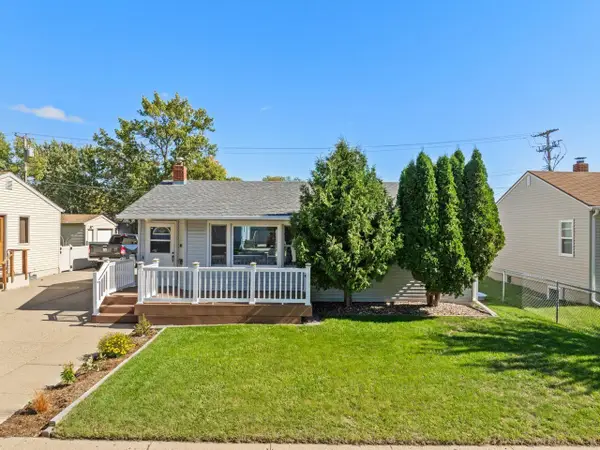 $248,000Active4 beds 2 baths1,660 sq. ft.
1011 5th St SW, Minot, ND 58701
MLS# 261604Listed by: BROKERS 12, INC. - Open Sun, 1 to 2pmNew
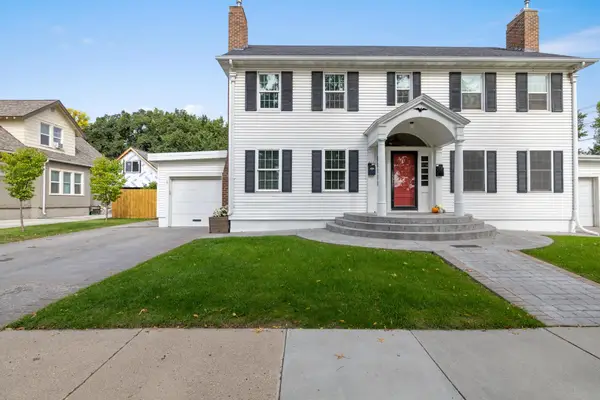 $244,900Active3 beds 1 baths1,947 sq. ft.
802 7th Ave NW, Minot, ND 58703
MLS# 261603Listed by: SIGNAL REALTY - New
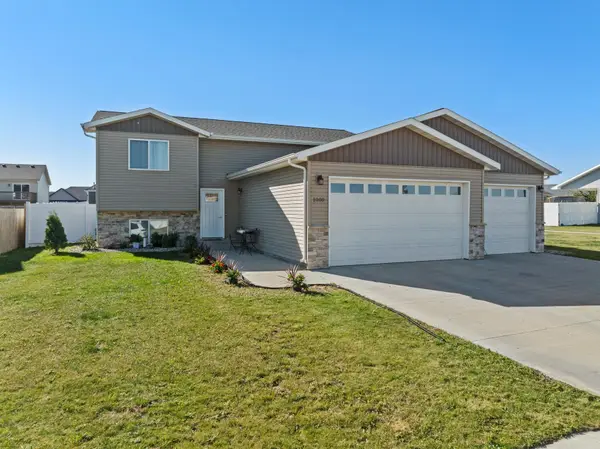 $439,900Active5 beds 3 baths2,505 sq. ft.
1000 34th Ave, Minot, ND 58703
MLS# 261601Listed by: NEXTHOME LEGENDARY PROPERTIES - New
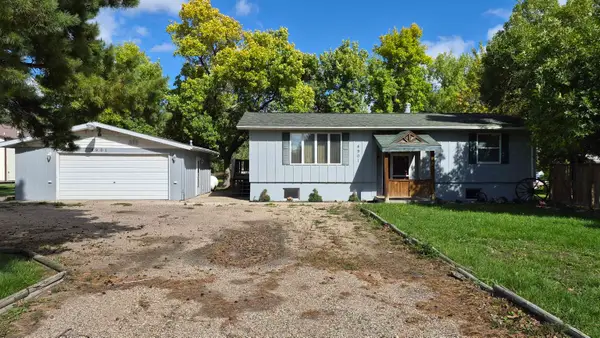 $240,000Active3 beds 2 baths2,450 sq. ft.
4901 35th Ave SE, Minot, ND 58701
MLS# 261600Listed by: EXP REALTY - New
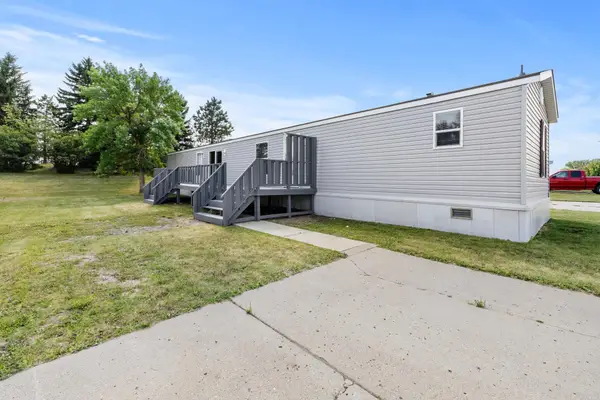 $46,999Active3 beds 2 baths
405 SE 31st Ave SE, Minot, ND 58701
MLS# 261596Listed by: SIGNAL REALTY - Open Sun, 2 to 3pmNew
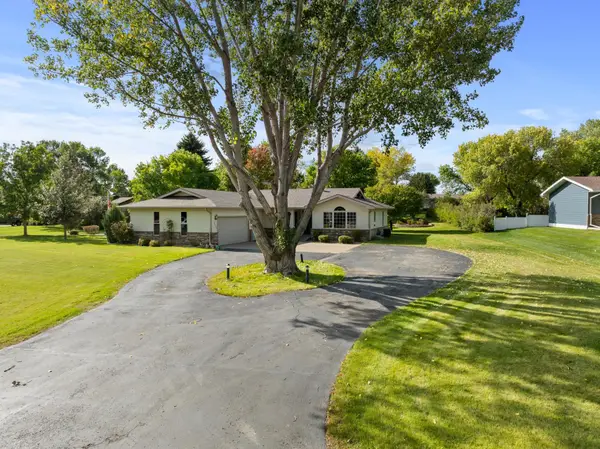 $485,000Active5 beds 3 baths3,622 sq. ft.
2600 Brookside Dr, Minot, ND 58701
MLS# 261585Listed by: SIGNAL REALTY - New
 $260,000Active4 beds 1 baths1,776 sq. ft.
1130 5th St NE, Minot, ND 58703
MLS# 261583Listed by: SIGNAL REALTY


Protect your home and budget from life's surprises with an Assurant Home Warranty, backed by a partner that supports you through every step of homeownership. Explore Plans.
© 2026 Better Homes and Gardens Real Estate LLC. An Anywhere Real Estate company. All rights reserved. Better Homes and Gardens® Real Estate is a registered trademark owned by Meredith Operations Corporation, licensed to Better Homes and Gardens Real Estate LLC and used with permission. Better Homes and Gardens Real Estate LLC fully supports the principles of the Fair Housing Act and the Equal Opportunity Act. Listing information is deemed reliable but is not guaranteed accurate.
Each office is independently owned and operated.
Any services or products provided by third parties are not provided by, affiliated with or related to Better Homes and Gardens Real Estate LLC, or its affiliated companies.