
113 6th St SE, Minot, ND 58701
Local realty services provided by:Better Homes and Gardens Real Estate Alliance Group
113 6th St SE,Minot, ND 58701
$120,000
- 3 Beds
- 1 Baths
- 1,607 sq. ft.
- Single family
- Active
Listed by: aisha vadell
Office: coldwell banker 1st minot realty
MLS#:261812
Source:ND_MBR
Price summary
- Price:$120,000
- Price per sq. ft.:$108.79
About this home
Classic charm meets opportunity to show off your skills as you continue to improve this home in Eastwood Park! There is timeless character in some original woodwork as the beautiful staircase leads to 3 bedrooms, and enclosed back porch area and full bathroom. The spacious living room flows into the dining room with entrance into the functional kitchen. Newer cabinets lead around to the cozy breakfast nook and entrance to the enclosed back porch. The detached, alley-accessed garage provides excellent additional storage space.
Contact an agent
Home facts
- Year built:1912
- Listing ID #:261812
- Added:1 day(s) ago
- Updated:November 05, 2026 at 06:11 PM
Rooms and interior
- Bedrooms:3
- Total bathrooms:1
- Full bathrooms:1
- Dining Description:On Main Level
- Kitchen Description:On Main Level, Range/Oven, Refrigerator
- Basement Description:Unfinished
- Living area:1,607 sq. ft.
Heating and cooling
- Cooling:Central
- Heating:Forced Air, Natural Gas
Structure and exterior
- Year built:1912
- Building area:1,607 sq. ft.
- Lot area:0.18 Acres
- Exterior Features:Fence, Porch, Screen Porch, Shed
- Foundation Description:Concrete
- Levels:1 1/2 Story
Utilities
- Water:City
- Sewer:City
Finances and disclosures
- Price:$120,000
- Price per sq. ft.:$108.79
- Tax amount:$2,060
Features and amenities
- Appliances:Dryer
- Laundry features:Dryer, On Main Level
- Amenities:RV Parking, Storage
Parking
- Parking description:1 Car Detached Garage, Concrete Driveway, Garage Lights
- Garage spaces:1
New listings near 113 6th St SE
- New
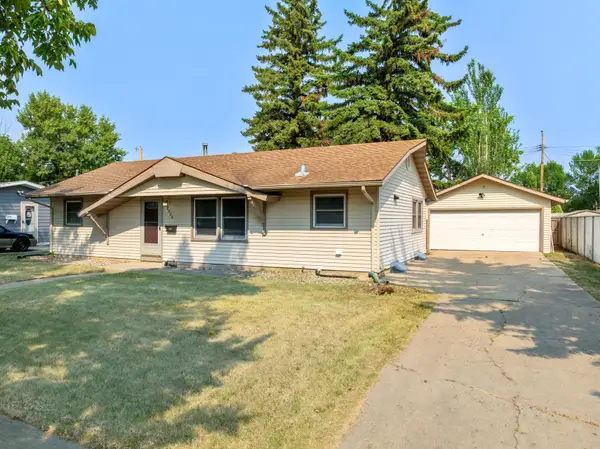 $264,900Active3 beds 2 baths2,112 sq. ft.
2006 California Drive, Minot, ND 58703
MLS# 261808Listed by: NEXTHOME LEGENDARY PROPERTIES - Open Sun, 11am to 1pmNew
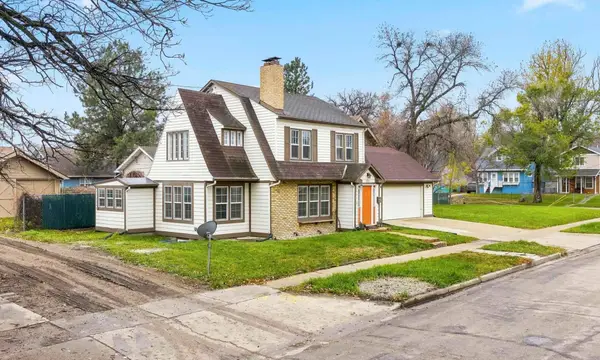 $282,828Active3 beds 2 baths2,253 sq. ft.
715 1st Ave NW, Minot, ND 58703
MLS# 261809Listed by: REALTY XPERTS - New
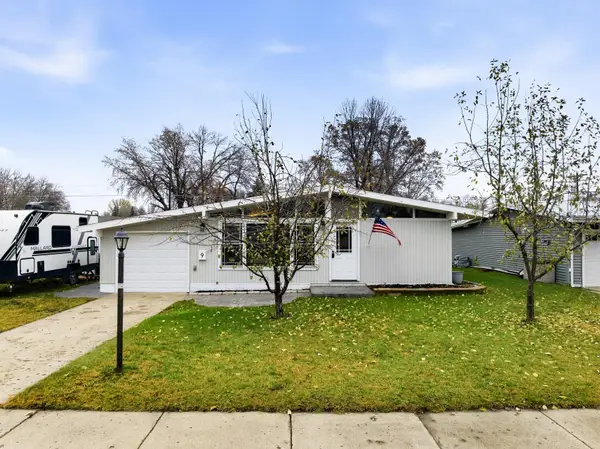 $285,000Active4 beds 2 baths2,016 sq. ft.
9 24th St SW, Minot, ND 58701
MLS# 261806Listed by: SIGNAL REALTY - New
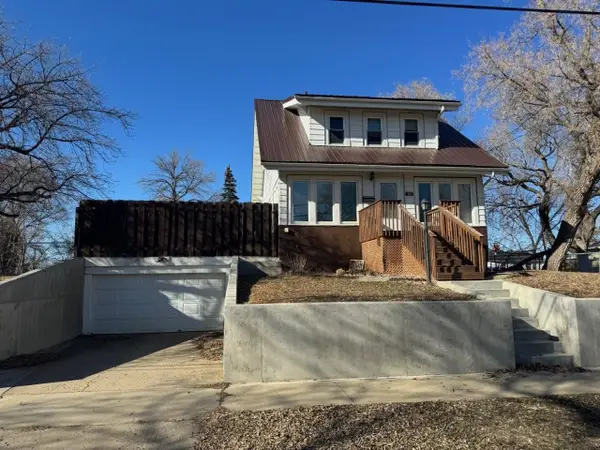 $200,000Active3 beds 2 baths2,363 sq. ft.
209 8th Ave SE, Minot, ND 58701
MLS# 261805Listed by: COLDWELL BANKER 1ST MINOT REALTY - New
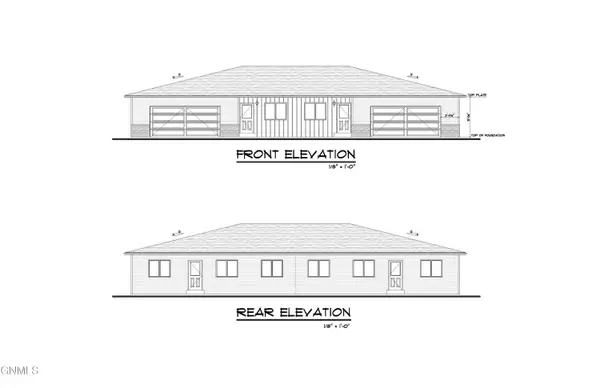 $286,900Active3 beds 2 baths1,273 sq. ft.
1522 47th Loop Se, Minot, ND 58701
MLS# 4028533Listed by: KW INSPIRE REALTY - New
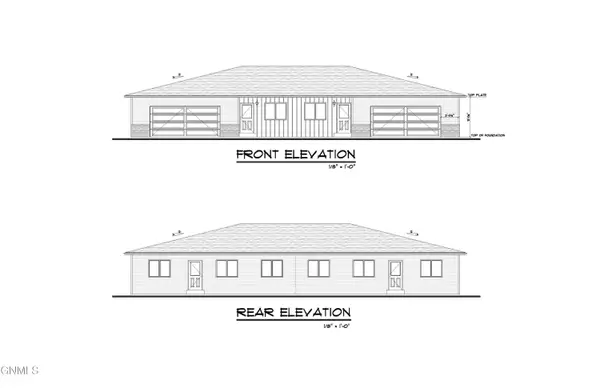 $286,900Active3 beds 2 baths1,273 sq. ft.
1520 47th Loop Se, Minot, ND 58701
MLS# 4028534Listed by: KW INSPIRE REALTY - New
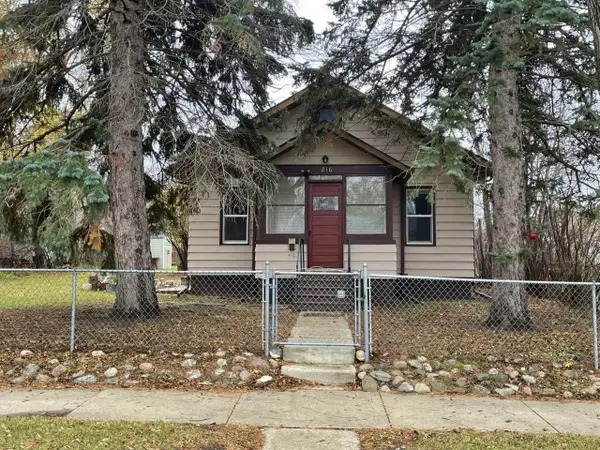 $164,900Active2 beds 1 baths1,536 sq. ft.
216 13th Ave SE, Minot, ND 58701
MLS# 261801Listed by: BROKERS 12, INC. - New
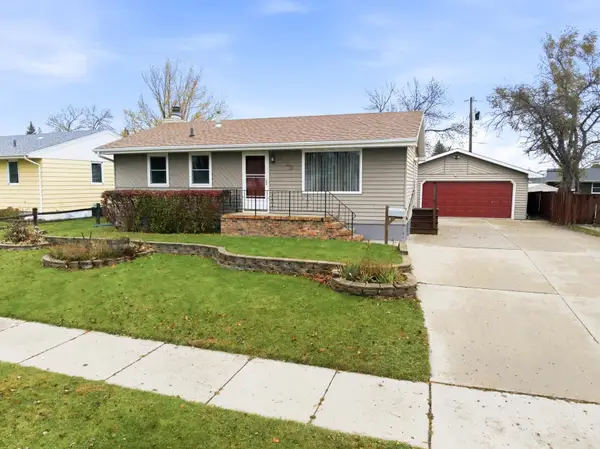 $285,000Active3 beds 2 baths1,924 sq. ft.
1220 Sunset Blvd, Minot, ND 58701
MLS# 261799Listed by: SIGNAL REALTY - New
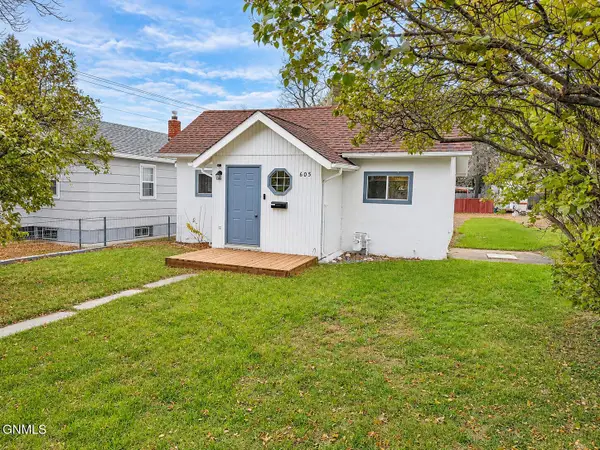 $109,900Active1 beds 2 baths1,248 sq. ft.
605 13th Street Ne, Minot, ND 58703
MLS# 4028517Listed by: KW INSPIRE REALTY 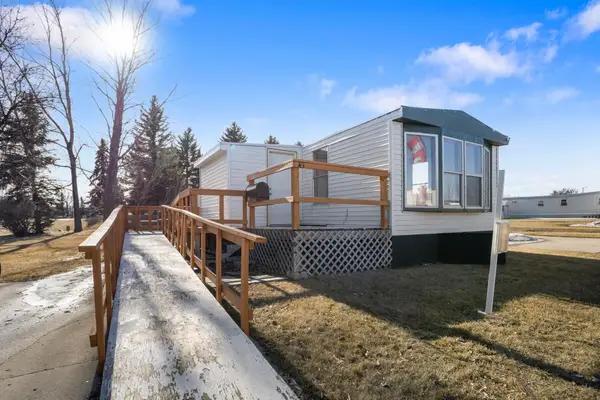 $26,000Pending3 beds 1 baths
405 SE 31st Ave SE Lot 43, Minot, ND 58701
MLS# 261796Listed by: SIGNAL REALTY


Protect your home and budget from life's surprises with an Assurant Home Warranty, backed by a partner that supports you through every step of homeownership. Explore Plans.
© 2026 Better Homes and Gardens Real Estate LLC. An Anywhere Real Estate company. All rights reserved. Better Homes and Gardens® Real Estate is a registered trademark owned by Meredith Operations Corporation, licensed to Better Homes and Gardens Real Estate LLC and used with permission. Better Homes and Gardens Real Estate LLC fully supports the principles of the Fair Housing Act and the Equal Opportunity Act. Listing information is deemed reliable but is not guaranteed accurate.
Each office is independently owned and operated.
Any services or products provided by third parties are not provided by, affiliated with or related to Better Homes and Gardens Real Estate LLC, or its affiliated companies.