
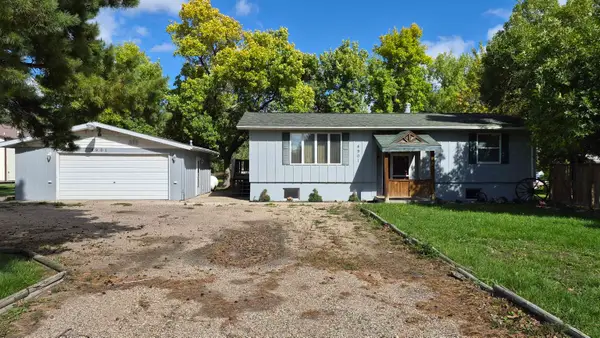
1201 NW 25th Place, Minot, ND 58703
Local realty services provided by:Better Homes and Gardens Real Estate Alliance Group
1201 NW 25th Place,Minot, ND 58703
$319,900
- 4 Beds
- 1 Baths
- 1,780 sq. ft.
- Single family
- Active
Listed by: bonnie domsteen
Office: century 21 morrison realty
MLS#:261605
Source:ND_MBR
Price summary
- Price:$319,900
- Price per sq. ft.:$262.21
About this home
Garage space galore! This spacious home offers four bedrooms, two bathrooms, four garage stalls, and valuable bonus space in both garages. Step inside to a bright, welcoming living room featuring a wood-burning fireplace—perfect for staying cozy during the cooler months. The living room flows into the dining area, which opens to the family room and kitchen. The kitchen provides abundant counter space and a smart refrigerator, while the nearby laundry room offers a convenient drop zone for coats and shoes when entering from the attached garage. The attached garage includes additional room for a workshop or storage. Back inside, the lower level also features a three-quarter bathroom, one bedroom, and a comfortable family room with a second fireplace. Upstairs, you’ll find the remaining three bedrooms. The primary bedroom offers direct access to the bathroom and an extra-deep closet. Outside, the property includes a storage shed, a fully fenced yard, and an enclosed porch that would make a wonderful hot-tub space or relaxing retreat. The heated, detached two-stall garage also features attic storage, providing even more room for vehicles, hobbies, and belongings. With incredible garage space and plenty of room inside and out, this property is one you won’t want to miss. Contact your favorite REALTOR® today to schedule a private showing!...
Contact an agent
Home facts
- Year built:1981
- Listing ID #:261605
- Added:1 day(s) ago
- Updated:September 23, 2026 at 06:50 PM
Rooms and interior
- Bedrooms:4
- Total bathrooms:1
- Full bathrooms:1
- Dining Description:On Main Level
- Kitchen Description:Dishwasher, Electric Range/Oven, Garbage Disposal, Microwave, On Main Level, Refrigerator
- Basement Description:Daylight, Finished, Partial Basement
- Living area:1,780 sq. ft.
Heating and cooling
- Cooling:Central
- Heating:Forced Air, Natural Gas
Structure and exterior
- Year built:1981
- Building area:1,780 sq. ft.
- Lot area:0.3 Acres
- Exterior Features:Fence, Screen Porch, Shed
- Levels:Split Level
Utilities
- Water:City
- Sewer:City
Finances and disclosures
- Price:$319,900
- Price per sq. ft.:$262.21
- Tax amount:$2,321
Features and amenities
- Appliances:Dryer, Electric Range/Oven
- Laundry features:Dryer, On Main Level, Washer
Parking
- Parking description:2 Car Attached Garage, Concrete Driveway, Garage Lights, Garage Opener, Heated Garage, Insulated Garage
- Garage spaces:4
New listings near 1201 NW 25th Place
- New
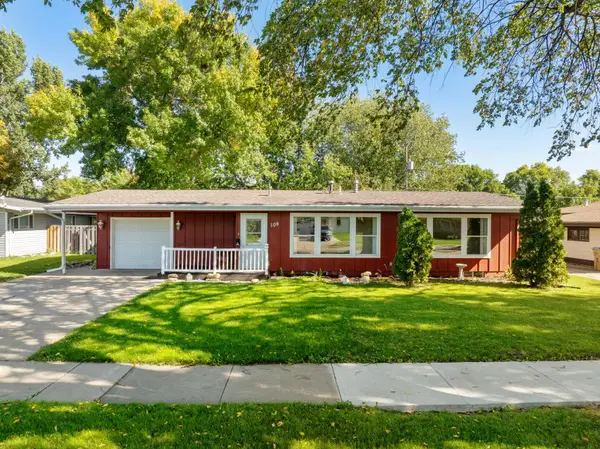 $294,900Active4 beds 1 baths2,016 sq. ft.
109 24TH ST SW, Minot, ND 58701
MLS# 261613Listed by: KW INSPIRE REALTY - New
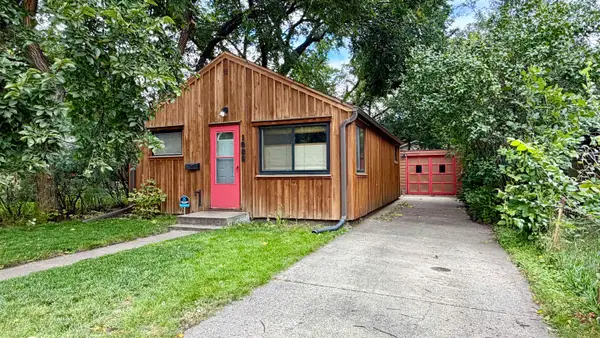 $87,500Active1 beds -- baths620 sq. ft.
1006 University University Ave W, Minot, ND 58703
MLS# 261612Listed by: REAL - New
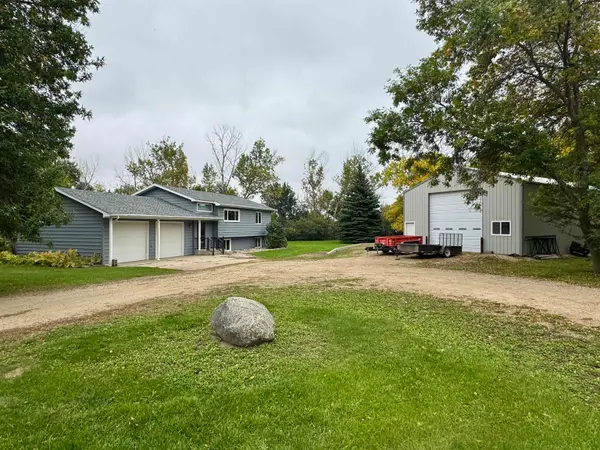 $509,900Active4 beds 2 baths1,984 sq. ft.
2620 NW 66th St, Minot, ND 58703
MLS# 261609Listed by: CENTURY 21 MORRISON REALTY - New
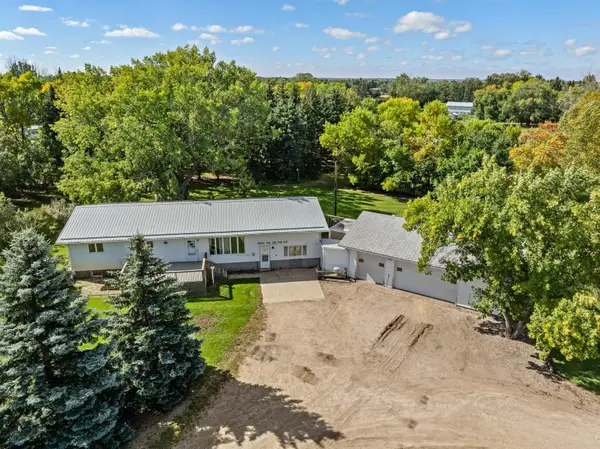 $339,900Active5 beds 2 baths3,856 sq. ft.
1100 78th St SE, Minot, ND 58701
MLS# 261608Listed by: KW INSPIRE REALTY - New
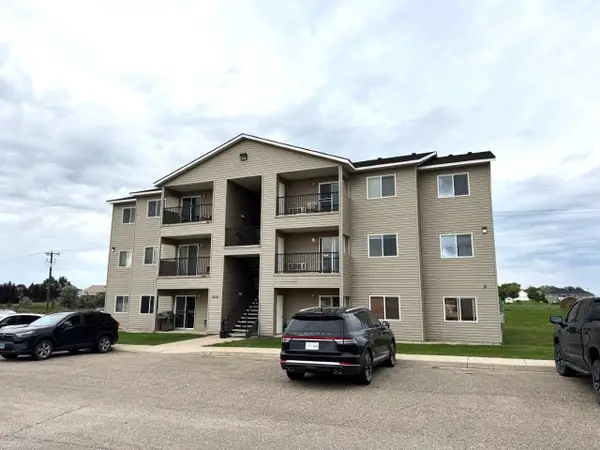 $135,000Active2 beds 2 baths1,055 sq. ft.
1624 20th Ave Unit #102 NW, Minot, ND 58703
MLS# 261606Listed by: COLDWELL BANKER 1ST MINOT REALTY - New
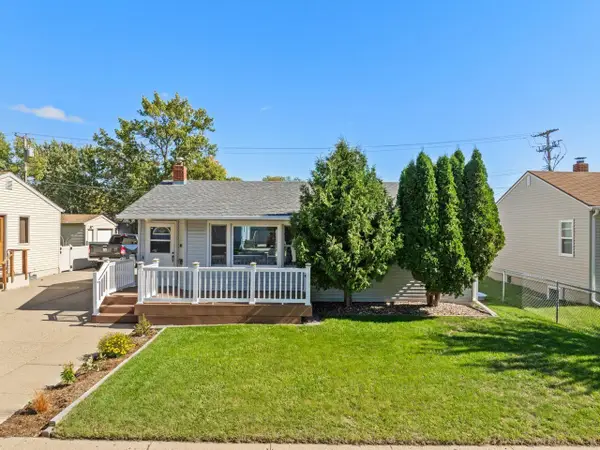 $248,000Active4 beds 2 baths1,660 sq. ft.
1011 5th St SW, Minot, ND 58701
MLS# 261604Listed by: BROKERS 12, INC. - Open Sun, 1 to 2pmNew
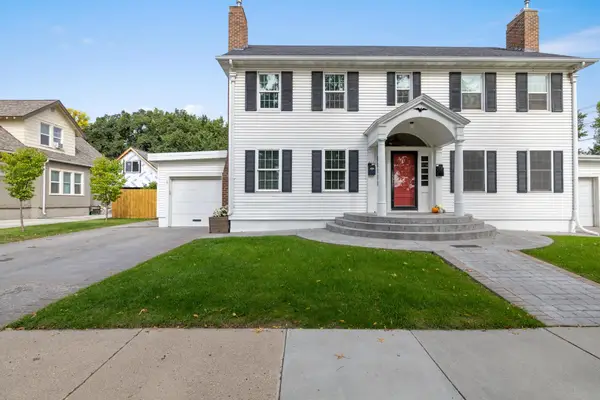 $244,900Active3 beds 1 baths1,947 sq. ft.
802 7th Ave NW, Minot, ND 58703
MLS# 261603Listed by: SIGNAL REALTY - New
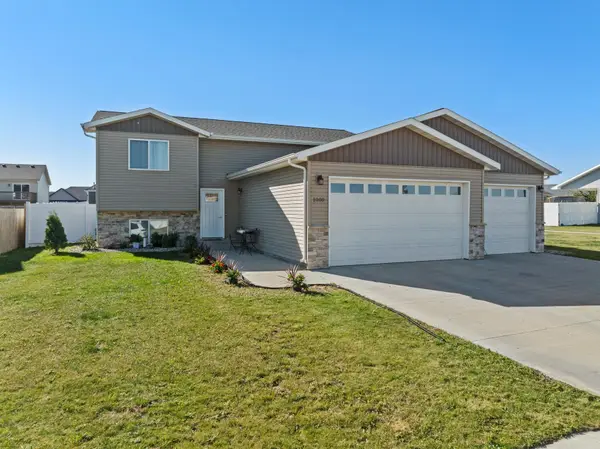 $439,900Active5 beds 3 baths2,505 sq. ft.
1000 34th Ave, Minot, ND 58703
MLS# 261601Listed by: NEXTHOME LEGENDARY PROPERTIES - New
 $240,000Active3 beds 2 baths2,450 sq. ft.
4901 35th Ave SE, Minot, ND 58701
MLS# 261600Listed by: EXP REALTY


Protect your home and budget from life's surprises with an Assurant Home Warranty, backed by a partner that supports you through every step of homeownership. Explore Plans.
© 2026 Better Homes and Gardens Real Estate LLC. An Anywhere Real Estate company. All rights reserved. Better Homes and Gardens® Real Estate is a registered trademark owned by Meredith Operations Corporation, licensed to Better Homes and Gardens Real Estate LLC and used with permission. Better Homes and Gardens Real Estate LLC fully supports the principles of the Fair Housing Act and the Equal Opportunity Act. Listing information is deemed reliable but is not guaranteed accurate.
Each office is independently owned and operated.
Any services or products provided by third parties are not provided by, affiliated with or related to Better Homes and Gardens Real Estate LLC, or its affiliated companies.