
1223 78th St. SE, Minot, ND 58701
Local realty services provided by:Better Homes and Gardens Real Estate Alliance Group
1223 78th St. SE,Minot, ND 58701
$690,000
- 4 Beds
- 5 Baths
- 3,530 sq. ft.
- Single family
- Active
Listed by: tanner dockter, april barzanti
Office: 701 realty, inc.
MLS#:261568
Source:ND_MBR
Price summary
- Price:$690,000
- Price per sq. ft.:$195.47
About this home
Welcome to this beautiful, meticulously maintained single-level home in SE Minot, offering spacious living, thoughtful features, exceptional functionality, and plenty of room for both everyday living and entertaining. From the moment you arrive, the home offers amazing curb appeal and a well-kept appearance that continues throughout the property. This 4-bedroom, 3-bathroom home features an impressive 4-stall attached garage and an inviting open-concept kitchen, dining, and living area, complemented by an additional family room. Heated flooring throughout the home provides exceptional comfort and warmth. An additional flex room offers versatility and can easily be used as a home office, hobby room, playroom, or extra storage space. The four bedrooms are thoughtfully situated around the main living and dining areas, creating a comfortable and functional layout. The spacious primary suite features beautiful dual walk-in closets, providing an abundance of storage, along with a private ensuite bathroom with tile shower. Accessibility and convenience have also been considered, with wider-than-standard doorways and hallways throughout the home, providing added ease of mobility. The spacious attached 4-stall garage offers even more convenience with dual floor drains and an additional 1/4 bathroom in the utility room. Whether used for vehicles, storage, projects, or everyday convenience, this garage provides valuable functionality and space. Doors from the living area lead to a private, fenced backyard designed for both relaxation and entertaining. Enjoy the patio, fire pit, and gazebo, or take advantage of the designated garden space for those with a green thumb. Mature trees surrounding the property provide an added sense of privacy and create a peaceful outdoor setting. The backyard also features a 40' x 40' heated shop, complete with a 14' overhead door, convenient half bathroom, and 240-volt wall outlets. This impressive space provides plenty of room for vehicles, hobbies, projects, equipment, or additional storage and is ideal for anyone needing a substantial, heated workspace. This home has been well cared for and maintained, offering a clean, inviting interior and outstanding curb appeal. With its spacious layout, heated flooring, flexible living spaces, wider doorways and hallways, attached 4-stall garage with additional bathroom and floor drains, impressive heated shop with 240-volt power, private tree-lined backyard, and inviting outdoor amenities, this property offers an exceptional combination of comfort, functionality, and convenience in a desirable SE Minot location. Seller is offering up to $6,500 towards buyer's closing costs....
Contact an agent
Home facts
- Year built:2013
- Listing ID #:261568
- Added:1 day(s) ago
- Updated:September 19, 2026 at 04:52 PM
Rooms and interior
- Bedrooms:4
- Total bathrooms:5
- Full bathrooms:5
- Dining Description:On Main Level
- Kitchen Description:Dishwasher, Microwave, On Main Level, Range/Oven, Refrigerator
- Living area:3,530 sq. ft.
Heating and cooling
- Cooling:Central
- Heating:Dual Heat, Forced Air, Hot Water, Natural Gas
Structure and exterior
- Year built:2013
- Building area:3,530 sq. ft.
- Lot area:2.38 Acres
- Exterior Features:Fence, Patio, Porch, Shed
- Foundation Description:Concrete
- Levels:1 Story
Utilities
- Water:Rural
- Sewer:Septic
Finances and disclosures
- Price:$690,000
- Price per sq. ft.:$195.47
- Tax amount:$6,360
Features and amenities
- Laundry features:On Main Level
- Amenities:Cable T.V., Handicapped Access, RV Parking, Storage
Parking
- Parking description:4 Car Attached Garage, Concrete Driveway, Garage Floor Drains, Garage Lights, Garage Opener, Garage Workshop, Heated Garage, Insulated Garage
- Garage spaces:4
New listings near 1223 78th St. SE
- New
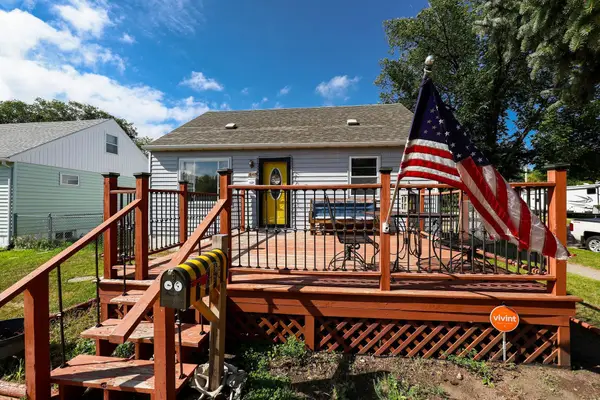 $225,000Active4 beds 2 baths1,771 sq. ft.
445 19th St NW, Minot, ND 58703
MLS# 261575Listed by: ELITE REAL ESTATE, LLC - New
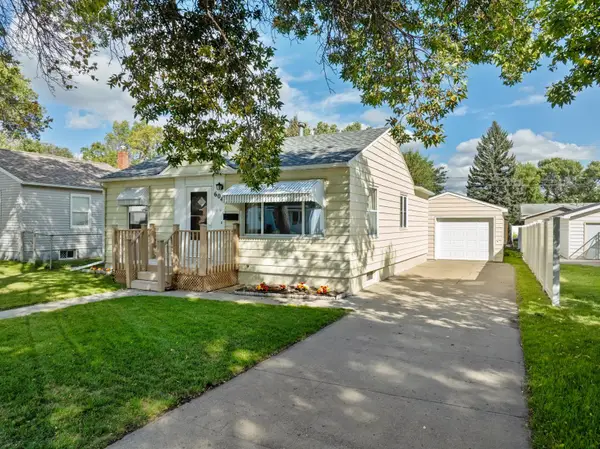 $234,900Active3 beds 2 baths1,584 sq. ft.
604 19TH ST NW, Minot, ND 58703
MLS# 261570Listed by: PREFERRED PARTNERS REAL ESTATE - Open Sun, 12 to 1:30pmNew
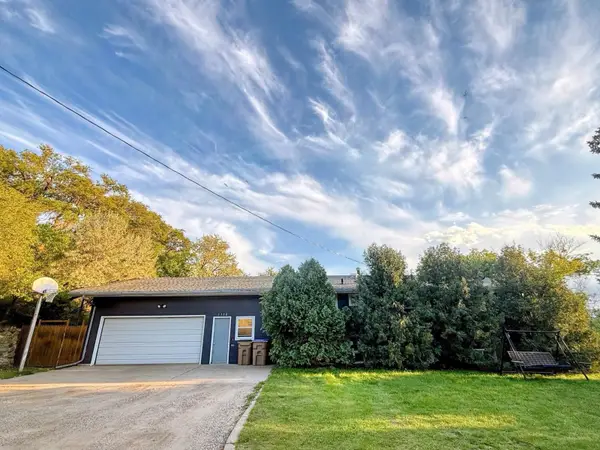 $250,000Active7 beds 2 baths
1336/1338 3rd ST NE, Minot, ND 58703
MLS# 261571Listed by: REALTY ONE GROUP MAGNUM - New
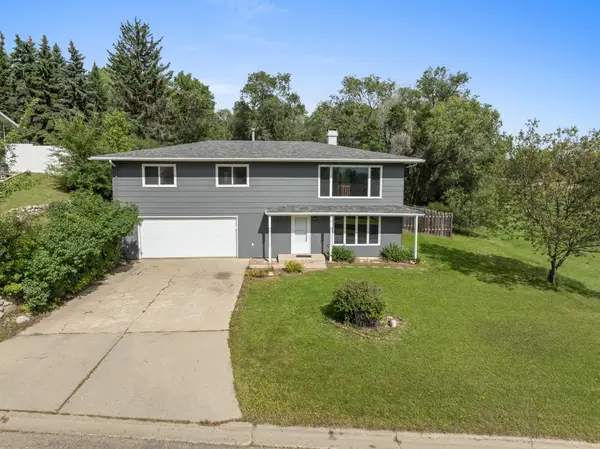 $299,900Active4 beds 2 baths1,944 sq. ft.
117 13th Ave NE, Minot, ND 58703
MLS# 261566Listed by: KW INSPIRE REALTY - New
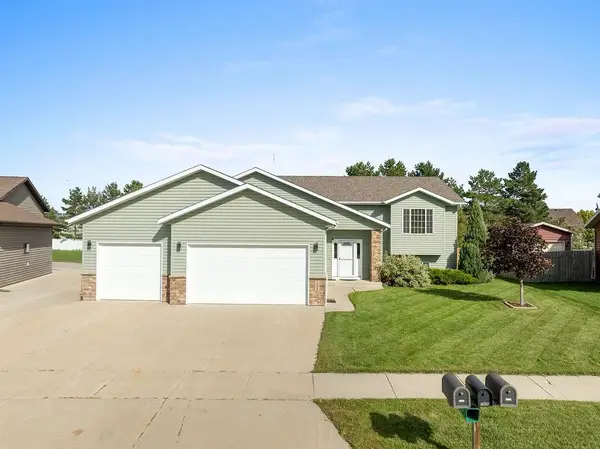 Listed by BHGRE$493,900Active4 beds 3 baths2,816 sq. ft.
1905 26th St SW, Minot, ND 58701
MLS# 261563Listed by: BETTER HOMES AND GARDENS REAL ESTATE WATNE GROUP - New
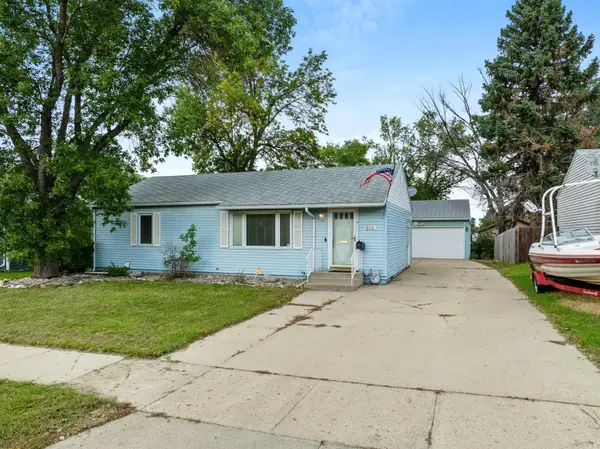 $250,000Active3 beds 1 baths2,184 sq. ft.
816 16th Ave SW, Minot, ND 58701
MLS# 261564Listed by: KW INSPIRE REALTY - New
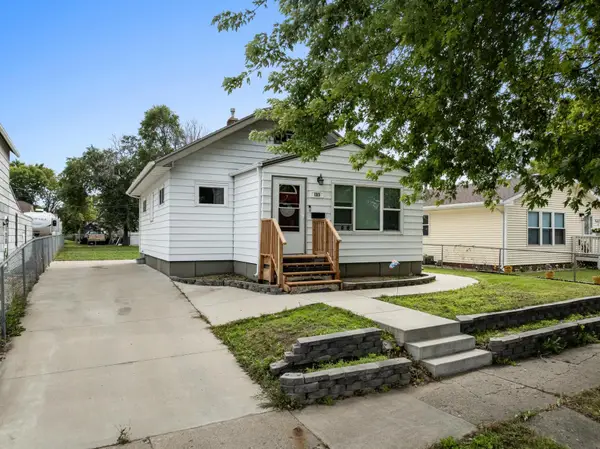 Listed by BHGRE$215,000Active3 beds 2 baths1,520 sq. ft.
1313 S Main St, Minot, ND 58701
MLS# 261560Listed by: BETTER HOMES AND GARDENS REAL ESTATE WATNE GROUP - New
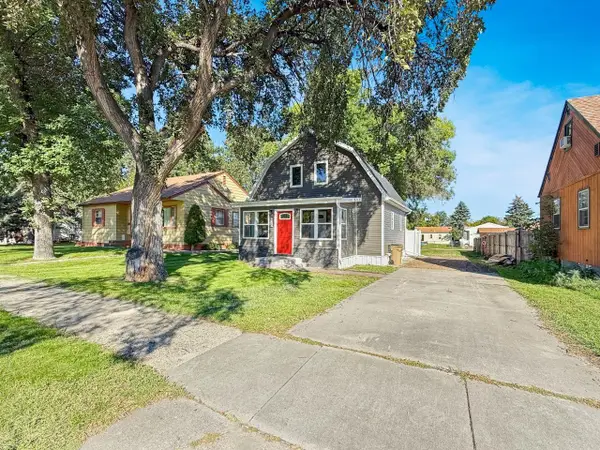 $274,900Active4 beds 2 baths2,016 sq. ft.
416 22ND ST NW, Minot, ND 58703-1850
MLS# 261562Listed by: BROKERS 12, INC. - New
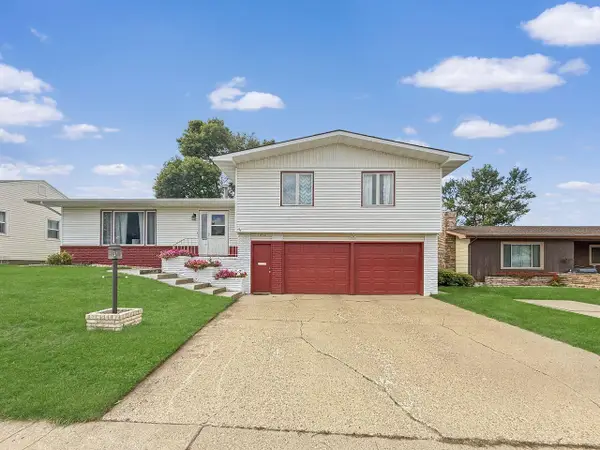 $330,000Active3 beds 3 baths2,334 sq. ft.
1510 7TH ST SW, Minot, ND 58701
MLS# 261559Listed by: BROKERS 12, INC.


Protect your home and budget from life's surprises with an Assurant Home Warranty, backed by a partner that supports you through every step of homeownership. Explore Plans.
© 2026 Better Homes and Gardens Real Estate LLC. An Anywhere Real Estate company. All rights reserved. Better Homes and Gardens® Real Estate is a registered trademark owned by Meredith Operations Corporation, licensed to Better Homes and Gardens Real Estate LLC and used with permission. Better Homes and Gardens Real Estate LLC fully supports the principles of the Fair Housing Act and the Equal Opportunity Act. Listing information is deemed reliable but is not guaranteed accurate.
Each office is independently owned and operated.
Any services or products provided by third parties are not provided by, affiliated with or related to Better Homes and Gardens Real Estate LLC, or its affiliated companies.