
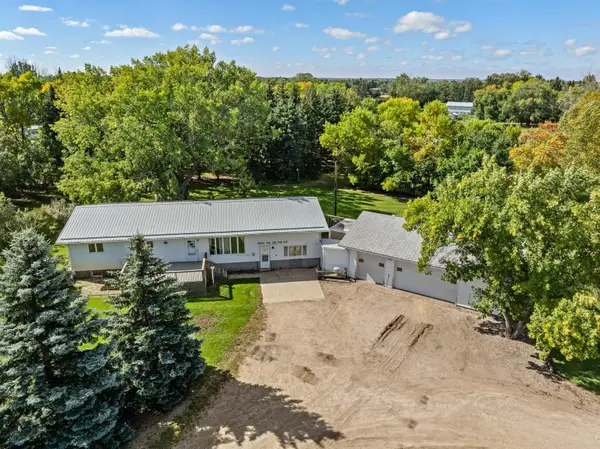
1413 24TH AVE NW, Minot, ND 58703
Local realty services provided by:Better Homes and Gardens Real Estate Alliance Group
1413 24TH AVE NW,Minot, ND 58703
$588,900
- 3 Beds
- 2 Baths
- 2,087 sq. ft.
- Single family
- Active
Listed by: brad beeter, anastasia meyer
Office: preferred partners real estate
MLS#:261623
Source:ND_MBR
Price summary
- Price:$588,900
- Price per sq. ft.:$282.18
About this home
Welcome to brand-new construction at its finest! Designed for effortless living and standout style, this impressive 2,087-square-foot main-level residence delivers single-story convenience without compromising on space. At the heart of the home, an expansive main living area seamlessly connects the kitchen, dining, and living spaces under soaring ceilings. The kitchen comes fully equipped with stainless steel appliances, quartz countertops, a center island built for gathering, and a pantry. The layout offers optimal privacy and flow. The dedicated primary suite features a generous walk-in closet and a spacious bathroom equipped with dual sinks and a step-in shower. Two well-sized guest bedrooms share a full bath, while a conveniently placed half-bath near the mudroom serves visiting guests. A major highlight of this property is the massive 1,276-square-foot, 4-car garage. Fully insulated and heated with integrated floor drains, it provides true space for four vehicles, a workshop, or all your outdoor equipment. Contact your favorite agent today to discuss the floor plan and finishing touches that make this home truly special! Estimated completion date: February/March 2027...
Contact an agent
Home facts
- Year built:2027
- Listing ID #:261623
- Added:1 day(s) ago
- Updated:September 25, 2026 at 12:02 AM
Rooms and interior
- Bedrooms:3
- Total bathrooms:2
- Full bathrooms:2
- Dining Description:On Main Level
- Kitchen Description:Dishwasher, Microwave, On Main Level, Range/Oven, Refrigerator
- Living area:2,087 sq. ft.
Heating and cooling
- Cooling:Central
- Heating:Forced Air, Natural Gas
Structure and exterior
- Year built:2027
- Building area:2,087 sq. ft.
- Lot area:0.29 Acres
- Exterior Features:Patio
- Foundation Description:Concrete
- Levels:1 Story
Utilities
- Water:City
- Sewer:City
Finances and disclosures
- Price:$588,900
- Price per sq. ft.:$282.18
Features and amenities
- Laundry features:On Main Level
Parking
- Parking description:4 Car Attached Garage, Concrete Driveway, Garage Lights, Garage Opener, Heated Garage, Insulated Garage
- Garage spaces:4
New listings near 1413 24TH AVE NW
- New
 $385,000Active5 beds 2 baths2,880 sq. ft.
4725 SE 30th Ave SE, Minot, ND 58701
MLS# 261625Listed by: MAVEN REAL ESTATE - New
 $389,900Active4 beds 2 baths1,930 sq. ft.
3208 11th St. SE, Minot, ND 58701
MLS# 261622Listed by: BROKERS 12, INC. - New
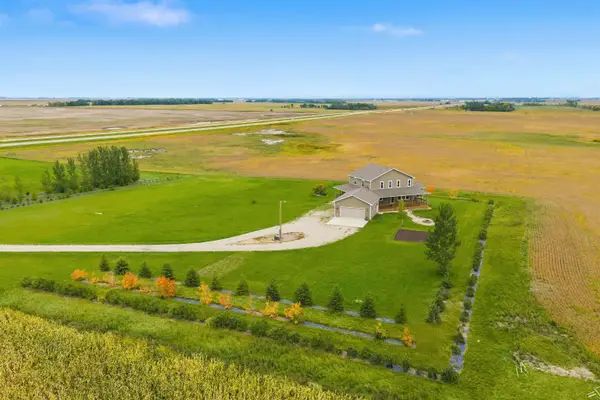 $529,900Active5 beds 3 baths3,317 sq. ft.
10605 HWY 83 N, Minot, ND 58703
MLS# 261624Listed by: CENTURY 21 MORRISON REALTY - New
 $129,900Active2 beds 2 baths944 sq. ft.
606 19TH AVE SE UNIT 3, Minot, ND 58701
MLS# 261619Listed by: PREFERRED PARTNERS REAL ESTATE - New
 $48,500Active3 beds 1 baths
406 31st Ave SE, Minot, ND 58701
MLS# 261614Listed by: SIGNAL REALTY - New
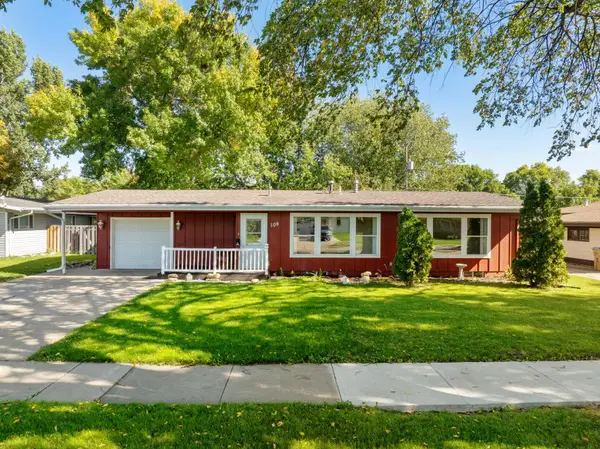 $294,900Active4 beds 1 baths2,016 sq. ft.
109 24TH ST SW, Minot, ND 58701
MLS# 261613Listed by: KW INSPIRE REALTY - New
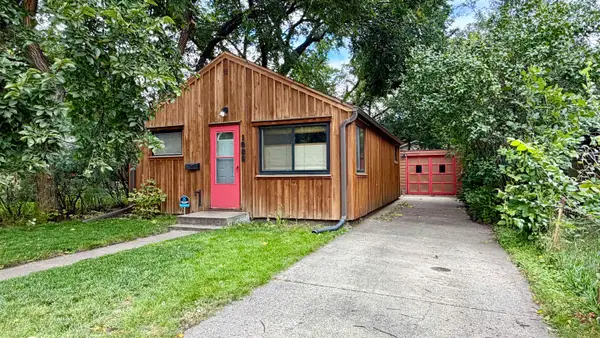 $87,500Active1 beds -- baths620 sq. ft.
1006 University University Ave W, Minot, ND 58703
MLS# 261612Listed by: REAL - New
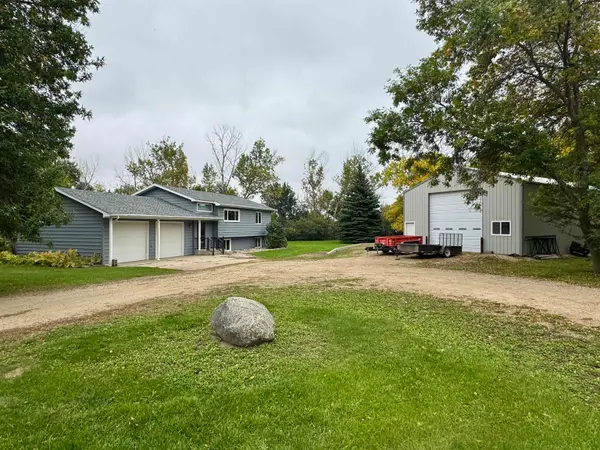 $509,900Active4 beds 2 baths1,984 sq. ft.
2620 66th St NW, Minot, ND 58703
MLS# 261609Listed by: CENTURY 21 MORRISON REALTY - New
 $339,900Active5 beds 2 baths3,856 sq. ft.
1100 78th St SE, Minot, ND 58701
MLS# 261608Listed by: KW INSPIRE REALTY


Protect your home and budget from life's surprises with an Assurant Home Warranty, backed by a partner that supports you through every step of homeownership. Explore Plans.
© 2026 Better Homes and Gardens Real Estate LLC. An Anywhere Real Estate company. All rights reserved. Better Homes and Gardens® Real Estate is a registered trademark owned by Meredith Operations Corporation, licensed to Better Homes and Gardens Real Estate LLC and used with permission. Better Homes and Gardens Real Estate LLC fully supports the principles of the Fair Housing Act and the Equal Opportunity Act. Listing information is deemed reliable but is not guaranteed accurate.
Each office is independently owned and operated.
Any services or products provided by third parties are not provided by, affiliated with or related to Better Homes and Gardens Real Estate LLC, or its affiliated companies.