
1505 30th Avenue Ne, Minot, ND 58703
Local realty services provided by:Better Homes and Gardens Real Estate Alliance Group
1505 30th Avenue Ne,Minot, ND 58703
$1,150,000
- 6 Beds
- 3 Baths
- 4,600 sq. ft.
- Single family
- Active
Listed by: jordell baumbach
Office: baumbach real estate, llc.
MLS#:4025486
Source:ND_GNMLS
Price summary
- Price:$1,150,000
- Price per sq. ft.:$250
About this home
An extraordinary 2023 custom build where luxury meets unmatched functionality, soaring 12 foot ceilings, wide plank hardwood floors, and rich knotting maple cabinetry set the tone throughout this stunning 4,600 sq ft residence on 2 open acres. The chef's kitchen is a show piece. A 9ft granite island with dual wine fridges and a microwave drawer, two dishwashers, pot filler farmhouse apron sink, and a built in pet feeding station. The generous walk in pantry offers butcher block counters and abundant shelving. The main level primary suite is a true retreat with a coffered ceiling, dual vanities, a floor-to-ceiling, tiled walk in shower, jetted soaking tub with tile surround, and a bedroom sized walk in closet with private garage access. A sun room with its own fireplace and patio door, a main floor living room, and a beautifully appointed laundry room with a dedicated pet washing station round out the main level. Upstairs a massive 26x17 family room anchors three spacious bedrooms and a thoughtfully designed split bathroom. Dual HVAC systems - one per floor. The 9 stall garage package is unrivaled: a heated 3-stall with 12x8 doors plus a 6-stall pull through workshop with 18x10 doors, 12 ft. ceilings, dual heater, and trench drains. All appliances included....
Contact an agent
Home facts
- Year built:2022
- Listing ID #:4025486
- Added:1 day(s) ago
- Updated:May 20, 2026 at 08:53 PM
Rooms and interior
- Bedrooms:6
- Total bathrooms:3
- Full bathrooms:3
- Flooring:Hardwood, Tile, Vinyl, Wood
- Kitchen Description:Dishwasher, Electric Cooktop, Electric Range, Range Hood, Refrigerator
- Basement Description:Crawl Space
- Living area:4,600 sq. ft.
Heating and cooling
- Cooling:Central Air
- Heating:Forced Air, Natural Gas
- Central air:Yes
Structure and exterior
- Roof:Shingle
- Year built:2022
- Building area:4,600 sq. ft.
- Lot area:2.04 Acres
- Construction Materials:Vinyl Siding
- Foundation Description:Concrete Perimeter
Utilities
- Water:Water Connected
Finances and disclosures
- Price:$1,150,000
- Price per sq. ft.:$250
- Tax amount:$8,327 (2025)
Features and amenities
- Appliances:Refrigerator
Parking
- Parking description:Attached Garage, Heated Garage, Insulated
- Garage spaces:9
New listings near 1505 30th Avenue Ne
- New
 $259,500Active4 beds 2 baths2,276 sq. ft.
620 13th St NE, Minot, ND 58703
MLS# 260818Listed by: SIGNAL REALTY - New
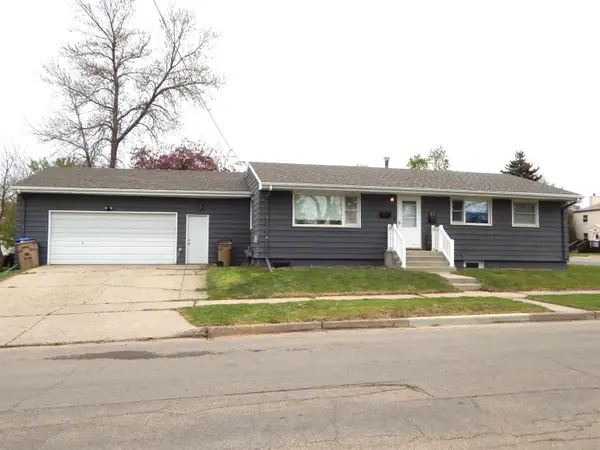 $299,900Active4 beds 2 baths2,184 sq. ft.
811 12TH ST NW, Minot, ND 58703
MLS# 260816Listed by: PREFERRED PARTNERS REAL ESTATE - New
 $324,000Active3 beds 1 baths1,536 sq. ft.
3008 11th St. NW, Minot, ND 58703-0000
MLS# 260814Listed by: KW INSPIRE REALTY - New
 $255,000Active2 beds 2 baths1,536 sq. ft.
1444 4th St SW, Minot, ND 58701
MLS# 260815Listed by: SIGNAL REALTY - New
 $249,900Active2 beds 2 baths2,292 sq. ft.
616 23rd St NW, Minot, ND 58703
MLS# 260812Listed by: BROKERS 12, INC. - New
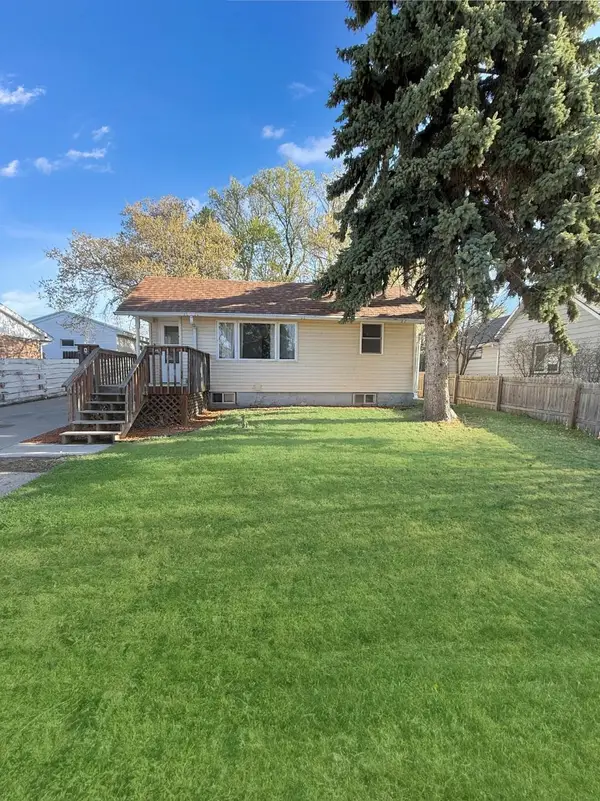 $215,000Active2 beds 2 baths1,092 sq. ft.
418 15th Ave SW, Minot, ND 58701
MLS# 260810Listed by: BROKERS 12, INC. 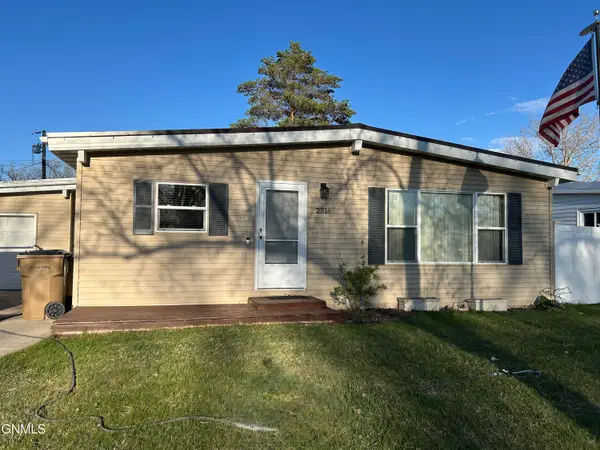 $310,000Pending4 beds 2 baths2,228 sq. ft.
2516 Skyline Drive Nw, Minot, ND 58703
MLS# 4025458Listed by: CENTURY 21 MORRISON REALTY $310,000Pending4 beds 2 baths2,228 sq. ft.
2516 Skyline Drive, Minot, ND 58703
MLS# 260804Listed by: CENTURY 21 MORRISON REALTY- New
 $225,000Active10 beds 8 baths
1000/1002 43rd st SE, Minot, ND 58701
MLS# 260805Listed by: SIGNAL REALTY


Protect your home and budget from life's surprises with an Assurant Home Warranty, backed by a partner that supports you through every step of homeownership. Explore Plans.
© 2026 Better Homes and Gardens Real Estate LLC. An Anywhere Real Estate company. All rights reserved. Better Homes and Gardens® Real Estate is a registered trademark owned by Meredith Operations Corporation, licensed to Better Homes and Gardens Real Estate LLC and used with permission. Better Homes and Gardens Real Estate LLC fully supports the principles of the Fair Housing Act and the Equal Opportunity Act. Listing information is deemed reliable but is not guaranteed accurate.
Each office is independently owned and operated.
Any services or products provided by third parties are not provided by, affiliated with or related to Better Homes and Gardens Real Estate LLC, or its affiliated companies.