
1505 4th Ave SW, Minot, ND 58701-3666
Local realty services provided by:Better Homes and Gardens Real Estate Alliance Group
1505 4th Ave SW,Minot, ND 58701-3666
$449,000
- 6 Beds
- 2 Baths
- 4,044 sq. ft.
- Single family
- Active
Listed by: michael buseth
Office: elite real estate, llc.
MLS#:260858
Source:ND_MBR
Price summary
- Price:$449,000
- Price per sq. ft.:$111.03
About this home
This impressive 6-bedroom, 2.5-bath home offers over 4,000 square feet of living space in a private neighborhood, on a dead-end cul-de-sac with mature trees and green space for recreation. From the moment you arrive, the distinctive gambrel roofline and brick exterior set this home apart. Inside, the layout is thoughtfully designed for both everyday living and large-scale entertaining. The expansive main living area features fresh carpet, a classic brick fireplace, and an open flow into the kitchen and dining spaces. The kitchen is equipped with stainless steel appliances including a gas range, built-in microwave, and dishwasher, complemented by warm wood cabinetry, granite countertops, subway tile backsplash, and a large peninsula perfect for casual dining. The showstopper is the massive recreation room — a truly one-of-a-kind space featuring soaring ceilings with skylights, striking stone accent walls, and a cozy gas fireplace. Whether you're hosting game nights, or weekend get-togethers, this room delivers. A wall of sliding glass doors connects the recreation room seamlessly to the dining area, creating an extraordinary open-concept entertaining flow. Six generously sized bedrooms offer flexibility for a home office or guest rooms, The convenient main-floor laundry room adds everyday practicality. The oversized two-car garage ensures ample storage for vehicles and more. A home of this size, character, and versatility doesn't come along often. Come see everything 1505 4th Ave SW has to offer!...
Contact an agent
Home facts
- Year built:1967
- Listing ID #:260858
- Added:104 day(s) ago
- Updated:September 10, 2026 at 04:01 PM
Rooms and interior
- Bedrooms:6
- Total bathrooms:2
- Full bathrooms:2
- Dining Description:On Main Level
- Kitchen Description:Dishwasher, Garbage Disposal, Gas Range/Oven, Microwave/Hood, On Main Level, Refrigerator
- Living area:4,044 sq. ft.
Heating and cooling
- Cooling:Central
- Heating:Forced Air, Natural Gas
Structure and exterior
- Year built:1967
- Building area:4,044 sq. ft.
- Lot area:0.25 Acres
- Exterior Features:Fence, Patio, Shed, Sprinkler
- Foundation Description:Concrete
- Levels:2 Story
Utilities
- Water:City
- Sewer:City
Finances and disclosures
- Price:$449,000
- Price per sq. ft.:$111.03
- Tax amount:$5,695
Features and amenities
- Appliances:Dryer
- Laundry features:Dryer, On Main Level, Washer
- Amenities:Hot Tub
- Pool features:Hot Tub
Parking
- Parking description:2 Car Attached Garage, Concrete Driveway, Garage Floor Drains, Garage Lights, Garage Opener, Heated Garage, Insulated Garage
- Garage spaces:2
New listings near 1505 4th Ave SW
- New
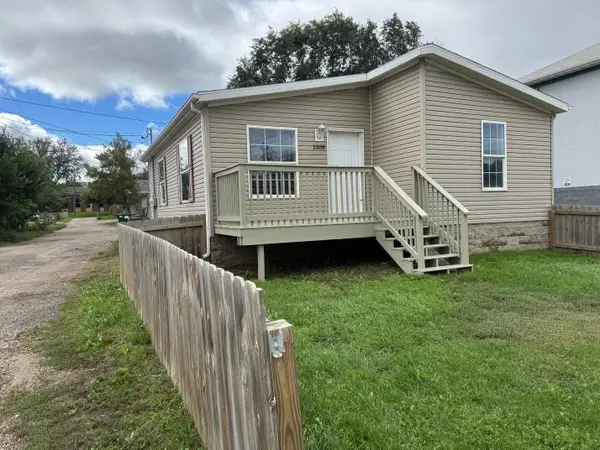 $149,900Active3 beds 2 baths999 sq. ft.
1008 E Burdick Expy, Minot, ND 58701
MLS# 261528Listed by: COLDWELL BANKER 1ST MINOT REALTY - New
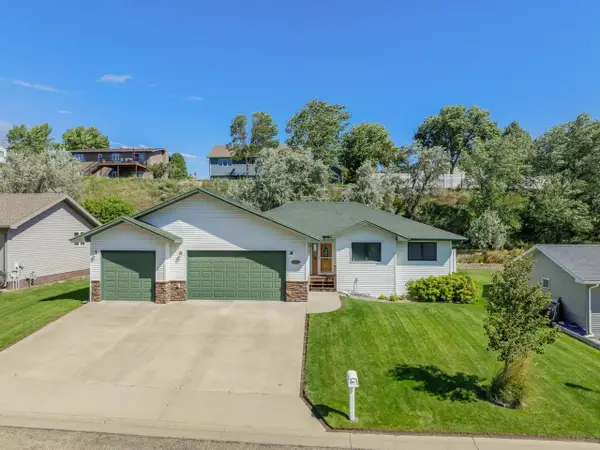 $409,900Active4 beds 3 baths2,868 sq. ft.
1424 Golden Valley Ln, Minot, ND 58703
MLS# 261527Listed by: BROKERS 12, INC. - New
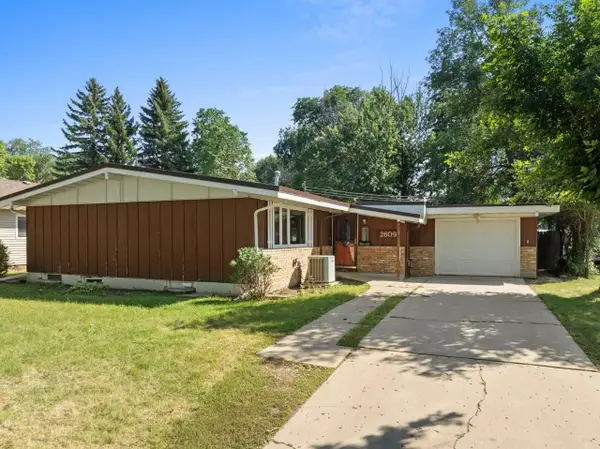 $255,900Active3 beds 1 baths2,320 sq. ft.
2609 1st Ave SW, Minot, ND 58701
MLS# 261468Listed by: COLDWELL BANKER 1ST MINOT REALTY - New
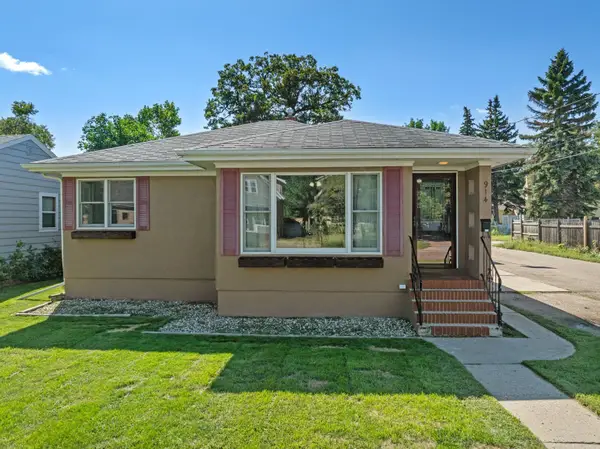 Listed by BHGRE$290,000Active3 beds 2 baths2,012 sq. ft.
914 1st Ave SE, Minot, ND 58701
MLS# 261525Listed by: BETTER HOMES AND GARDENS REAL ESTATE WATNE GROUP - New
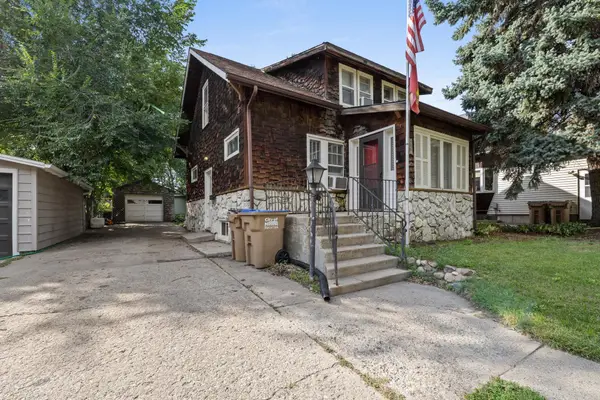 $211,000Active3 beds 2 baths2,020 sq. ft.
1027 10th St NW, Minot, ND 58703
MLS# 261523Listed by: SIGNAL REALTY - Open Sun, 1:30 to 2:30pmNew
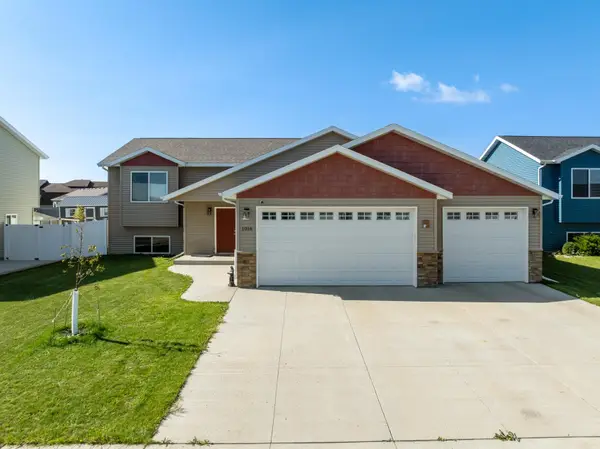 $455,000Active5 beds 3 baths2,725 sq. ft.
1016 NE 34th Ave, Minot, ND 58703
MLS# 261524Listed by: SIGNAL REALTY - New
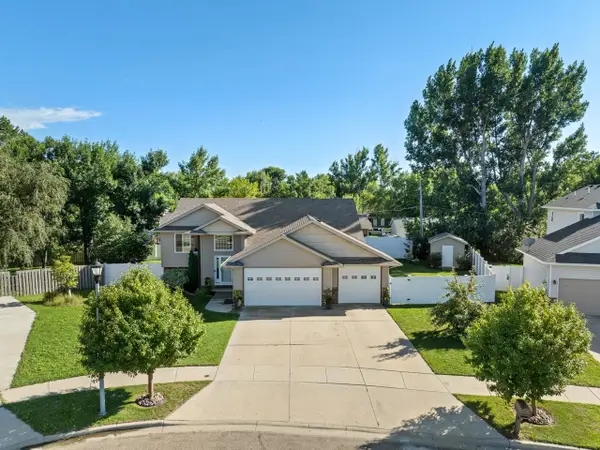 $469,900Active4 beds 3 baths2,678 sq. ft.
2507 Heritage Dr, Minot, ND 58703
MLS# 261520Listed by: CENTURY 21 MORRISON REALTY - New
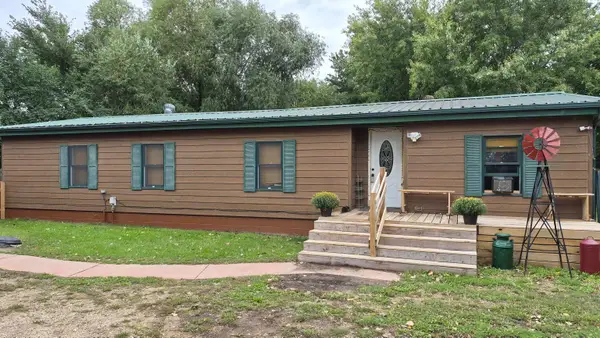 $290,000Active3 beds 2 baths1,329 sq. ft.
1500 73rd Street SE, Minot, ND 58701
MLS# 261521Listed by: EXP REALTY - New
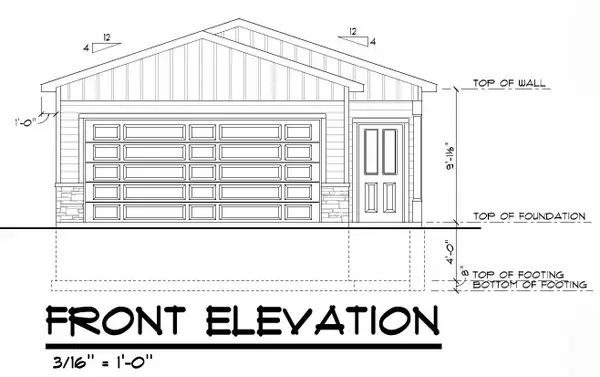 $274,900Active3 beds 2 baths1,150 sq. ft.
1503 54th St SE, Minot, ND 58701
MLS# 261514Listed by: COLDWELL BANKER 1ST MINOT REALTY - New
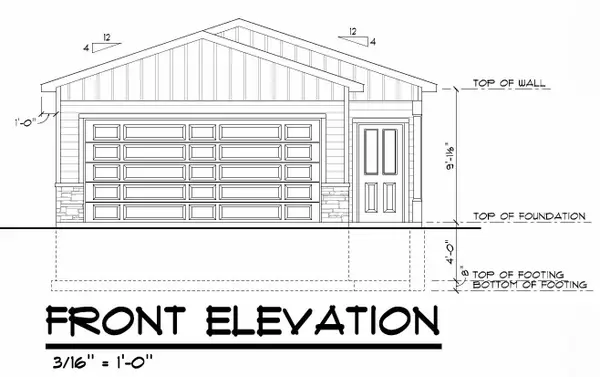 $274,900Active3 beds 2 baths1,150 sq. ft.
5317 Sage Dr SE, Minot, ND 58701
MLS# 261515Listed by: COLDWELL BANKER 1ST MINOT REALTY


Protect your home and budget from life's surprises with an Assurant Home Warranty, backed by a partner that supports you through every step of homeownership. Explore Plans.
© 2026 Better Homes and Gardens Real Estate LLC. An Anywhere Real Estate company. All rights reserved. Better Homes and Gardens® Real Estate is a registered trademark owned by Meredith Operations Corporation, licensed to Better Homes and Gardens Real Estate LLC and used with permission. Better Homes and Gardens Real Estate LLC fully supports the principles of the Fair Housing Act and the Equal Opportunity Act. Listing information is deemed reliable but is not guaranteed accurate.
Each office is independently owned and operated.
Any services or products provided by third parties are not provided by, affiliated with or related to Better Homes and Gardens Real Estate LLC, or its affiliated companies.