
1510 7TH ST SW, Minot, ND 58701
Local realty services provided by:Better Homes and Gardens Real Estate Alliance Group
1510 7TH ST SW,Minot, ND 58701
$330,000
- 3 Beds
- 3 Baths
- 2,334 sq. ft.
- Single family
- Active
Listed by: jenna bjork
Office: brokers 12, inc.
MLS#:261559
Source:ND_MBR
Price summary
- Price:$330,000
- Price per sq. ft.:$201.96
About this home
Football Sundays, holiday gatherings and plenty of room to make yourself at home. This spacious 3 bedroom, 3 bath home offers over 2,300 square feet of living space on a 1/4-acre lot in southwest Minot, conveniently located between Edison Elementary and Jim Hill Middle School. Inside, there's room for everyone to spread out, whether you're hosting the whole crew for Thanksgiving, gathering around the TV for football or simply enjoying a quiet night at home. The large backyard deck gives you even more space to entertain, grill or enjoy those warmer North Dakota evenings. A heated 2-stall attached garage keeps winter mornings a little more manageable, while sewer lines replaced in 2023 provide an added layer of peace of mind for the next owner. With generous living space, a sizeable lot, a great southwest Minot location and features that make everyday living a little easier, this is the kind of home where you can settle in and start making memories.
Contact an agent
Home facts
- Year built:1975
- Listing ID #:261559
- Added:1 day(s) ago
- Updated:September 17, 2026 at 04:41 PM
Rooms and interior
- Bedrooms:3
- Total bathrooms:3
- Full bathrooms:3
- Dining Description:On Main Level
- Kitchen Description:Dishwasher, Electric Range/Oven, Microwave/Hood, On Main Level, Refrigerator
- Basement Description:Finished, Partial Basement
- Living area:2,334 sq. ft.
Heating and cooling
- Cooling:Wall
- Heating:Hot Water
Structure and exterior
- Year built:1975
- Building area:2,334 sq. ft.
- Lot area:0.26 Acres
- Exterior Features:Deck, Patio, Shed
- Foundation Description:Concrete
- Levels:Split Level
Utilities
- Water:City
- Sewer:City
Finances and disclosures
- Price:$330,000
- Price per sq. ft.:$201.96
- Tax amount:$4,022
Features and amenities
- Appliances:Electric Range/Oven
- Laundry features:On Lower Level
Parking
- Parking description:2 Car Attached Garage, Concrete Driveway, Garage Lights, Garage Opener, Heated Garage, Insulated Garage
- Garage spaces:2
New listings near 1510 7TH ST SW
- New
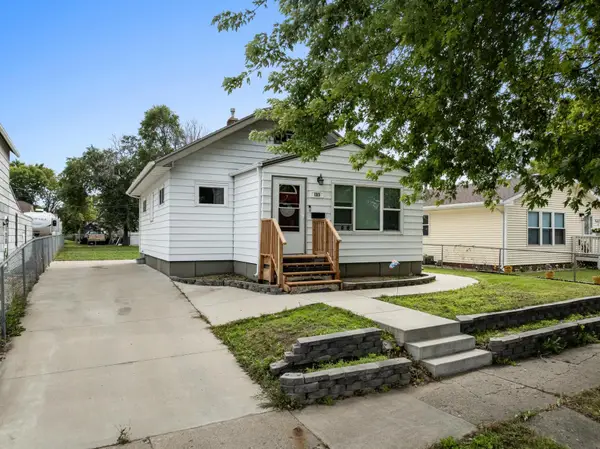 Listed by BHGRE$215,000Active3 beds 2 baths1,520 sq. ft.
1313 S Main St, Minot, ND 58701
MLS# 261560Listed by: BETTER HOMES AND GARDENS REAL ESTATE WATNE GROUP - New
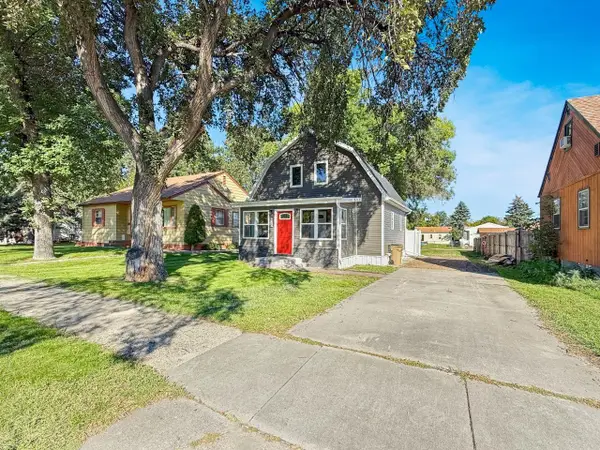 $274,900Active4 beds 2 baths2,016 sq. ft.
416 22ND ST NW, Minot, ND 58703-1850
MLS# 261562Listed by: BROKERS 12, INC. - New
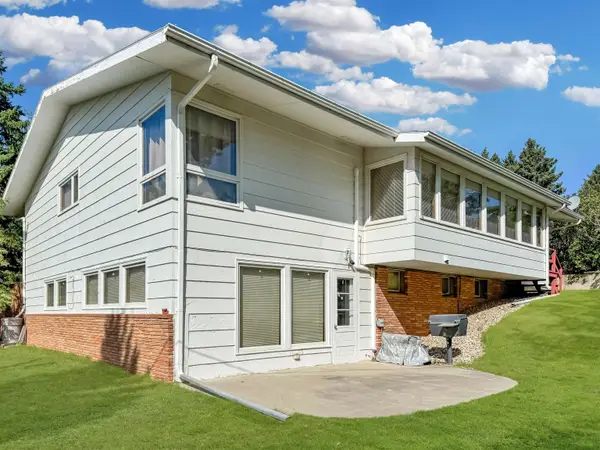 $329,000Active4 beds 3 baths3,580 sq. ft.
1104 20th St NW, Minot, ND 58703
MLS# 261557Listed by: DAKOTA REALTY - New
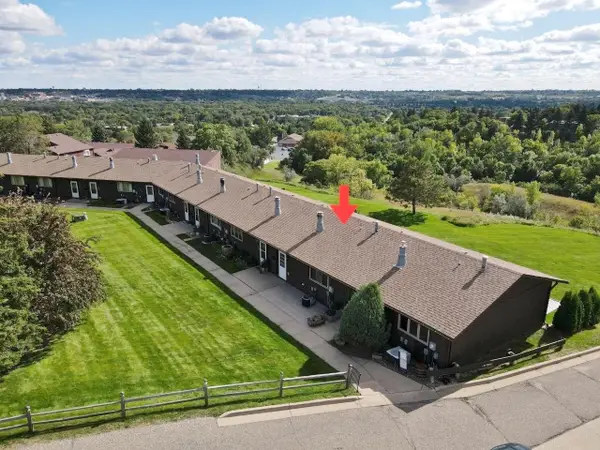 $179,900Active2 beds 2 baths1,620 sq. ft.
1527 16th St NW, Minot, ND 58703-0000
MLS# 261558Listed by: BROKERS 12, INC. - New
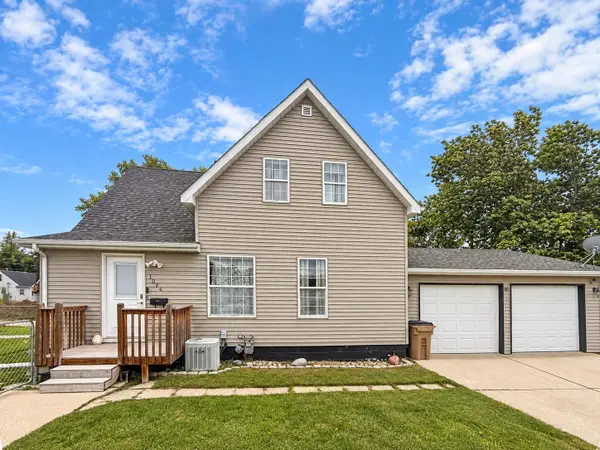 $249,000Active4 beds 2 baths2,242 sq. ft.
1024 11th St NW, Minot, ND 58703
MLS# 261555Listed by: SIGNAL REALTY - New
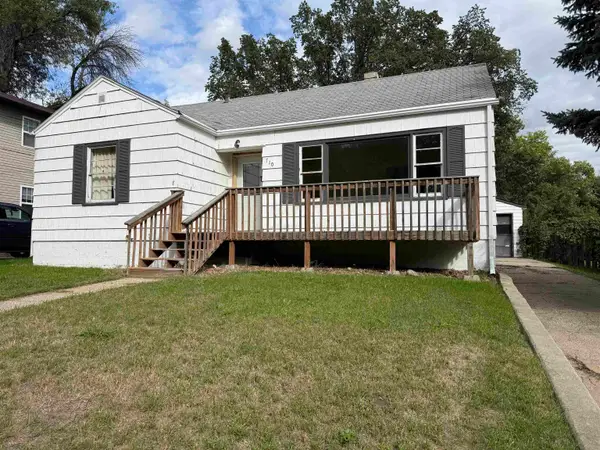 $129,900Active2 beds 1 baths1,862 sq. ft.
710 10th St NE, Minot, ND 58703
MLS# 261556Listed by: KW INSPIRE REALTY - New
 $286,000Active4 beds 3 baths2,240 sq. ft.
2512 6th St NW, Minot, ND 58703
MLS# 261553Listed by: BROKERS 12, INC. - New
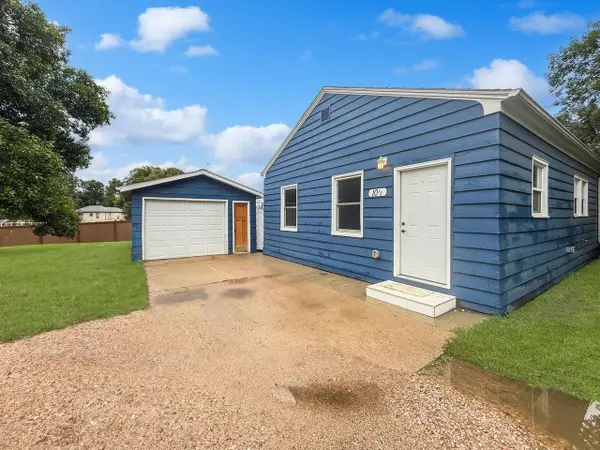 $170,000Active1 beds 1 baths720 sq. ft.
10 1/2 Shirley Ct, Minot, ND 58703
MLS# 261552Listed by: BROKERS 12, INC. - New
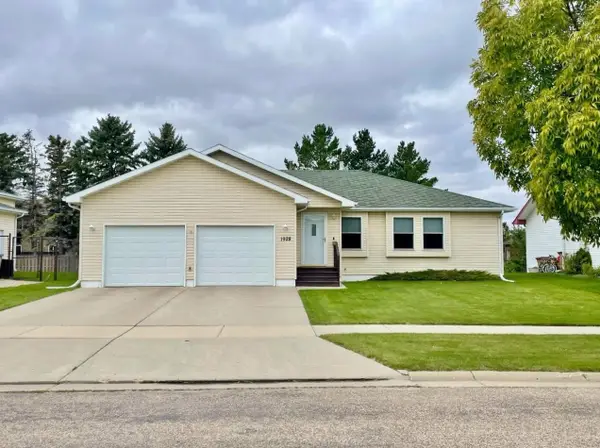 $398,900Active4 beds 3 baths2,942 sq. ft.
1928 25th St SW, Minot, ND 58701
MLS# 261549Listed by: BROKERS 12, INC.


Protect your home and budget from life's surprises with an Assurant Home Warranty, backed by a partner that supports you through every step of homeownership. Explore Plans.
© 2026 Better Homes and Gardens Real Estate LLC. An Anywhere Real Estate company. All rights reserved. Better Homes and Gardens® Real Estate is a registered trademark owned by Meredith Operations Corporation, licensed to Better Homes and Gardens Real Estate LLC and used with permission. Better Homes and Gardens Real Estate LLC fully supports the principles of the Fair Housing Act and the Equal Opportunity Act. Listing information is deemed reliable but is not guaranteed accurate.
Each office is independently owned and operated.
Any services or products provided by third parties are not provided by, affiliated with or related to Better Homes and Gardens Real Estate LLC, or its affiliated companies.