
1512 Glacial Dr, Minot, ND 58703
Local realty services provided by:Better Homes and Gardens Real Estate Alliance Group
1512 Glacial Dr,Minot, ND 58703
$468,000
- 4 Beds
- 3 Baths
- 2,704 sq. ft.
- Single family
- Pending
Listed by: jdee douglas, jordan douglas
Office: kw inspire realty
MLS#:261415
Source:ND_MBR
Price summary
- Price:$468,000
- Price per sq. ft.:$309.52
About this home
Are you looking for a stunning, fully remodeled home in a quiet, established neighborhood with incredible views of the Magic City? Look no further than 1512 Glacial Dr.! From the moment you step inside, you’ll be captivated by the thoughtful updates, beautiful finishes, spacious layout, and breathtaking views. The main level welcomes you with a spacious living area featuring exposed beams and expansive views of Minot. A few steps up, you’ll find a spacious bedroom and a convenient built-in coat and cubby nook...perfect for keeping coats, purses, shoes, and everyday essentials organized for family and guests. Continue down the hall to the beautifully remodeled full bathroom, complete with chic tilework, a stylish new vanity, and modern finishes. The open kitchen and dining area are truly the heart of this home. A brand-new picture window frames those incredible Magic City views, creating the perfect backdrop for morning coffee, family breakfasts, and entertaining. The fully remodeled kitchen features new stainless-steel appliances, quartz countertops, a spacious island, and abundant storage. The exposed pantry area adds both character and function with cabinets, open shelving, and even a plumbed water faucet at the coffee bar...a dream for any coffee lover! The main-level master suite offers beautiful backyard views and an impressive, remodeled ensuite. You’ll love the his-and-hers closets, complete with extensive shelving, rods, and cubbies for organized storage. The ensuite also features a beautifully tiled shower, new vanity, and an incredible added makeup vanity that feels fit for a king and queen. Head downstairs to the walkout basement, where you’ll find two additional bedrooms, a large fully remodeled bathroom, a storage room, and a spacious family room with direct access to the outdoors. Step outside and take in even more of those incredible views and enjoy the added convenience of walkout access. The attached two-stall garage is ready for both vehicles and projects, featuring insulated walls, new sheetrock, fresh paint, and a gas heater to keep you comfortable year-round. With 2,704 square feet, 4 bedrooms, 3 bathrooms, incredible views, a heated garage, and extensive remodeling throughout, this home truly has it all. The combination of style, functionality, and location makes 1512 Glacial Dr. a home you won’t want to miss. Don’t miss your opportunity to make this incredible property your own! Call your favorite Realtor and schedule your private showing today!...
Contact an agent
Home facts
- Year built:1977
- Listing ID #:261415
- Added:10 day(s) ago
- Updated:September 04, 2026 at 09:56 PM
Rooms and interior
- Bedrooms:4
- Total bathrooms:3
- Full bathrooms:3
- Dining Description:On Upper Level
- Kitchen Description:Dishwasher, Garbage Disposal, Microwave, On Upper Level, Range/Oven, Refrigerator
- Basement Description:Finished, Walk Out
- Living area:2,704 sq. ft.
Heating and cooling
- Cooling:Central
- Heating:Electric, Forced Air, Natural Gas
Structure and exterior
- Year built:1977
- Building area:2,704 sq. ft.
- Lot area:0.2 Acres
- Exterior Features:Deck, Fence, Patio
- Foundation Description:Concrete
- Levels:Split Level
Utilities
- Water:City
- Sewer:City
Finances and disclosures
- Price:$468,000
- Price per sq. ft.:$309.52
- Tax amount:$4,454
Features and amenities
- Laundry features:On Upper Level
- Amenities:Storage
Parking
- Parking description:2 Car Attached Garage, Concrete Driveway, Garage Lights, Garage Opener, Heated Garage, Insulated Garage
- Garage spaces:2
New listings near 1512 Glacial Dr
- New
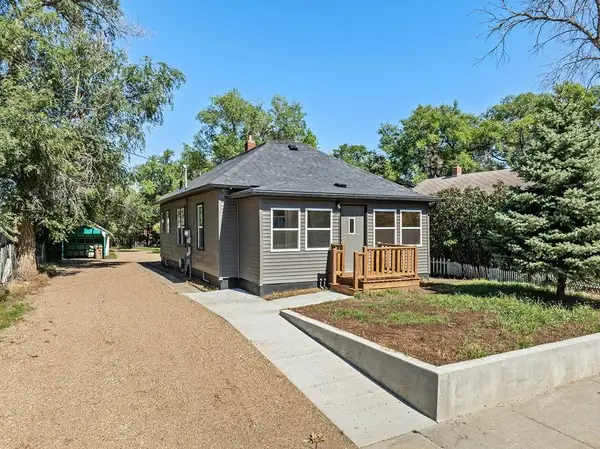 $219,900Active2 beds 1 baths1,728 sq. ft.
1003 Valley St SE, Minot, ND 58701
MLS# 261499Listed by: COLDWELL BANKER 1ST MINOT REALTY - New
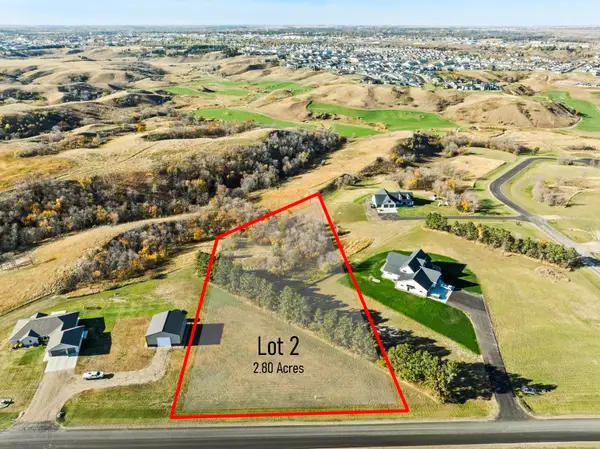 $315,000Active2.8 Acres
2115 43RD AVE, Minot, ND 58701
MLS# 261490Listed by: SIGNAL REALTY - New
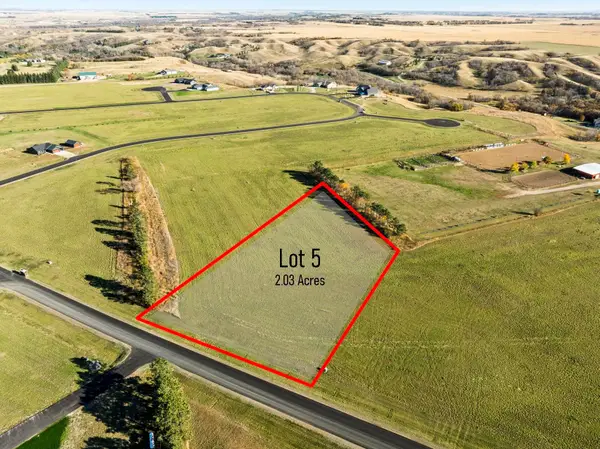 $143,000Active2.03 Acres
2200 43RD AVE, Minot, ND 58701
MLS# 261491Listed by: SIGNAL REALTY - New
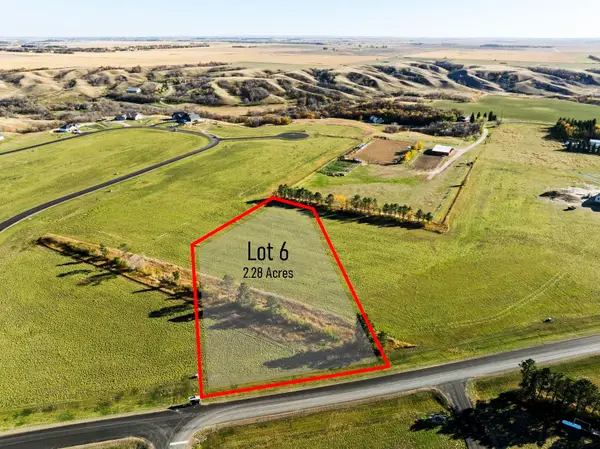 $143,000Active2.28 Acres
2300 43RD AVE, Minot, ND 58701
MLS# 261492Listed by: SIGNAL REALTY - New
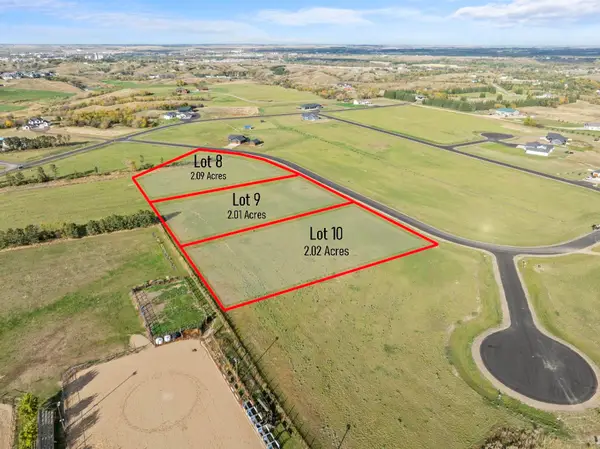 $143,000Active2.01 Acres
4900 24TH ST, Minot, ND 58701
MLS# 261493Listed by: SIGNAL REALTY - New
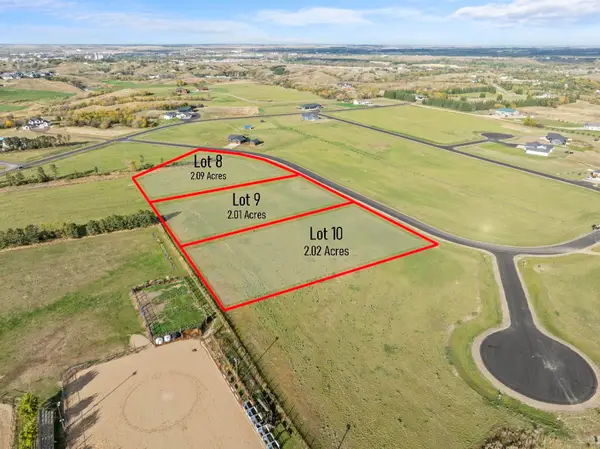 $143,000Active2.02 Acres
4908 24TH ST, Minot, ND 58701
MLS# 261494Listed by: SIGNAL REALTY - New
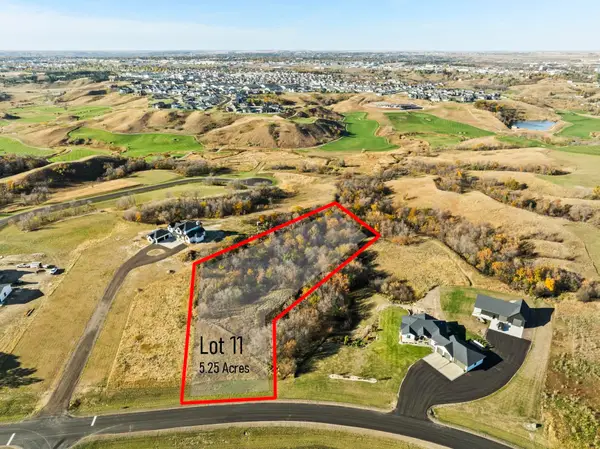 $315,000Active5.25 Acres
2405 43RD AVE, Minot, ND 58701
MLS# 261495Listed by: SIGNAL REALTY - New
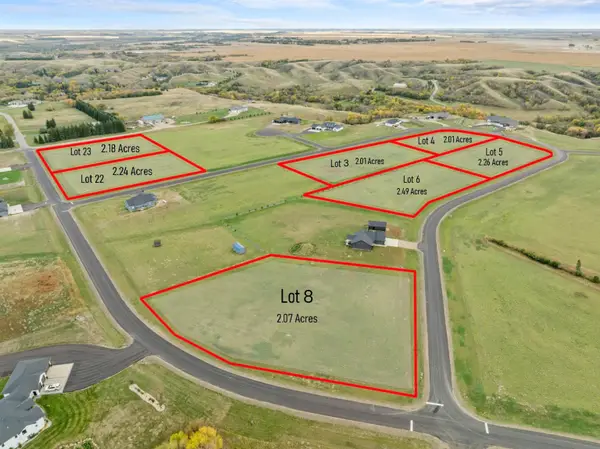 $145,000Active2.49 Acres
4615 24TH ST, Minot, ND 58701
MLS# 261496Listed by: SIGNAL REALTY - New
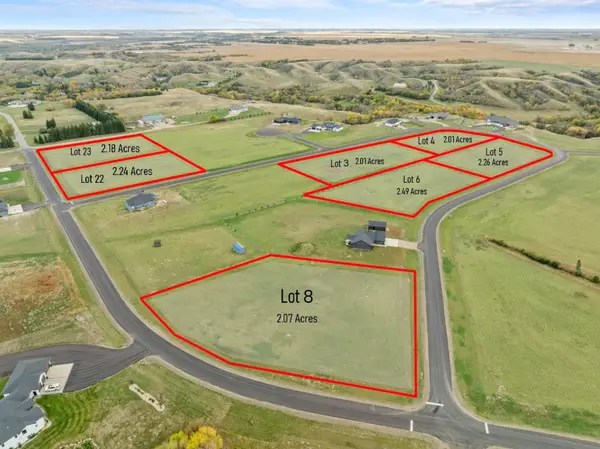 $145,000Active2.26 Acres
4905 24TH ST, Minot, ND 58701
MLS# 261497Listed by: SIGNAL REALTY - New
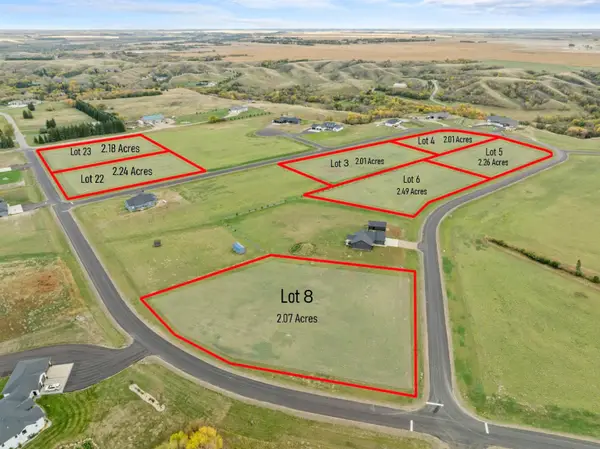 $137,000Active2.01 Acres
4820 26TH ST, Minot, ND 58701
MLS# 261498Listed by: SIGNAL REALTY


Protect your home and budget from life's surprises with an Assurant Home Warranty, backed by a partner that supports you through every step of homeownership. Explore Plans.
© 2026 Better Homes and Gardens Real Estate LLC. An Anywhere Real Estate company. All rights reserved. Better Homes and Gardens® Real Estate is a registered trademark owned by Meredith Operations Corporation, licensed to Better Homes and Gardens Real Estate LLC and used with permission. Better Homes and Gardens Real Estate LLC fully supports the principles of the Fair Housing Act and the Equal Opportunity Act. Listing information is deemed reliable but is not guaranteed accurate.
Each office is independently owned and operated.
Any services or products provided by third parties are not provided by, affiliated with or related to Better Homes and Gardens Real Estate LLC, or its affiliated companies.