
1816 2nd Ave NW, Minot, ND 58703
Local realty services provided by:Better Homes and Gardens Real Estate Alliance Group
1816 2nd Ave NW,Minot, ND 58703
$279,900
- 3 Beds
- 2 Baths
- 2,336 sq. ft.
- Single family
- Active
Listed by: kausha bakk
Office: brokers 12, inc.
MLS#:261322
Source:ND_MBR
Price summary
- Price:$279,900
- Price per sq. ft.:$230.18
About this home
Welcome home! This move in ready home is centrally located in a quiet neighborhood and offers plenty of space inside and out! The main floor features a large living room, dining area, updated kitchen, spacious main floor laundry, two bedrooms, and a full bathroom. The finished basement gives you even more living space with a large family room and bar area, complete with two egress windows that bring in plenty of natural light. The large 3rd bedroom is located downstairs and was previously used as the primary bedroom. It features an egress window, large closet, and full bathroom. There is also a 4th room with a non egress window, making it a great option for an office, gym, or hobby room. Outside, you'll love the privacy fenced yard, large patio, built in grilling area, and hot tub. The attached garage adds even more convenience, plus there's additional parking next to the garage. If you're looking for a home with space, a great yard, and room to make it your own, this could be a great fit!...
Contact an agent
Home facts
- Year built:1956
- Listing ID #:261322
- Added:32 day(s) ago
- Updated:September 11, 2026 at 08:00 PM
Rooms and interior
- Bedrooms:3
- Total bathrooms:2
- Full bathrooms:2
- Dining Description:On Main Level
- Kitchen Description:Dishwasher, Microwave, On Main Level, Range/Oven, Refrigerator
- Basement Description:Finished, Full
- Living area:2,336 sq. ft.
Heating and cooling
- Cooling:Central
- Heating:Forced Air, Natural Gas
Structure and exterior
- Year built:1956
- Building area:2,336 sq. ft.
- Lot area:0.17 Acres
- Exterior Features:Deck, Fence, Patio, Sprinkler
- Foundation Description:Concrete
- Levels:1 Story
Utilities
- Water:City
- Sewer:City
Finances and disclosures
- Price:$279,900
- Price per sq. ft.:$230.18
- Tax amount:$3,677
Features and amenities
- Appliances:Dryer
- Laundry features:Dryer, On Main Level, Washer
- Amenities:Storage
Parking
- Parking description:1 Car Attached Garage, Concrete Driveway, Garage Lights, Garage Opener, Insulated Garage
- Garage spaces:1
New listings near 1816 2nd Ave NW
- New
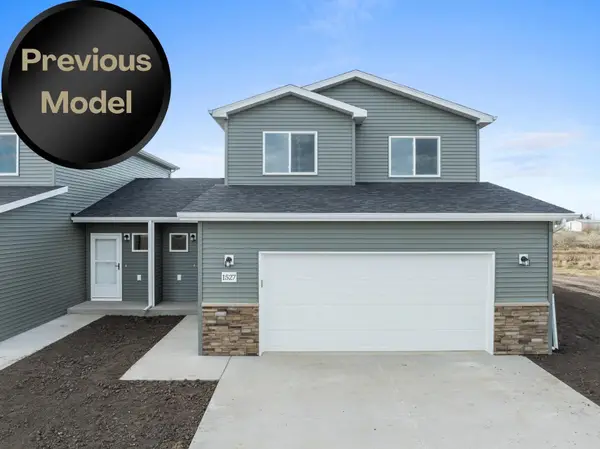 $312,900Active3 beds 2 baths1,607 sq. ft.
1558 47th Loop SE, Minot, ND 58701
MLS# 261531Listed by: KW INSPIRE REALTY - New
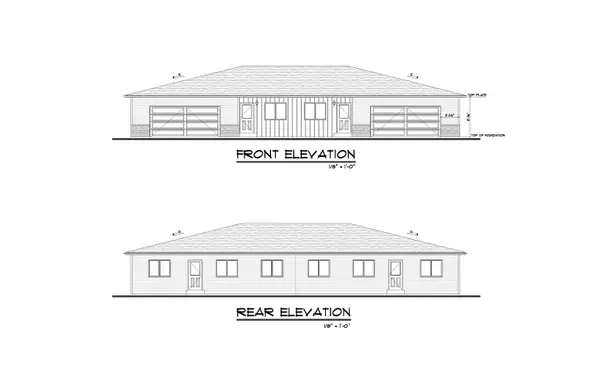 $286,900Active3 beds 2 baths1,273 sq. ft.
1552 47th Loop SE, Minot, ND 58701
MLS# 261532Listed by: KW INSPIRE REALTY - New
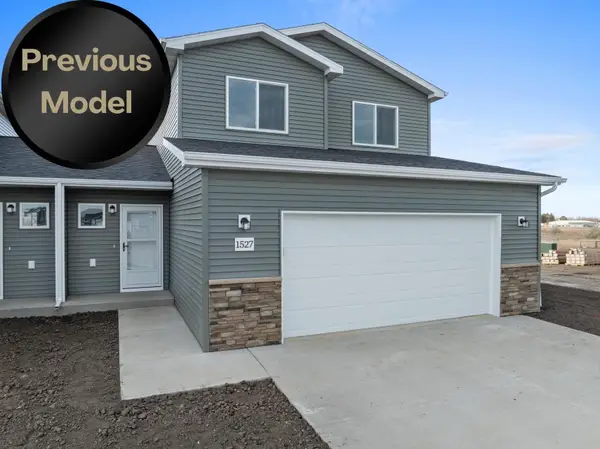 $312,900Active3 beds 2 baths1,607 sq. ft.
1560 47th Loop SE, Minot, ND 58701
MLS# 261533Listed by: KW INSPIRE REALTY - New
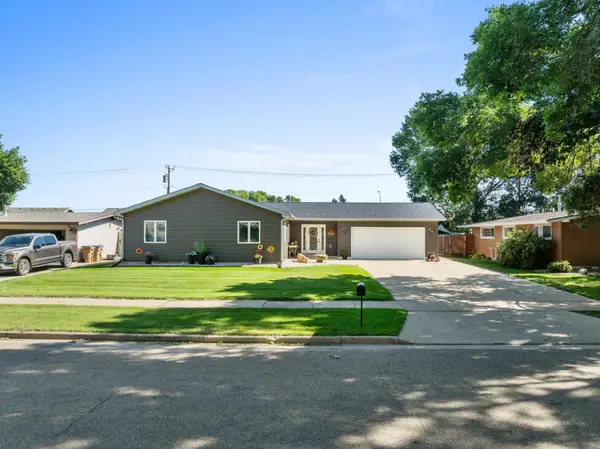 $409,900Active4 beds 2 baths2,664 sq. ft.
607 17th St SW, Minot, ND 58701
MLS# 261529Listed by: SIGNAL REALTY - New
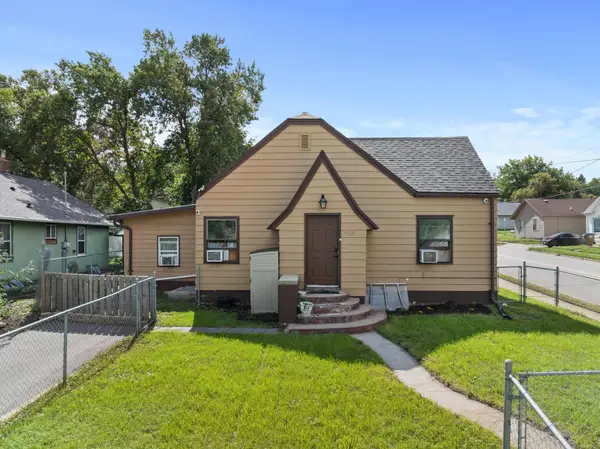 Listed by BHGRE$220,000Active4 beds 3 baths
1002 Valley St, Minot, ND 58701
MLS# 261530Listed by: BETTER HOMES AND GARDENS REAL ESTATE WATNE GROUP - New
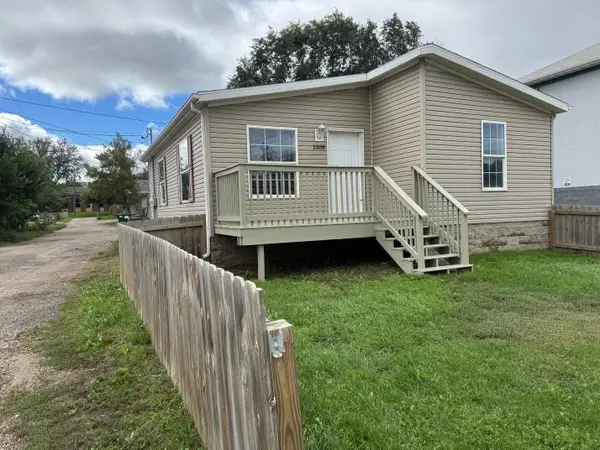 $149,900Active3 beds 2 baths999 sq. ft.
1008 E Burdick Expy, Minot, ND 58701
MLS# 261528Listed by: COLDWELL BANKER 1ST MINOT REALTY - New
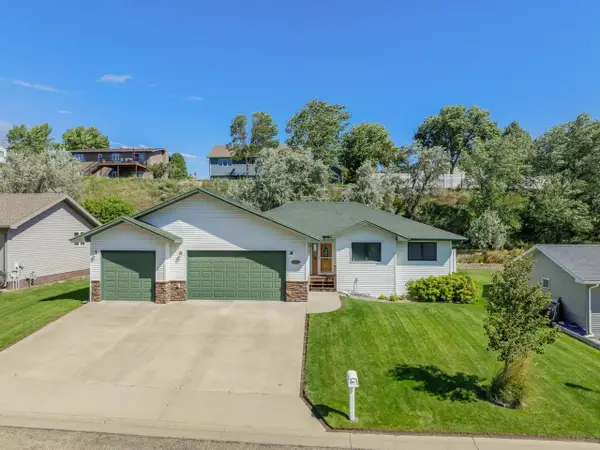 $409,900Active4 beds 3 baths2,868 sq. ft.
1424 Golden Valley Ln, Minot, ND 58703
MLS# 261527Listed by: BROKERS 12, INC. - New
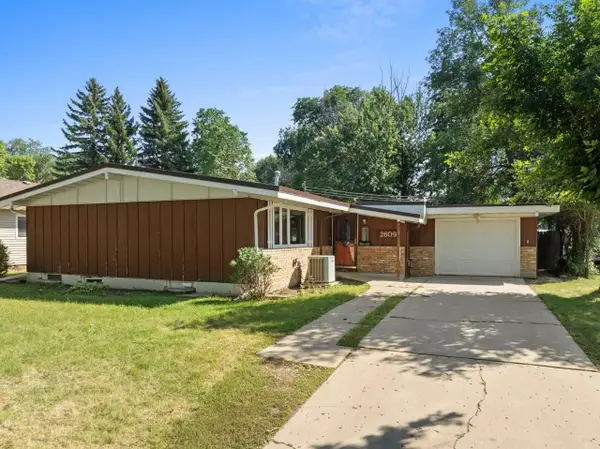 $255,900Active3 beds 1 baths2,320 sq. ft.
2609 1st Ave SW, Minot, ND 58701
MLS# 261468Listed by: COLDWELL BANKER 1ST MINOT REALTY - New
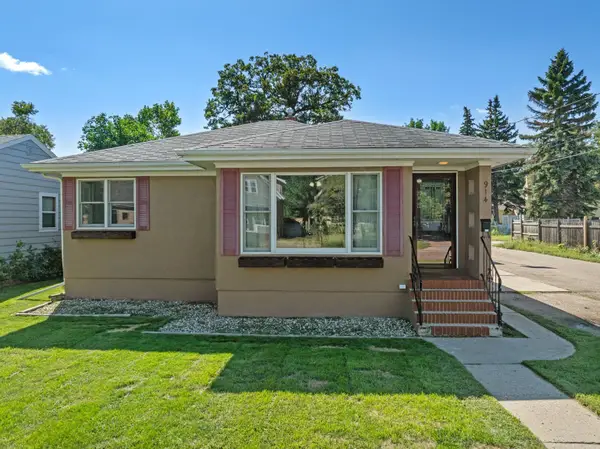 Listed by BHGRE$290,000Active3 beds 2 baths2,012 sq. ft.
914 1st Ave SE, Minot, ND 58701
MLS# 261525Listed by: BETTER HOMES AND GARDENS REAL ESTATE WATNE GROUP - Open Sun, 1 to 2pmNew
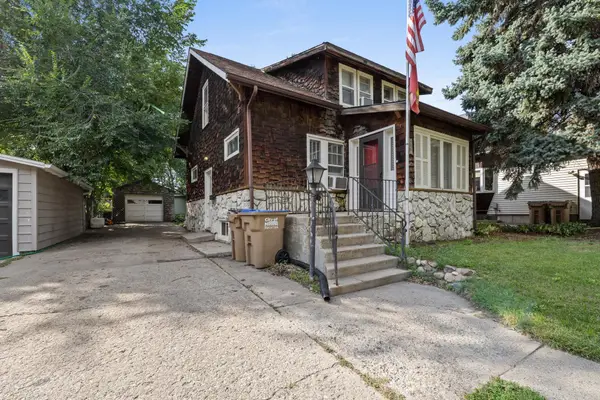 $211,000Active3 beds 2 baths2,020 sq. ft.
1027 10th St NW, Minot, ND 58703
MLS# 261523Listed by: SIGNAL REALTY


Protect your home and budget from life's surprises with an Assurant Home Warranty, backed by a partner that supports you through every step of homeownership. Explore Plans.
© 2026 Better Homes and Gardens Real Estate LLC. An Anywhere Real Estate company. All rights reserved. Better Homes and Gardens® Real Estate is a registered trademark owned by Meredith Operations Corporation, licensed to Better Homes and Gardens Real Estate LLC and used with permission. Better Homes and Gardens Real Estate LLC fully supports the principles of the Fair Housing Act and the Equal Opportunity Act. Listing information is deemed reliable but is not guaranteed accurate.
Each office is independently owned and operated.
Any services or products provided by third parties are not provided by, affiliated with or related to Better Homes and Gardens Real Estate LLC, or its affiliated companies.