
2033 Lakeside Street, Minot, ND 58703
Local realty services provided by:Better Homes and Gardens Real Estate Alliance Group
2033 Lakeside Street,Minot, ND 58703
$499,900
- 4 Beds
- 3 Baths
- 2,700 sq. ft.
- Single family
- Active
Listed by: rachel gaddie
Office: brokers 12, inc.
MLS#:261381
Source:ND_MBR
Price summary
- Price:$499,900
- Price per sq. ft.:$370.3
About this home
This is about as close to lakefront living as you can get in town!! This beautifully updated home offers incredible views, an impressive list of renovations, and a layout designed for both everyday living and entertaining. Step inside to a spacious, open concept living room, kitchen, and dining area filled with natural light from large windows and patio doors overlooking the lake. The gorgeous kitchen features hickory cabinets with soft close doors, stainless steel appliances, granite countertops, tiled backsplash, under cabinet lighting, pull out spice racks, pull out trash bins, pantry storage and much more! But the true showstopper is the view!!! Step onto the deck and take in sweeping views of the lake. Whether you're enjoying your morning coffee, watching the sunset, entertaining friends and family or simply unwinding at the end of the day, this outdoor space is hard to beat. The primary bedroom is nice sized, has a walk-in closet and a en-suite with beautiful travertine tiled walk-in shower, hickory cabinets and granite countertops. The second bedroom on the main floor is nice sized with a walk-in closet. The full bath is updated beautifully with a freestanding bathtub. Finishing off the main floor is MAIN floor laundry! Downstairs you will find a walk-out basement to the fenced backyard, a large open family room, 3/4 bath, two generously sized bedrooms, and spacious utility/storage room. There is a heated-insulated three car garage. With extensive updates, fantastic indoor and outdoor spaces (raspberry bushes and grape vines), and a one-of-a-kind lake view, this property truly checks all the boxes. Don't miss your opportunity to make it yours!!...
Contact an agent
Home facts
- Year built:2007
- Listing ID #:261381
- Added:20 day(s) ago
- Updated:September 08, 2026 at 03:30 PM
Rooms and interior
- Bedrooms:4
- Total bathrooms:3
- Full bathrooms:3
- Dining Description:On Main Level
- Kitchen Description:Dishwasher, Microwave, On Main Level, Range/Oven, Refrigerator
- Basement Description:Finished, Full, Walk Out
- Living area:2,700 sq. ft.
Heating and cooling
- Cooling:Central
- Heating:Forced Air, Natural Gas
Structure and exterior
- Year built:2007
- Building area:2,700 sq. ft.
- Lot area:0.28 Acres
- Exterior Features:Deck, Fence, Patio, Sprinkler
- Foundation Description:Concrete
- Levels:1 Story
Utilities
- Water:City
- Sewer:City
Finances and disclosures
- Price:$499,900
- Price per sq. ft.:$370.3
- Tax amount:$6,011
Features and amenities
- Laundry features:On Main Level, Washer
- Amenities:Cable T.V., Storage
Parking
- Parking description:3 Car Attached Garage, Concrete Driveway, Garage Lights, Garage Opener, Garage Workshop, Heated Garage, Insulated Garage
- Garage spaces:3
New listings near 2033 Lakeside Street
- New
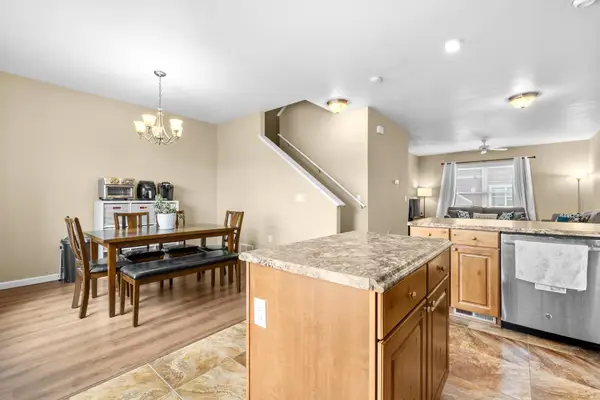 $269,900Active3 beds 3 baths1,891 sq. ft.
2943 8TH ST NW, Minot, ND 58703
MLS# 261509Listed by: SIGNAL REALTY - New
 $424,900Active3 beds 3 baths2,446 sq. ft.
3204 15TH ST SE, Minot, ND 58701
MLS# 261505Listed by: PREFERRED PARTNERS REAL ESTATE - New
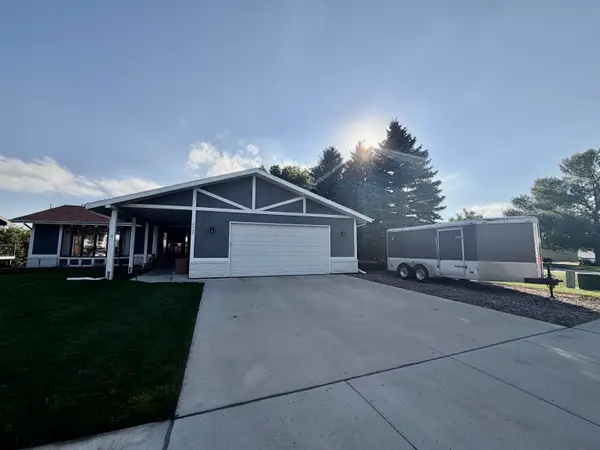 $445,000Active4 beds 3 baths2,997 sq. ft.
2529 10th Ave NW, Minot, ND 58703
MLS# 261503Listed by: REALTY ONE GROUP MAGNUM - New
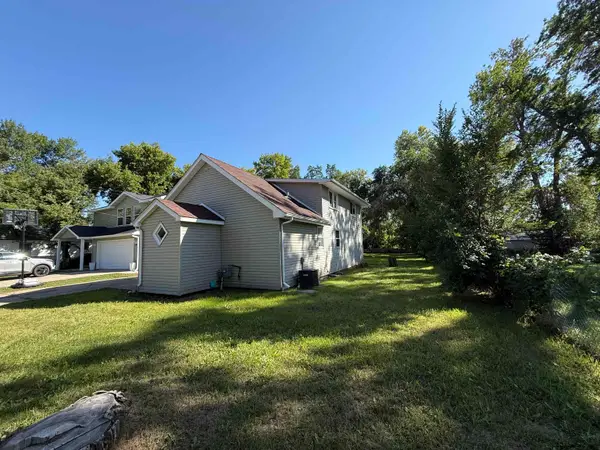 $259,900Active3 beds 2 baths2,852 sq. ft.
1217 NW 5th, Minot, ND 58703
MLS# 261502Listed by: 701 REALTY, INC. - New
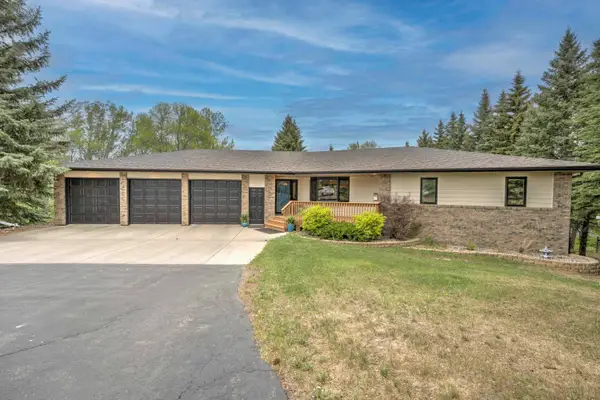 $797,000Active4 beds 3 baths5,211 sq. ft.
4700 38th St., Minot, ND 58701
MLS# 261501Listed by: MAVEN REAL ESTATE - New
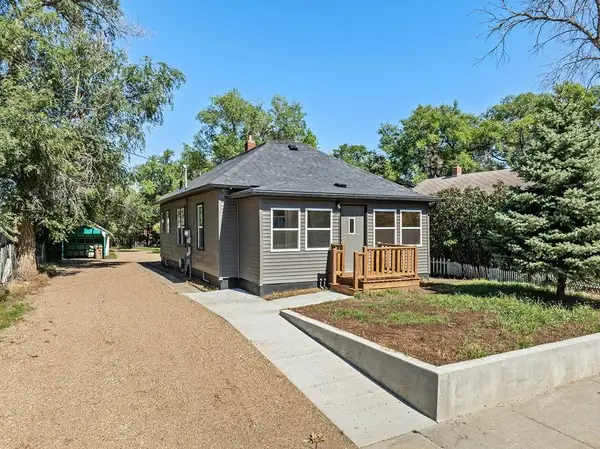 $219,900Active2 beds 1 baths1,728 sq. ft.
1003 Valley St SE, Minot, ND 58701
MLS# 261499Listed by: COLDWELL BANKER 1ST MINOT REALTY - New
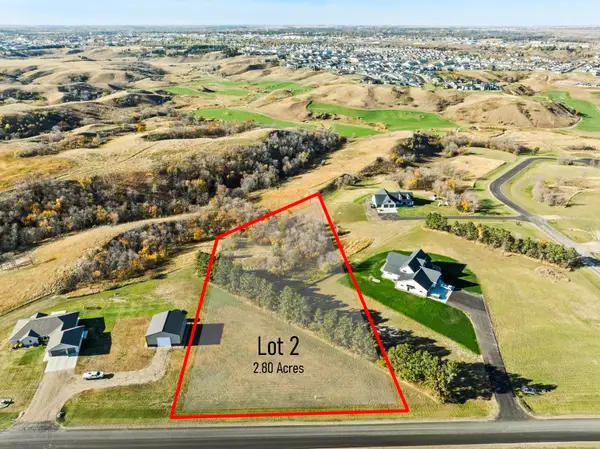 $315,000Active2.8 Acres
2115 43RD AVE, Minot, ND 58701
MLS# 261490Listed by: SIGNAL REALTY - New
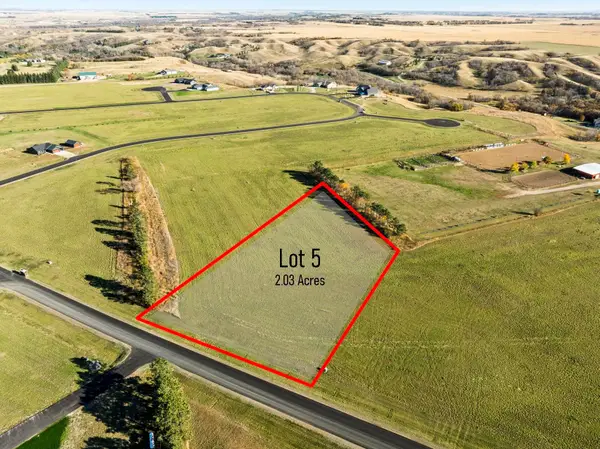 $143,000Active2.03 Acres
2200 43RD AVE, Minot, ND 58701
MLS# 261491Listed by: SIGNAL REALTY - New
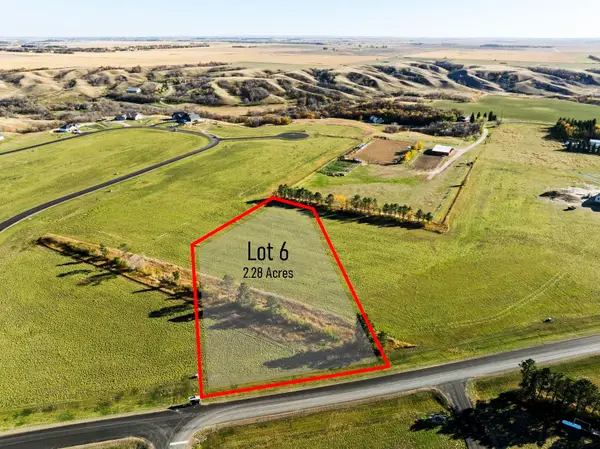 $143,000Active2.28 Acres
2300 43RD AVE, Minot, ND 58701
MLS# 261492Listed by: SIGNAL REALTY - New
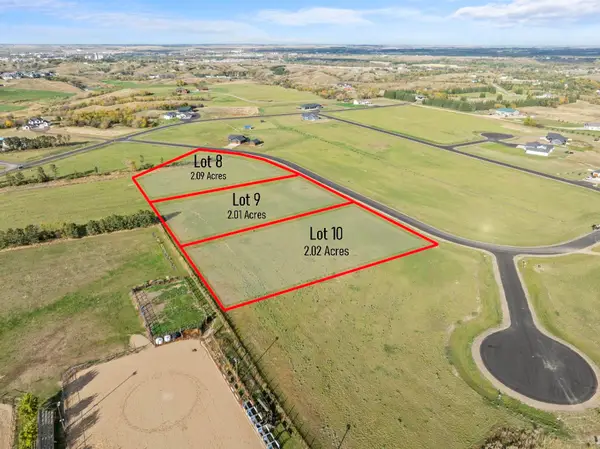 $143,000Active2.01 Acres
4900 24TH ST, Minot, ND 58701
MLS# 261493Listed by: SIGNAL REALTY


Protect your home and budget from life's surprises with an Assurant Home Warranty, backed by a partner that supports you through every step of homeownership. Explore Plans.
© 2026 Better Homes and Gardens Real Estate LLC. An Anywhere Real Estate company. All rights reserved. Better Homes and Gardens® Real Estate is a registered trademark owned by Meredith Operations Corporation, licensed to Better Homes and Gardens Real Estate LLC and used with permission. Better Homes and Gardens Real Estate LLC fully supports the principles of the Fair Housing Act and the Equal Opportunity Act. Listing information is deemed reliable but is not guaranteed accurate.
Each office is independently owned and operated.
Any services or products provided by third parties are not provided by, affiliated with or related to Better Homes and Gardens Real Estate LLC, or its affiliated companies.