
2306 14th ST NW, Minot, ND 58703
Local realty services provided by:Better Homes and Gardens Real Estate Alliance Group
2306 14th ST NW,Minot, ND 58703
$332,500
- 3 Beds
- 2 Baths
- 2,035 sq. ft.
- Townhouse
- Active
Listed by: jenny lemasters
Office: maven real estate
MLS#:261315
Source:ND_MBR
Price summary
- Price:$332,500
- Price per sq. ft.:$163.39
About this home
Welcome to this beautiful 3 bedroom and 2 and a half bath home! When you enter, you are met with a beautiful entry way with high ceilings that gives an impressive first impression. It is well maintained that provides ample amount of space at every turn. Kitchen features a very large island which provides all the counter space you will need. This home does not lack space and is in prime location for everyday errands or easy commute to Air Bae if needed. The yard has a sprinkler system and two car garage. This gem is not something you want to miss so call your favorite agent today to schedule a showing!
Contact an agent
Home facts
- Year built:2012
- Listing ID #:261315
- Added:25 day(s) ago
- Updated:September 02, 2026 at 03:22 PM
Rooms and interior
- Bedrooms:3
- Total bathrooms:2
- Full bathrooms:2
- Dining Description:On Main Level
- Kitchen Description:Dishwasher, Garbage Disposal, Microwave, Microwave/Hood, On Main Level, Range/Oven
- Living area:2,035 sq. ft.
Heating and cooling
- Cooling:Central
- Heating:Natural Gas
Structure and exterior
- Year built:2012
- Building area:2,035 sq. ft.
- Lot area:0.11 Acres
- Exterior Features:Fence, Patio, Sprinkler
- Foundation Description:Concrete
- Levels:1 Story
Utilities
- Water:City
- Sewer:City
Finances and disclosures
- Price:$332,500
- Price per sq. ft.:$163.39
- Tax amount:$4,152
Features and amenities
- Laundry features:On Upper Level
Parking
- Parking description:1 Car Attached Garage, Concrete Driveway, Garage Floor Drains, Garage Lights, Insulated Garage
- Garage spaces:2
New listings near 2306 14th ST NW
- New
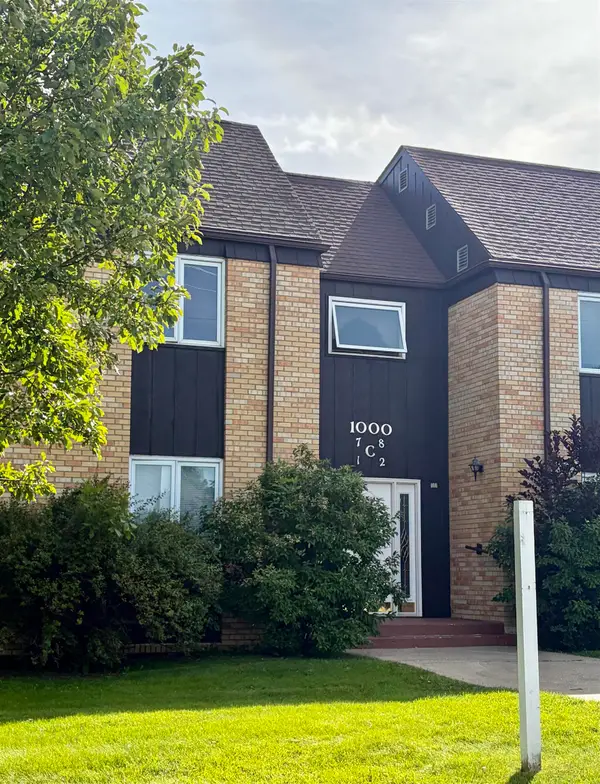 $120,000Active2 beds 2 baths1,131 sq. ft.
1000 NW 20th Ave, Minot, ND 58703
MLS# 261476Listed by: REALTY ONE GROUP MAGNUM - New
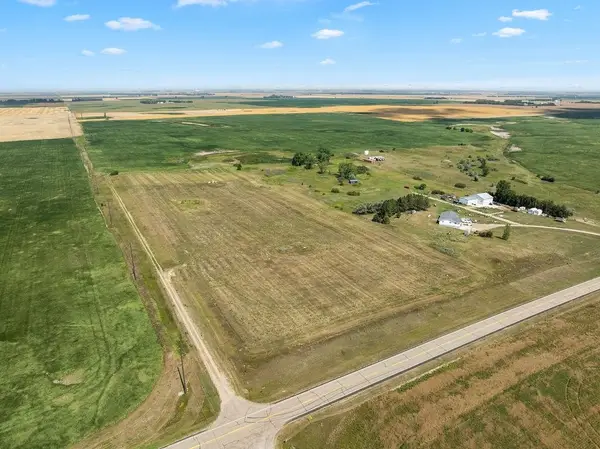 $349,900Active15 Acres
TBD, Minot, ND 58703
MLS# 261475Listed by: REAL - New
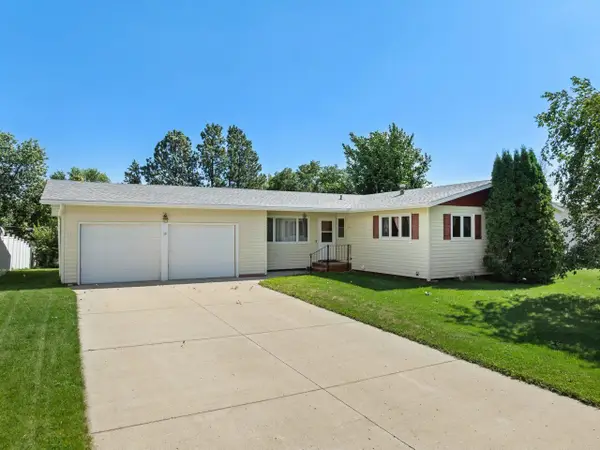 $329,900Active3 beds 2 baths2,632 sq. ft.
13 Vista Drive, Minot, ND 58703
MLS# 261474Listed by: BROKERS 12, INC. - New
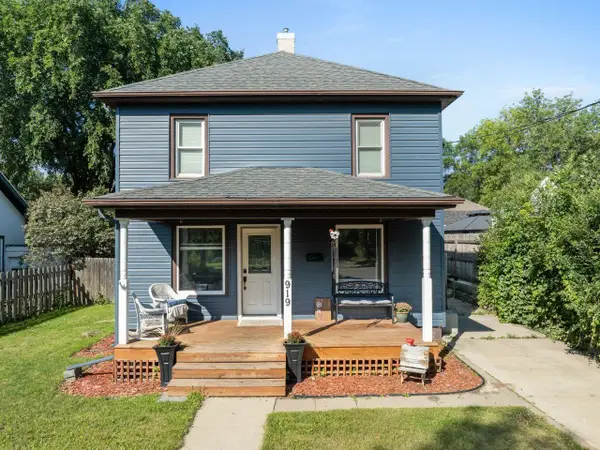 $249,900Active3 beds 1 baths1,728 sq. ft.
919 Main St. N, Minot, ND 58703
MLS# 261473Listed by: BROKERS 12, INC. - New
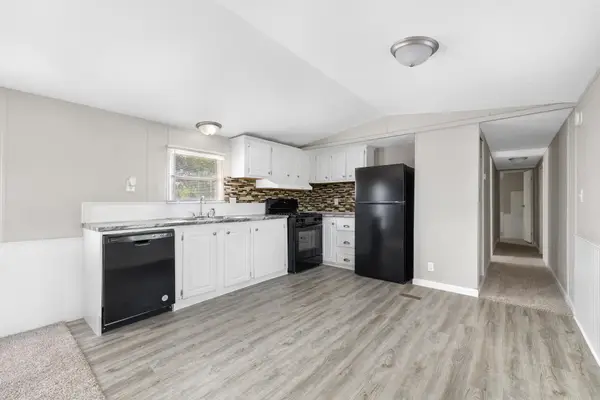 $42,900Active3 beds 2 baths
1500 18th St SW, Minot, ND 58701
MLS# 261471Listed by: SIGNAL REALTY - New
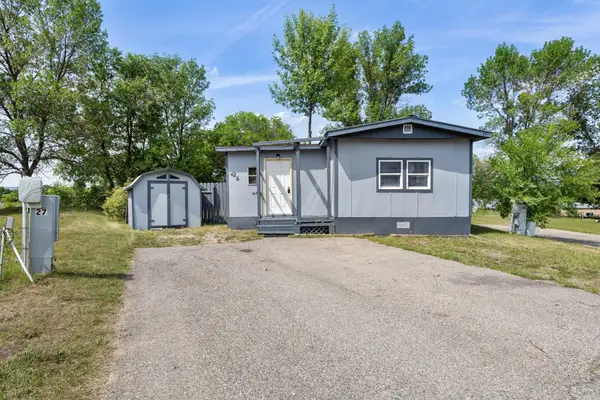 $32,999Active2 beds 1 baths
1500 18th St SW, Minot, ND 58701
MLS# 261472Listed by: SIGNAL REALTY - New
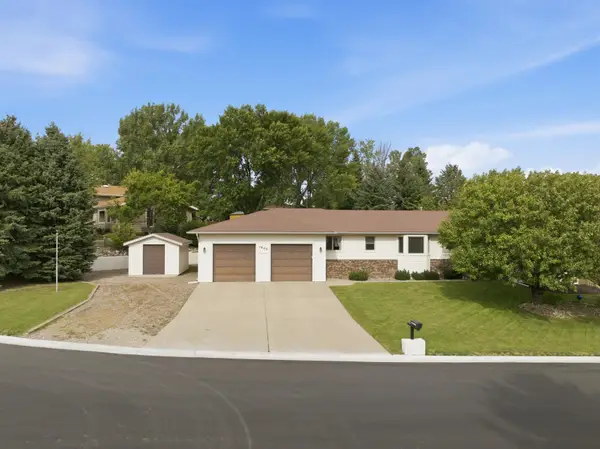 $470,000Active3 beds 3 baths4,110 sq. ft.
1800 12th St NW, Minot, ND 58703
MLS# 261467Listed by: SIGNAL REALTY - New
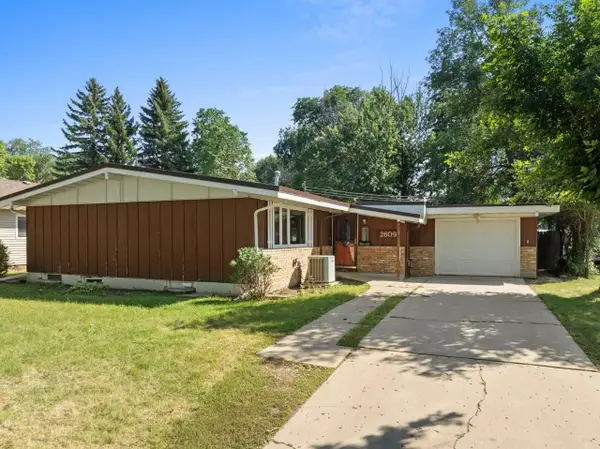 $255,900Active3 beds 1 baths2,320 sq. ft.
2609 1st Ave NW, Minot, ND 58703
MLS# 261468Listed by: COLDWELL BANKER 1ST MINOT REALTY - New
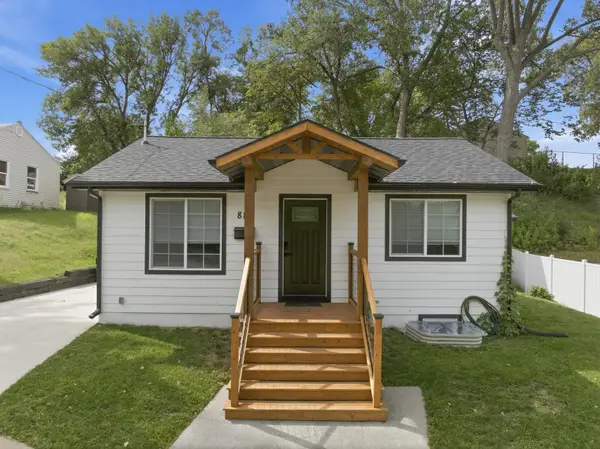 $255,000Active3 beds 2 baths1,344 sq. ft.
810 Summit Dr, Minot, ND 58701
MLS# 261470Listed by: SIGNAL REALTY - New
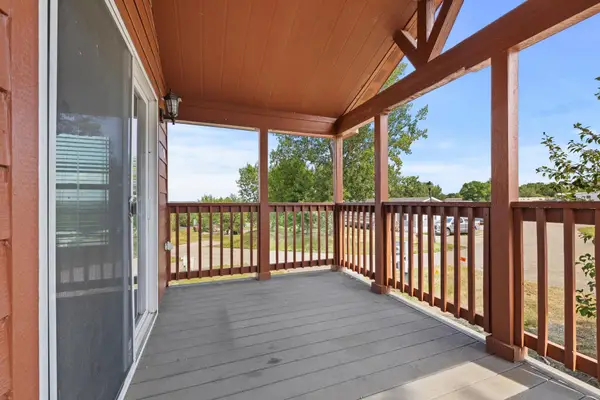 $34,999Active1 beds 1 baths
1500 18th St, Lot 35 SW, Minot, ND 58701
MLS# 261466Listed by: SIGNAL REALTY


Protect your home and budget from life's surprises with an Assurant Home Warranty, backed by a partner that supports you through every step of homeownership. Explore Plans.
© 2026 Better Homes and Gardens Real Estate LLC. An Anywhere Real Estate company. All rights reserved. Better Homes and Gardens® Real Estate is a registered trademark owned by Meredith Operations Corporation, licensed to Better Homes and Gardens Real Estate LLC and used with permission. Better Homes and Gardens Real Estate LLC fully supports the principles of the Fair Housing Act and the Equal Opportunity Act. Listing information is deemed reliable but is not guaranteed accurate.
Each office is independently owned and operated.
Any services or products provided by third parties are not provided by, affiliated with or related to Better Homes and Gardens Real Estate LLC, or its affiliated companies.