
2600 Brookside Dr, Minot, ND 58701
Local realty services provided by:Better Homes and Gardens Real Estate Alliance Group
2600 Brookside Dr,Minot, ND 58701
$485,000
- 5 Beds
- 3 Baths
- 3,622 sq. ft.
- Single family
- Active
Upcoming open houses
- Sun, Sep 2702:00 pm - 03:00 pm
Listed by: betsy trudell
Office: signal realty
MLS#:261585
Source:ND_MBR
Price summary
- Price:$485,000
- Price per sq. ft.:$264.88
About this home
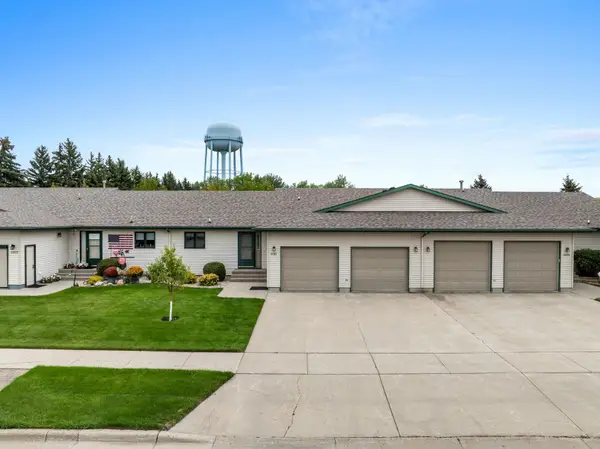
Welcome home- This spacious ranch offers 3,600+ sq. ft. on over a half-acre with a park-like setting and walking path to Green Acres Park just kitty-corner from the property. Enjoy easy access to Trinity Hospital, YMCA, restaurants and more! The main level features heated porcelain tile from the garage into the mudroom/laundry, a beautiful kitchen with loads of storage, brand-new appliances, quartz countertops, tile backsplash and quality cabinetry. The living room has loads of natural light and access to the patio. The shed conveys and it's 10x12 with electricity! The back patio electrical has been rewired with a new breaker system and 220V. Also on the main level are two bedrooms, a full bath with jetted tub and heated flooring, plus a versatile den leading to the primary suite. The primary suite offers a quartz vanity, heated flooring and marble-tiled shower. The finished lower level includes a family room with brand-new flooring, second living area with wet bar and pool table, fourth bedroom with non-egress, 3/4 bath, abundant storage, cedar closet and woodworking/shop area. There is a fifth non-conforming room with an egress window, but no closet. Currently serves as a fantastic quilting space! Additional features include a new sprinkler system, gutter guards and EV (electronic vehicle) charger in the garage. Green Acres Park offers walking paths, frisbee golf, volleyball, tennis, basketball, playgrounds and picnic shelter. Call your agent today, this one is a must-see!...
Contact an agent
Home facts
- Year built:1978
- Listing ID #:261585
- Added:1 day(s) ago
- Updated:September 23, 2026 at 03:59 PM
Rooms and interior
- Bedrooms:5
- Total bathrooms:3
- Full bathrooms:3
- Dining Description:On Main Level
- Kitchen Description:Dishwasher, Garbage Disposal, On Main Level, Range/Oven, Refrigerator
- Basement Description:Finished, Full
- Living area:3,622 sq. ft.
Heating and cooling
- Cooling:Central
- Heating:Forced Air, Natural Gas
Structure and exterior
- Year built:1978
- Building area:3,622 sq. ft.
- Lot area:0.56 Acres
- Exterior Features:Patio, Sprinkler
- Foundation Description:Concrete
- Levels:1 Story
Utilities
- Water:City
- Sewer:City
Finances and disclosures
- Price:$485,000
- Price per sq. ft.:$264.88
- Tax amount:$6,026
Features and amenities
- Appliances:Dryer
- Laundry features:Dryer, On Main Level, Washer
- Amenities:Satellite Dish, Security System, Storage
Parking
- Parking description:2 Car Attached Garage, Concrete Driveway, Garage Lights, Garage Opener, Garage Workshop, Heated Garage, Insulated Garage, Paved Driveway
- Garage spaces:2
New listings near 2600 Brookside Dr
- New
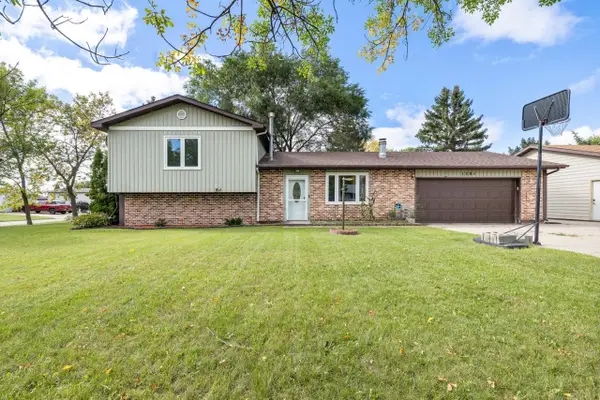 $319,900Active4 beds 1 baths1,780 sq. ft.
1201 NW 25th Place, Minot, ND 58703
MLS# 261605Listed by: CENTURY 21 MORRISON REALTY - New
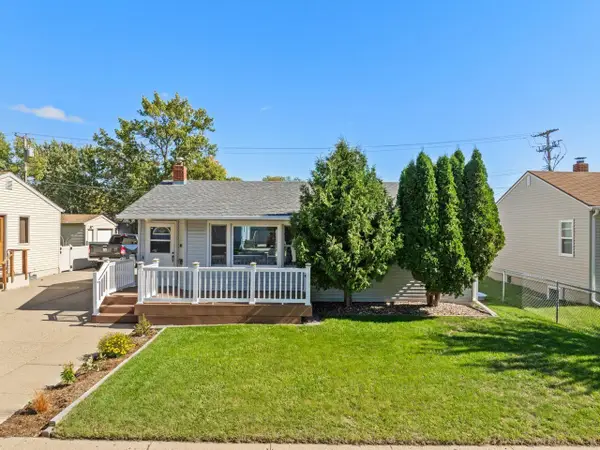 $248,000Active4 beds 2 baths1,660 sq. ft.
1011 5th St SW, Minot, ND 58701
MLS# 261604Listed by: BROKERS 12, INC. - Open Sun, 1 to 2pmNew
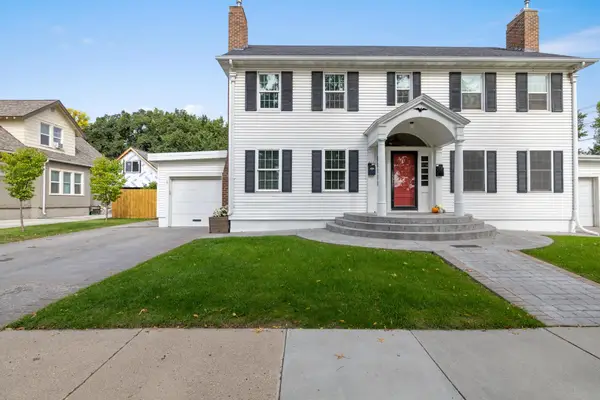 $244,900Active3 beds 1 baths1,947 sq. ft.
802 7th Ave NW, Minot, ND 58703
MLS# 261603Listed by: SIGNAL REALTY - New
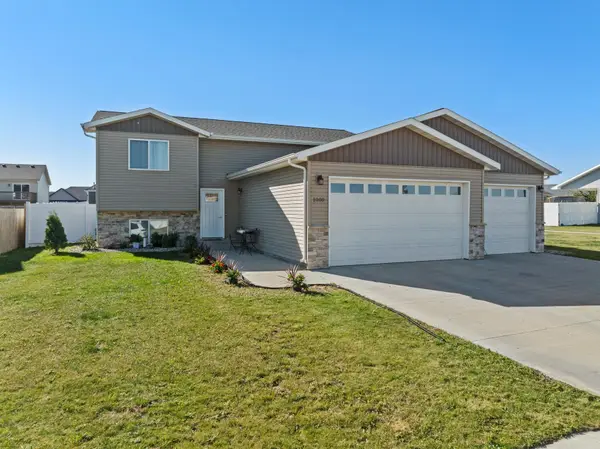 $439,900Active5 beds 3 baths2,505 sq. ft.
1000 34th Ave, Minot, ND 58703
MLS# 261601Listed by: NEXTHOME LEGENDARY PROPERTIES - New
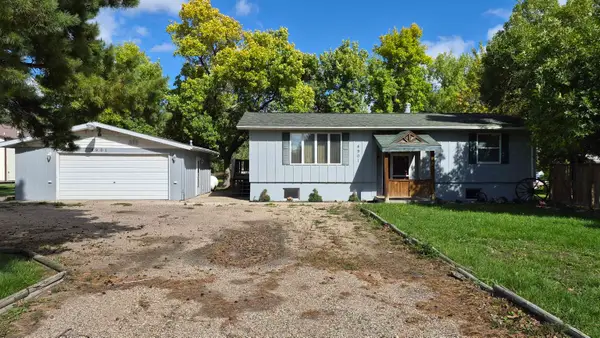 $240,000Active3 beds 2 baths2,450 sq. ft.
4901 35th Ave SE, Minot, ND 58701
MLS# 261600Listed by: EXP REALTY - New
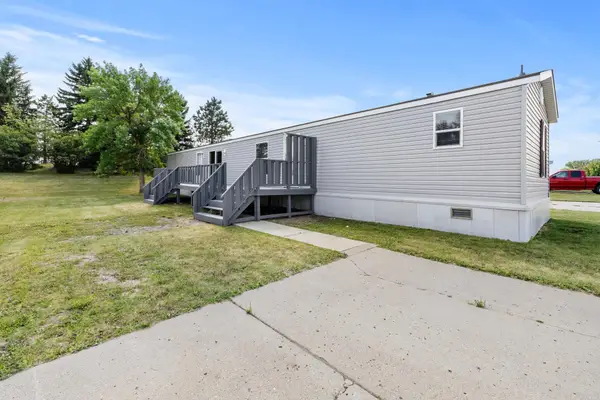 $46,999Active3 beds 2 baths
405 SE 31st Ave SE, Minot, ND 58701
MLS# 261596Listed by: SIGNAL REALTY - New
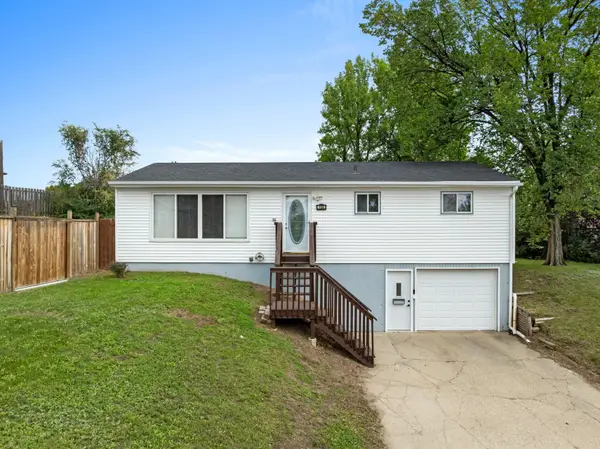 $260,000Active4 beds 1 baths1,776 sq. ft.
1130 5th St NE, Minot, ND 58703
MLS# 261583Listed by: SIGNAL REALTY - New
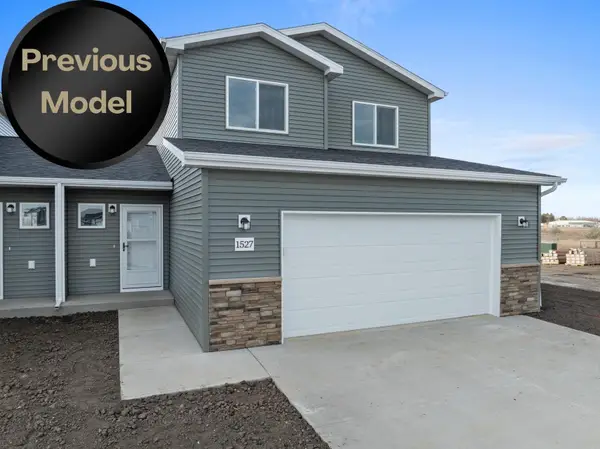 $321,900Active3 beds 2 baths1,607 sq. ft.
1516 47th Loop SE, Minot, ND 58701
MLS# 261580Listed by: KW INSPIRE REALTY - New
 $365,000Active3 beds 2 baths2,792 sq. ft.
3311 7th Street SW, Minot, ND 58701
MLS# 261581Listed by: 701 REALTY, INC.


Protect your home and budget from life's surprises with an Assurant Home Warranty, backed by a partner that supports you through every step of homeownership. Explore Plans.
© 2026 Better Homes and Gardens Real Estate LLC. An Anywhere Real Estate company. All rights reserved. Better Homes and Gardens® Real Estate is a registered trademark owned by Meredith Operations Corporation, licensed to Better Homes and Gardens Real Estate LLC and used with permission. Better Homes and Gardens Real Estate LLC fully supports the principles of the Fair Housing Act and the Equal Opportunity Act. Listing information is deemed reliable but is not guaranteed accurate.
Each office is independently owned and operated.
Any services or products provided by third parties are not provided by, affiliated with or related to Better Homes and Gardens Real Estate LLC, or its affiliated companies.