
2620 NW 66th St, Minot, ND 58703
Local realty services provided by:Better Homes and Gardens Real Estate Alliance Group
2620 NW 66th St,Minot, ND 58703
$509,900
- 4 Beds
- 2 Baths
- 1,984 sq. ft.
- Single family
- Active
Listed by: penny belgarde
Office: century 21 morrison realty
MLS#:261609
Source:ND_MBR
Price summary
- Price:$509,900
- Price per sq. ft.:$497.95
About this home
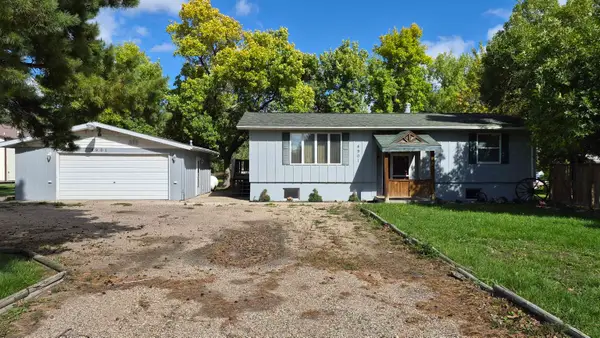
Country Club Heights offering almost one acre, 30'x52' shop, privacy, and overall, a great property waiting for its new owners! This cozy and spacious .88-acre property offers great living spaces, storage, parking, and workspace. The main level offers a spacious kitchen with tile backsplash and abundant countertop space that overlooks the back yard, a comfortable living room with a large picture window open to the dining area. The upper level includes a spacious primary bedroom, second bedroom, and remodeled bathroom. The lower level adds a second living area, two additional bedrooms, a large remodeled bathroom, and a spacious utility/laundry room with the washer, dryer, and fridge/freezer included. Recent updates include brand-new shingles (summer 2026), new flooring throughout most of the home, new dishwasher, and fresh paint in many rooms. In the last 2-3 years, there has been updated windows, remodeled bathrooms, a tankless hot water heater, and central air unit. Outside is where this property truly shines! Enjoy the maintenance-free deck, 8' x 26' concrete patio, fenced area, and raised garden beds. The convenient 24' x 26' attached insulated garage offers plenty of room for vehicles, projects, and storage, with a workbench area. But the real bonus is the impressive 30' x 52' shop, featuring a good amount of steel shelving and storage, 16'x16' overhead doors, floor drains, with portions of the shop already insulated. This shop offers a fantastic opportunity for anyone needing workspace, storage, or room for hobbies and equipment. Additional parking alongside the shop provides plenty of room for vehicles, trailers, recreational equipment, and all your big toys. A 12' x 20' shed provides even more storage space. If you’re looking for space, privacy, updated living space, storage, and room to enjoy the outdoors, this unique Country Club Heights property offers it all!...
Contact an agent
Home facts
- Year built:1982
- Listing ID #:261609
- Added:1 day(s) ago
- Updated:September 24, 2026 at 12:50 AM
Rooms and interior
- Bedrooms:4
- Total bathrooms:2
- Full bathrooms:2
- Dining Description:On Upper Level
- Kitchen Description:Dishwasher, Gas Range/Oven, Microwave, On Upper Level, Refrigerator
- Basement Description:Daylight, Finished, Full
- Living area:1,984 sq. ft.
Heating and cooling
- Cooling:Central
- Heating:Electric, Forced Air, Propane Owned
Structure and exterior
- Year built:1982
- Building area:1,984 sq. ft.
- Lot area:0.88 Acres
- Exterior Features:Deck, Fence, Patio, Shed
- Foundation Description:Wood
Utilities
- Water:Rural
- Sewer:Septic
Finances and disclosures
- Price:$509,900
- Price per sq. ft.:$497.95
Features and amenities
- Appliances:Dryer
- Laundry features:Dryer, On Lower Level, Washer
- Amenities:RV Parking, Storage
Parking
- Parking description:2 Car Attached Garage, Concrete Driveway, Garage Lights, Garage Opener, Garage Workshop, Grave Driveway, Insulated Garage
- Garage spaces:6
New listings near 2620 NW 66th St
- New
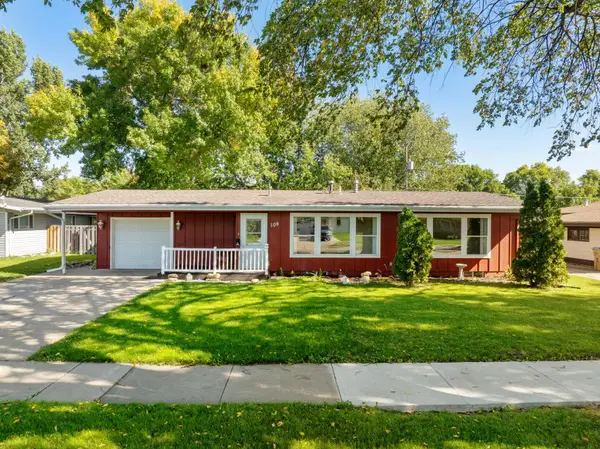 $294,900Active4 beds 1 baths2,016 sq. ft.
109 24TH ST SW, Minot, ND 58701
MLS# 261613Listed by: KW INSPIRE REALTY - New
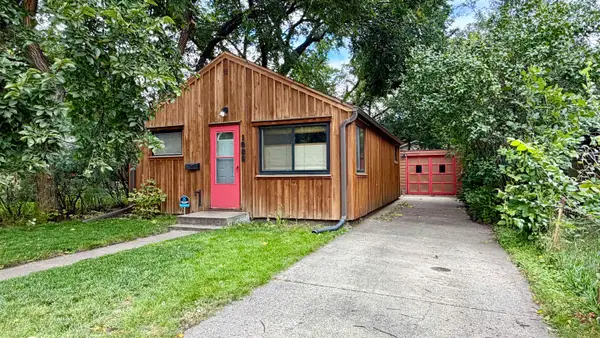 $87,500Active1 beds -- baths620 sq. ft.
1006 University University Ave W, Minot, ND 58703
MLS# 261612Listed by: REAL - New
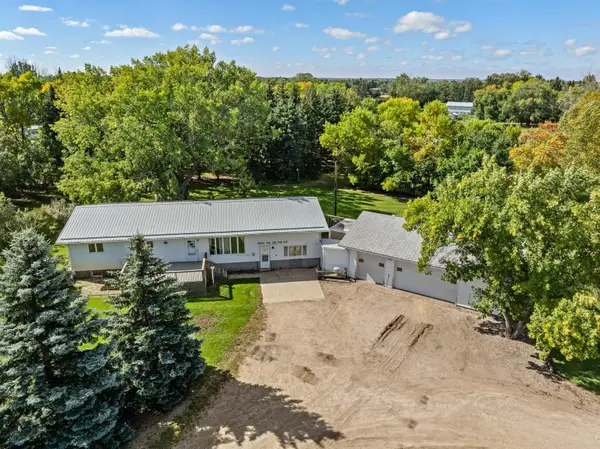 $339,900Active5 beds 2 baths3,856 sq. ft.
1100 78th St SE, Minot, ND 58701
MLS# 261608Listed by: KW INSPIRE REALTY - New
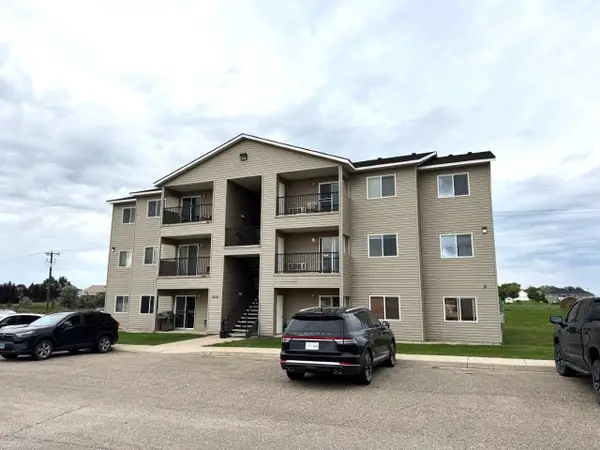 $135,000Active2 beds 2 baths1,055 sq. ft.
1624 20th Ave Unit #102 NW, Minot, ND 58703
MLS# 261606Listed by: COLDWELL BANKER 1ST MINOT REALTY - New
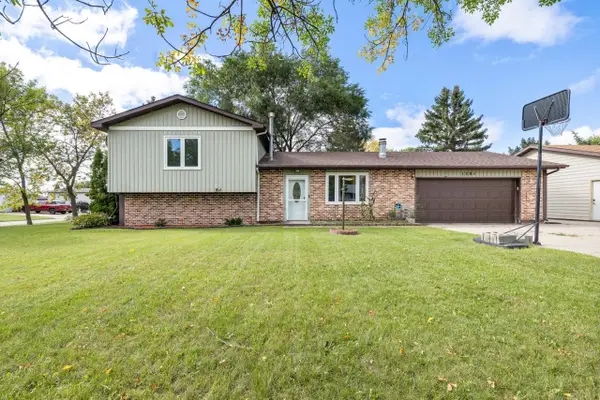 $319,900Active4 beds 1 baths1,780 sq. ft.
1201 NW 25th Place, Minot, ND 58703
MLS# 261605Listed by: CENTURY 21 MORRISON REALTY - New
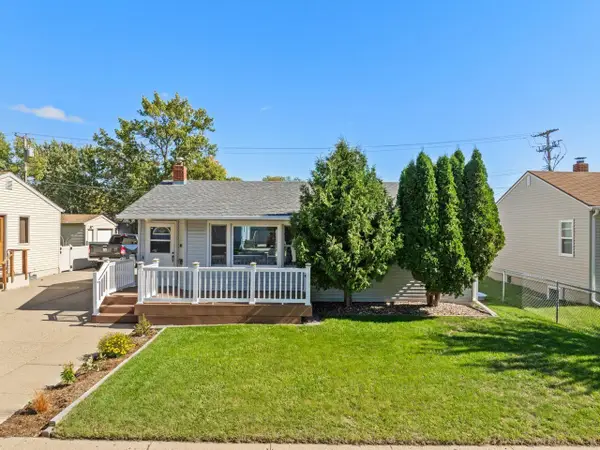 $248,000Active4 beds 2 baths1,660 sq. ft.
1011 5th St SW, Minot, ND 58701
MLS# 261604Listed by: BROKERS 12, INC. - Open Sun, 1 to 2pmNew
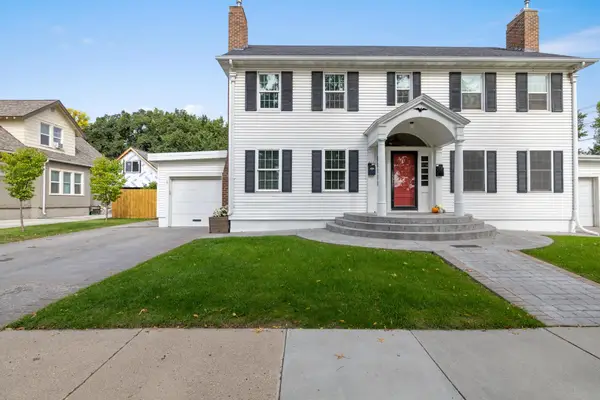 $244,900Active3 beds 1 baths1,947 sq. ft.
802 7th Ave NW, Minot, ND 58703
MLS# 261603Listed by: SIGNAL REALTY - New
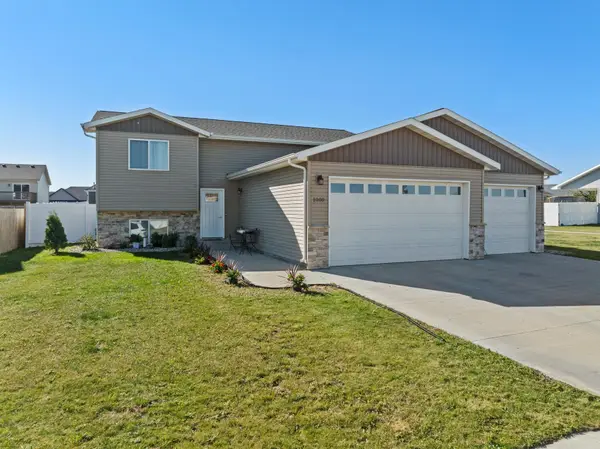 $439,900Active5 beds 3 baths2,505 sq. ft.
1000 34th Ave, Minot, ND 58703
MLS# 261601Listed by: NEXTHOME LEGENDARY PROPERTIES - New
 $240,000Active3 beds 2 baths2,450 sq. ft.
4901 35th Ave SE, Minot, ND 58701
MLS# 261600Listed by: EXP REALTY


Protect your home and budget from life's surprises with an Assurant Home Warranty, backed by a partner that supports you through every step of homeownership. Explore Plans.
© 2026 Better Homes and Gardens Real Estate LLC. An Anywhere Real Estate company. All rights reserved. Better Homes and Gardens® Real Estate is a registered trademark owned by Meredith Operations Corporation, licensed to Better Homes and Gardens Real Estate LLC and used with permission. Better Homes and Gardens Real Estate LLC fully supports the principles of the Fair Housing Act and the Equal Opportunity Act. Listing information is deemed reliable but is not guaranteed accurate.
Each office is independently owned and operated.
Any services or products provided by third parties are not provided by, affiliated with or related to Better Homes and Gardens Real Estate LLC, or its affiliated companies.