
318 8th Ave SE, Minot, ND 58701
Local realty services provided by:Better Homes and Gardens Real Estate Alliance Group
Listed by: kelly morelli, lori soltis
Office: brokers 12, inc.
MLS#:261189
Source:ND_MBR
Price summary
- Price:$574,900
- Price per sq. ft.:$128.84
About this home
Step into timeless elegance the moment you enter this two-story enchanting, Craftsman home. The spacious foyer welcomes you with rich original woodwork, including solid wood doors and detailed trim that exudes historic charm. A stunning glass-paneled door opens to the large entertaining-sized formal living area, creating a graceful transition from the entry. Warm natural light pours in through the arched transom window, highlighting the craftsmanship and creating an inviting first impression. A perfect blend of character and function, this foyer sets the tone for the entire home. Picture yourself listening to music around the baby grand in the living room or reading a book in the family room (aka library) designed with rich, original hardwood floors and stylish windows offering an abundance of natural light throughout. There is a spacious guest bedroom with en suite full bath on the main level. BONUS!!! The kitchen has recently been renovated with new stainless-steel appliances, quartz countertops, and new flooring, paint and hardware. Directly off the kitchen you will enter the grand dining room spacious enough for large family gatherings. The master bedroom is located on the upper level complete with a 3/4 bathroom and walk-in closet. Two spacious bedrooms, a full bathroom, laundry room and a whimsical, enclosed turret-style room located at the front center of the house complete the upper level. There is a second stairway accessing the kitchen from the second floor. Go up one flight and you will enter a fun bonus area for you to create your own space where a large picture window gives you an aerial view of backyard tennis court. Yes, a tennis court!! The lower level is ready for you to take it to the next level. Design around the beautiful, exposed brick walls and unusually high ceilings. The home was updated in 2025 with a new roof, water heater, electrical panel, concrete basement floors with new under slab plumbing replacements. The exterior welcomes you with a warm brick facade and mature landscaping offering beautiful curb appeal!! There is also an attached two-stall garage. Update the tennis court with a new surface, add pickleball or basketball lines and/or flood for winter hockey rink. Such a fun area to enjoy. Create new memories in this delightful, storybook home with nostalgic charm. This is the first time since 1929 the home has been offered for sale. The Cameron family multi-generational ownership has prioritized the historical beauty, vintage charm, spaciousness, and functionality of this home through their 96-year stewardship. Their 2025 investment in updates make this home perfect for immediate occupancy. ADDITIONAL HIGHLIGHTS INCLUDE: Several rooms were recently painted. Carpet has been removed in several areas to restore the original state of the flooring. Call today for a private tour!!...
Contact an agent
Home facts
- Year built:1915
- Listing ID #:261189
- Added:110 day(s) ago
- Updated:November 03, 2026 at 06:46 PM
Rooms and interior
- Bedrooms:4
- Total bathrooms:4
- Full bathrooms:4
- Dining Description:On Main Level
- Kitchen Description:Dishwasher, Garbage Disposal, Microwave, On Main Level, Refrigerator, Wall Oven
- Basement Description:Full, Unfinished
- Living area:6,422 sq. ft.
Heating and cooling
- Heating:Electric, Hot Water
Structure and exterior
- Year built:1915
- Building area:6,422 sq. ft.
- Lot area:0.56 Acres
- Exterior Features:Patio, Sprinkler
- Levels:1 1/2 Story
Utilities
- Water:City
- Sewer:City
Finances and disclosures
- Price:$574,900
- Price per sq. ft.:$128.84
Features and amenities
- Appliances:Dryer
- Laundry features:Dryer, On Upper Level, Washer
- Amenities:Security System, Storage
Parking
- Parking description:2 Car Attached Garage, Concrete Driveway, Garage Lights, Garage Opener, Heated Garage
- Garage spaces:2
New listings near 318 8th Ave SE
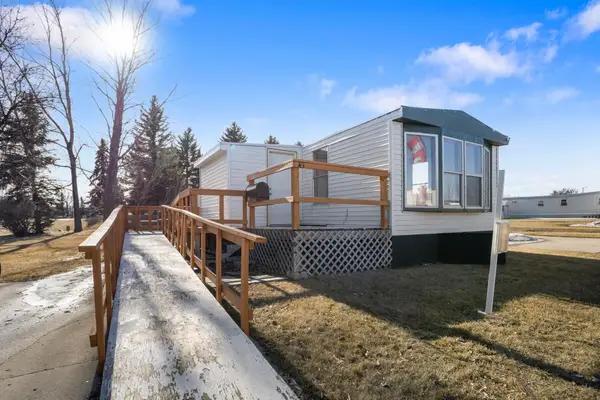 $26,000Pending3 beds 1 baths
405 SE 31st Ave SE Lot 43, Minot, ND 58701
MLS# 261796Listed by: SIGNAL REALTY- New
 $109,900Active1 beds 1 baths1,248 sq. ft.
605 13th St NE, Minot, ND 58703
MLS# 261795Listed by: KW INSPIRE REALTY - Open Fri, 5:30 to 6:30pmNew
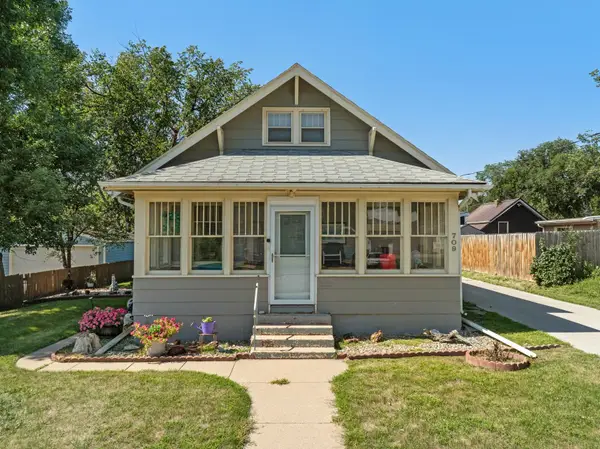 $210,000Active3 beds 1 baths2,784 sq. ft.
709 NE 9th St, Minot, ND 58703
MLS# 261794Listed by: GLOBAL REAL ESTATE - New
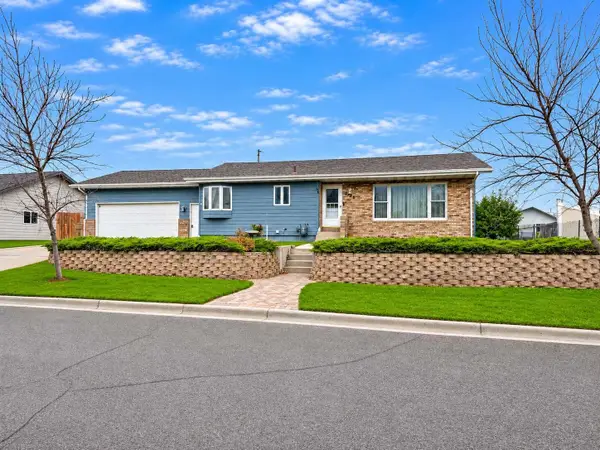 $330,000Active4 beds 2 baths2,236 sq. ft.
2720 Central, Minot, ND 58701
MLS# 261793Listed by: GLOBAL REAL ESTATE - New
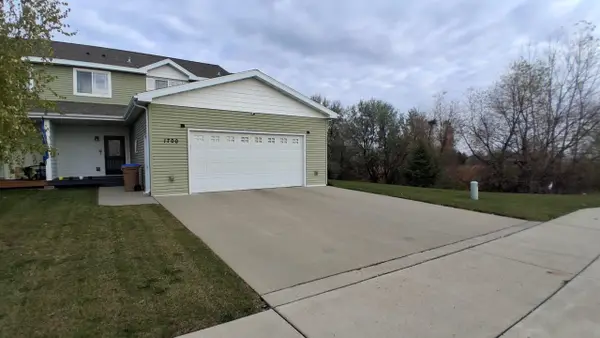 $300,000Active3 beds 2 baths1,792 sq. ft.
1700 23rd Avenue, Minot, ND 58703
MLS# 261792Listed by: ELITE REAL ESTATE, LLC - New
 $680,000Active6 beds 4 baths3,124 sq. ft.
1205 54th Ave SE, Minot, ND 58701
MLS# 261790Listed by: SIGNAL REALTY - New
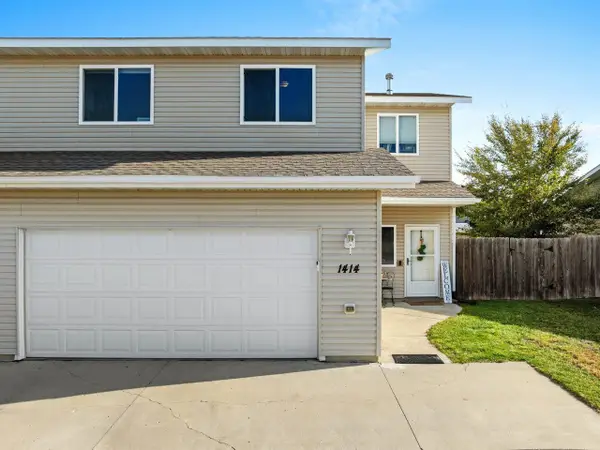 $299,000Active3 beds 3 baths1,668 sq. ft.
1414 34th Ave SE, Minot, ND 58701
MLS# 261788Listed by: BROKERS 12, INC. - New
 $680,000Active5 beds 4 baths3,676 sq. ft.
2308 7th Ave NW NW, Minot, ND 58703
MLS# 261787Listed by: 701 REALTY, INC. - New
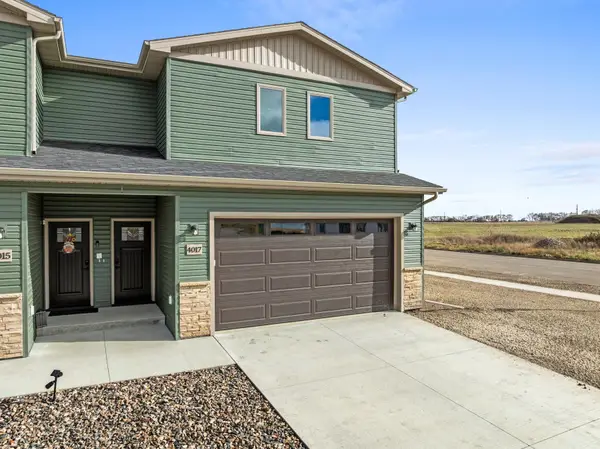 $379,900Active3 beds 2 baths1,753 sq. ft.
4017 Crossing St SW, Minot, ND 58701
MLS# 261785Listed by: KW INSPIRE REALTY - New
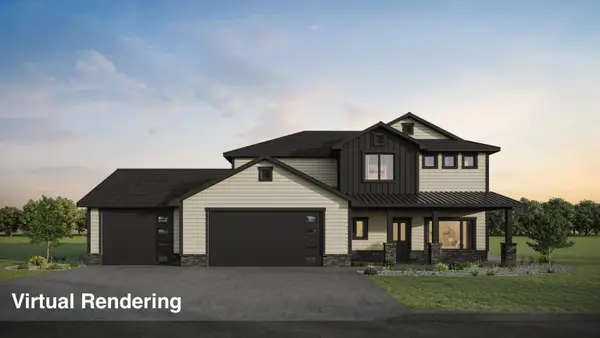 $689,000Active4 beds 2 baths2,224 sq. ft.
2700 Audubon Loop, Minot, ND 58701
MLS# 261786Listed by: KW INSPIRE REALTY


Protect your home and budget from life's surprises with an Assurant Home Warranty, backed by a partner that supports you through every step of homeownership. Explore Plans.
© 2026 Better Homes and Gardens Real Estate LLC. An Anywhere Real Estate company. All rights reserved. Better Homes and Gardens® Real Estate is a registered trademark owned by Meredith Operations Corporation, licensed to Better Homes and Gardens Real Estate LLC and used with permission. Better Homes and Gardens Real Estate LLC fully supports the principles of the Fair Housing Act and the Equal Opportunity Act. Listing information is deemed reliable but is not guaranteed accurate.
Each office is independently owned and operated.
Any services or products provided by third parties are not provided by, affiliated with or related to Better Homes and Gardens Real Estate LLC, or its affiliated companies.