
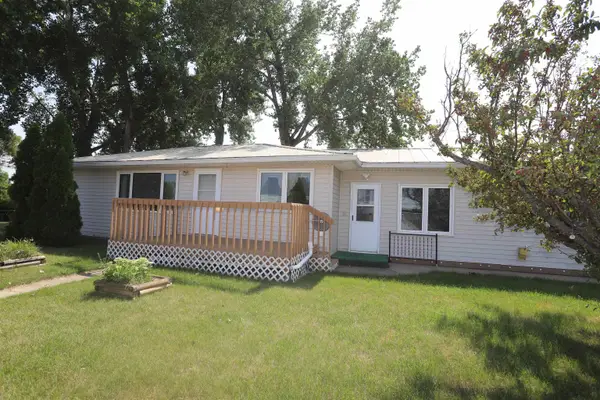
326 9th Ave SE, Minot, ND 58701
Local realty services provided by:Better Homes and Gardens Real Estate Alliance Group
326 9th Ave SE,Minot, ND 58701
$249,900
- 4 Beds
- 2 Baths
- 1,728 sq. ft.
- Single family
- Active
Listed by: jenna bjork
Office: brokers 12, inc.
MLS#:261454
Source:ND_MBR
Price summary
- Price:$249,900
- Price per sq. ft.:$220.37
About this home
Fall is right around the corner and this Southeast Minot home is ready to welcome you home before the snow flies! This 4-bedroom, 1.5-bath home offers plenty of space for family, friends and all those holiday gatherings you've been dreaming about. Inside, enjoy new laminate flooring throughout, along with a new boiler installed in 2026. The kitchen is nicely refreshed with a **new refrigerator, oven, and dishwasher installed summer 2026, making it easy to settle in and start cooking up those Sunday suppers and holiday favorites. Out back, you'll find a fully fenced yard with a small deck, patio, storage shed and a hot tub that stays with the property! The attached 2-stall garage offers great convenience and alley access makes coming and going a breeze. Whether you're looking for room to spread out, a fenced yard for the kids or pets or a place where you can gather everyone around the table, this home has plenty to offer. **Get settled, get cozy and make this the year you host the holidays in your new North Dakota home!**...
Contact an agent
Home facts
- Year built:1973
- Listing ID #:261454
- Added:1 day(s) ago
- Updated:September 01, 2026 at 03:39 PM
Rooms and interior
- Bedrooms:4
- Total bathrooms:2
- Full bathrooms:2
- Dining Description:On Main Level
- Kitchen Description:Dishwasher, Electric Range/Oven, Microwave, On Upper Level, Refrigerator
- Basement Description:Finished
- Living area:1,728 sq. ft.
Heating and cooling
- Cooling:Wall, Window
- Heating:Natural Gas
Structure and exterior
- Year built:1973
- Building area:1,728 sq. ft.
- Lot area:0.19 Acres
- Exterior Features:Deck, Fence, Shed
- Foundation Description:Concrete
Utilities
- Water:City
- Sewer:City
Finances and disclosures
- Price:$249,900
- Price per sq. ft.:$220.37
- Tax amount:$2,739
Features and amenities
- Appliances:Dryer, Electric Range/Oven
- Laundry features:Dryer, In Basement, Washer
- Amenities:Hot Tub, Security System, Storage
- Pool features:Hot Tub
Parking
- Parking description:2 Car Attached Garage, Concrete Driveway, Garage Lights, Garage Opener, Heated Garage, Insulated Garage
- Garage spaces:2
New listings near 326 9th Ave SE
- New
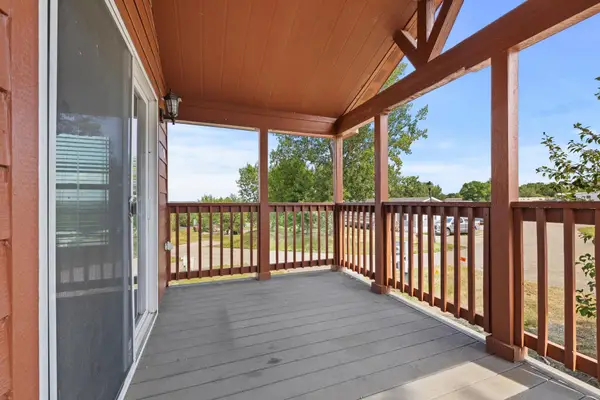 $34,999Active1 beds 1 baths
1500 18th St, Lot 35 SW, Minot, ND 58701
MLS# 261466Listed by: SIGNAL REALTY - New
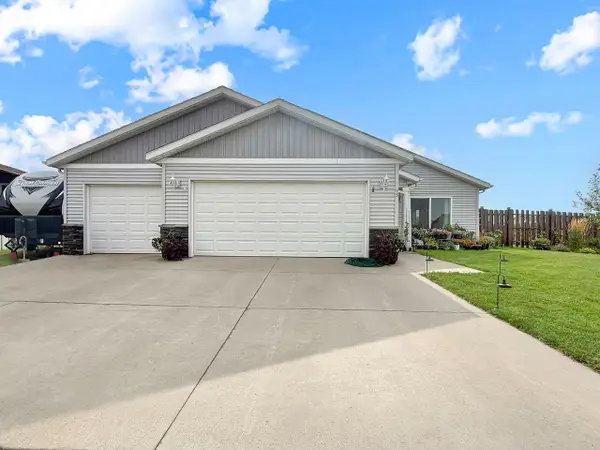 $399,900Active3 beds 2 baths1,522 sq. ft.
45 OLIVE TREE CR NE, Minot, ND 58703
MLS# 261456Listed by: BROKERS 12, INC. - New
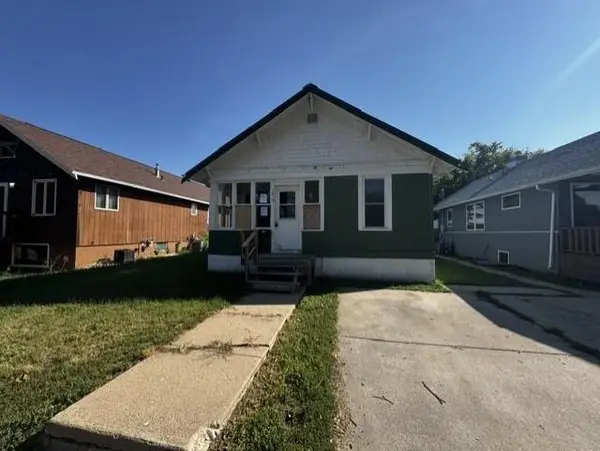 $50,000Active3 beds 1 baths1,390 sq. ft.
1017 NW 7th Ave, Minot, ND 58701-2143
MLS# 261458Listed by: ELITE REAL ESTATE, LLC - New
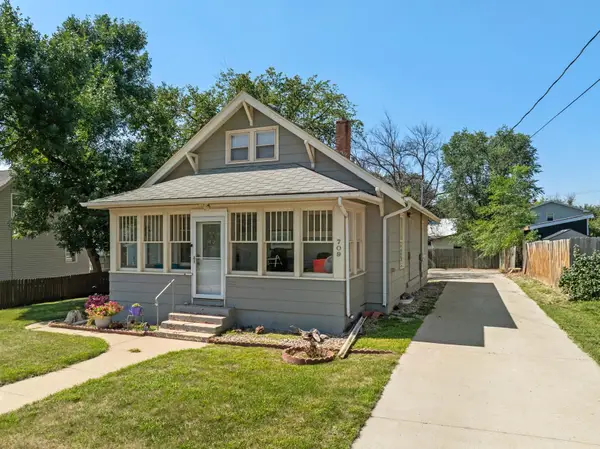 $240,000Active3 beds 1 baths2,784 sq. ft.
709 NE 9th St, Minot, ND 58703
MLS# 261459Listed by: GLOBAL REAL ESTATE - New
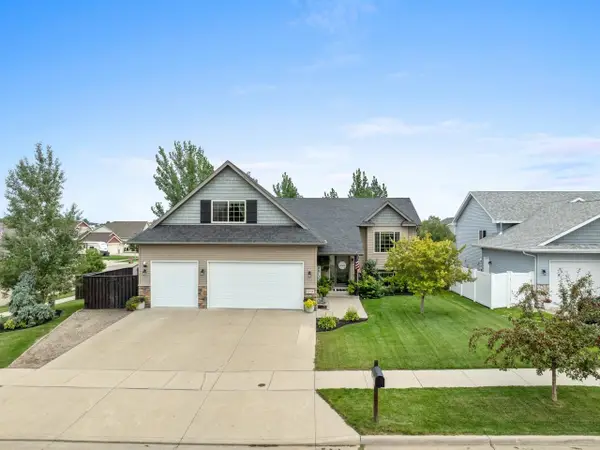 $479,900Active5 beds 3 baths2,627 sq. ft.
2721 Heritage Dr, Minot, ND 58703
MLS# 261460Listed by: BROKERS 12, INC. - New
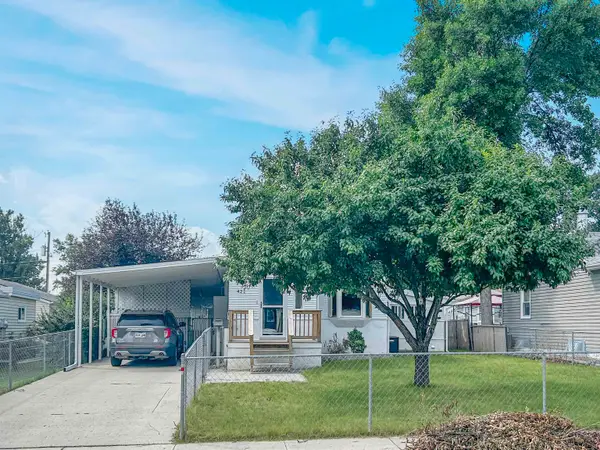 $205,000Active2 beds 2 baths1,515 sq. ft.
421 23rd St NW, Minot, ND 58703
MLS# 261453Listed by: REALTY ONE GROUP MAGNUM - New
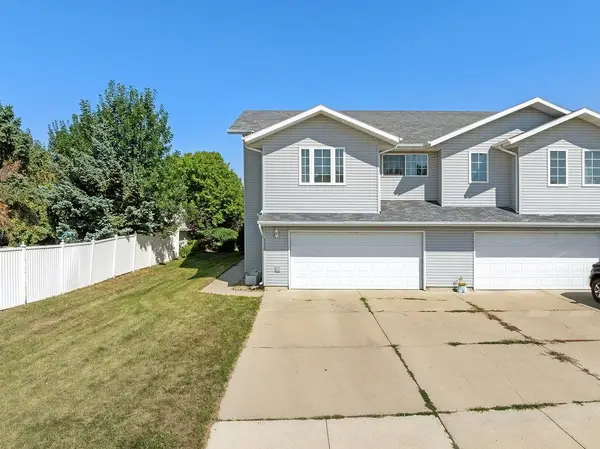 Listed by BHGRE$283,900Active3 beds 2 baths1,571 sq. ft.
1110 SW 34th Ave SW, Minot, ND 58701
MLS# 261452Listed by: BETTER HOMES AND GARDENS REAL ESTATE WATNE GROUP - New
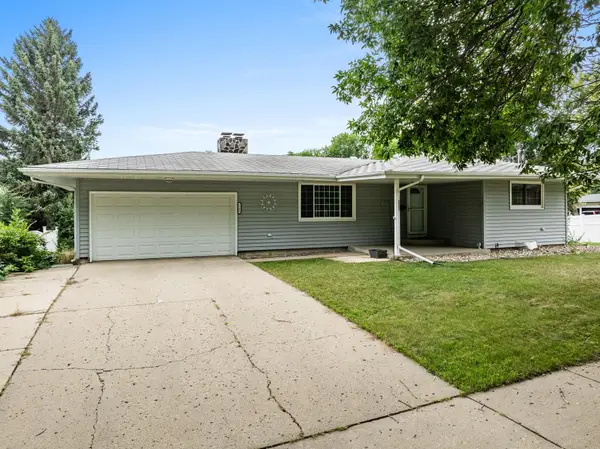 $324,900Active4 beds 1 baths2,360 sq. ft.
2205 8TH AVE NW, Minot, ND 58703
MLS# 261451Listed by: KW INSPIRE REALTY - New
 $310,000Active4 beds 2 baths2,088 sq. ft.
100 29th AV SE, Minot, ND 58701
MLS# 261449Listed by: NEXTHOME LEGENDARY PROPERTIES


Protect your home and budget from life's surprises with an Assurant Home Warranty, backed by a partner that supports you through every step of homeownership. Explore Plans.
© 2026 Better Homes and Gardens Real Estate LLC. An Anywhere Real Estate company. All rights reserved. Better Homes and Gardens® Real Estate is a registered trademark owned by Meredith Operations Corporation, licensed to Better Homes and Gardens Real Estate LLC and used with permission. Better Homes and Gardens Real Estate LLC fully supports the principles of the Fair Housing Act and the Equal Opportunity Act. Listing information is deemed reliable but is not guaranteed accurate.
Each office is independently owned and operated.
Any services or products provided by third parties are not provided by, affiliated with or related to Better Homes and Gardens Real Estate LLC, or its affiliated companies.