
3311 20TH AVE NW, Minot, ND 58703
Local realty services provided by:Better Homes and Gardens Real Estate Alliance Group
3311 20TH AVE NW,Minot, ND 58703
$379,500
- 4 Beds
- 3 Baths
- 2,485 sq. ft.
- Townhouse
- Active
Listed by: drew wierson, benten peterson
Office: maven real estate
MLS#:261633
Source:ND_MBR
Price summary
- Price:$379,500
- Price per sq. ft.:$152.72
About this home
Looking for a unique twin home in Minot? Well, here she is! Located in NW Minot, just west of the Bypass and conveniently close to the new high school, Marketplace Foods, and Minot’s outdoor walking and hiking trails, this beautifully laid-out home offers an uncommon combination of space, comfort, and functionality. With 2,485 finished square feet, there is plenty of room to spread out. The main floor features a beautiful kitchen with hard-surface countertops, a convenient pantry, and a spacious living area that creates a great gathering space. You’ll also find a main-floor primary bedroom—or guest suite—with a private ensuite, offering a generously sized room with plenty of space for a king-sized bed and furniture. Head upstairs and the home really sets itself apart. A spacious secondary living area and loft provide additional flexibility for relaxing, entertaining, a home office, or whatever fits your lifestyle. Upstairs you’ll find three additional bedrooms, including another generously sized primary suite with its own ensuite. There is also a dedicated storage room, giving you even more space beyond the bedrooms themselves. A heated garage adds another layer of comfort and convenience, especially during those classic North Dakota winters. With its cozy feel, thoughtful layout, multiple living spaces, spacious bedrooms, and excellent NW Minot location, this is a twin home that truly stands apart from the ordinary. Conveniently located near schools, shopping, amenities, and some of Minot’s great outdoor trails, this is a hidden gem that offers both everyday functionality and a layout you don’t see every day. Unique, spacious, cozy, and ready to go—this one is definitely worth a look! Call your agent today to schedule a private showing and come see what makes this NW Minot twin home so special!...
Contact an agent
Home facts
- Year built:2022
- Listing ID #:261633
- Added:1 day(s) ago
- Updated:September 27, 2026 at 11:02 PM
Rooms and interior
- Bedrooms:4
- Total bathrooms:3
- Full bathrooms:3
- Dining Description:On Main Level
- Kitchen Description:Dishwasher, Electric Range/Oven, Microwave, On Main Level, Refrigerator
- Living area:2,485 sq. ft.
Heating and cooling
- Cooling:Central
- Heating:Forced Air, Natural Gas
Structure and exterior
- Year built:2022
- Building area:2,485 sq. ft.
- Lot area:0.13 Acres
- Exterior Features:Patio
- Foundation Description:Concrete
- Levels:2 Story
Utilities
- Water:City
- Sewer:City
Finances and disclosures
- Price:$379,500
- Price per sq. ft.:$152.72
- Tax amount:$4,844
Features and amenities
- Appliances:Electric Range/Oven
- Laundry features:On Upper Level
Parking
- Parking description:2 Car Attached Garage, Concrete Driveway, Garage Floor Drains, Garage Lights, Garage Opener, Heated Garage, Insulated Garage
- Garage spaces:2
New listings near 3311 20TH AVE NW
- New
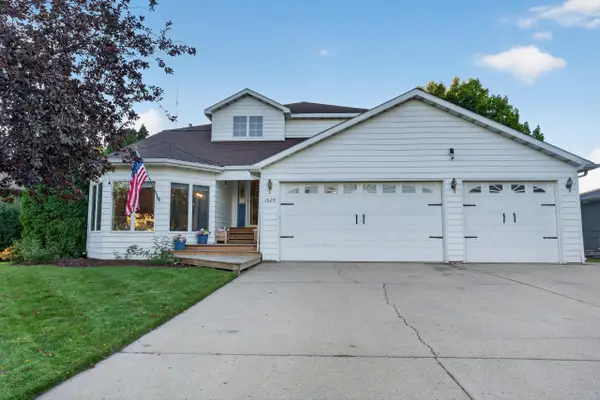 $509,000Active5 beds 3 baths3,456 sq. ft.
1624 13 1/2 ST SW, Minot, ND 58701
MLS# 261632Listed by: MAVEN REAL ESTATE - New
 $115,000Active3 beds 2 baths1,056 sq. ft.
1512 73rd St SE, Minot, ND 58703
MLS# 261631Listed by: GLOBAL REAL ESTATE - New
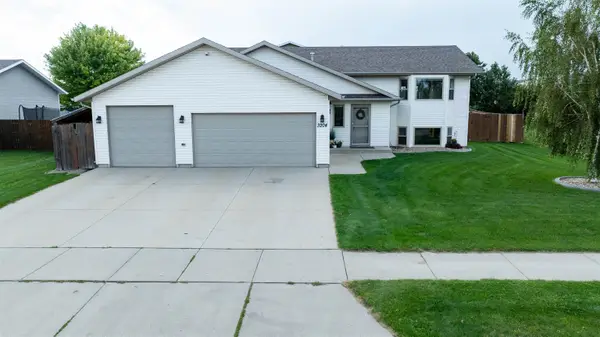 $404,900Active3 beds 3 baths2,446 sq. ft.
3204 15TH ST SE, Minot, ND 58701
MLS# 261630Listed by: PREFERRED PARTNERS REAL ESTATE  $39,999Active3 beds 1 baths
1500 SW 18th St Lot 72, Minot, ND 58701
MLS# 260234Listed by: SIGNAL REALTY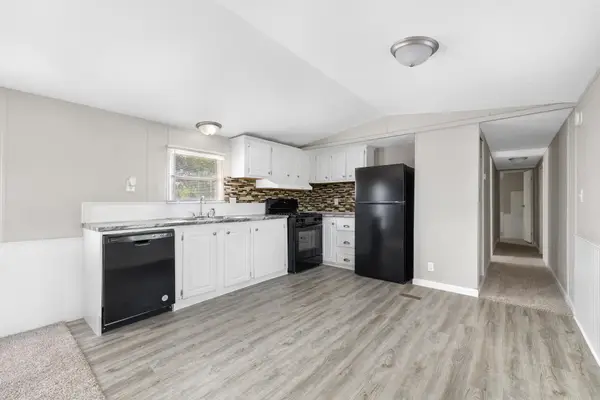 $42,900Active3 beds 2 baths
1500 18th St Lot 28 SW, Minot, ND 58701
MLS# 261471Listed by: SIGNAL REALTY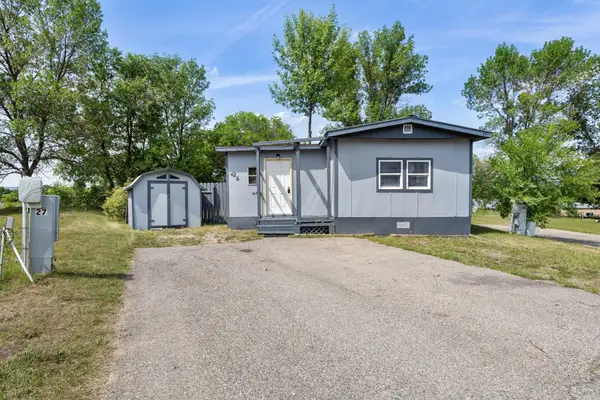 $32,999Active2 beds 1 baths
1500 18th St Lot 26 SW, Minot, ND 58701
MLS# 261472Listed by: SIGNAL REALTY- New
 $539,900Active3 beds 2 baths1,855 sq. ft.
3721 45TH ST SE, Minot, ND 58701
MLS# 261628Listed by: PREFERRED PARTNERS REAL ESTATE - New
 $169,900Active2 beds 2 baths1,024 sq. ft.
924 28th Ave SW #108, Minot, ND 58701
MLS# 261629Listed by: COLDWELL BANKER 1ST MINOT REALTY - New
 $464,900Active3 beds 2 baths1,737 sq. ft.
3712 45TH ST SE, Minot, ND 58701
MLS# 261626Listed by: PREFERRED PARTNERS REAL ESTATE


Protect your home and budget from life's surprises with an Assurant Home Warranty, backed by a partner that supports you through every step of homeownership. Explore Plans.
© 2026 Better Homes and Gardens Real Estate LLC. An Anywhere Real Estate company. All rights reserved. Better Homes and Gardens® Real Estate is a registered trademark owned by Meredith Operations Corporation, licensed to Better Homes and Gardens Real Estate LLC and used with permission. Better Homes and Gardens Real Estate LLC fully supports the principles of the Fair Housing Act and the Equal Opportunity Act. Listing information is deemed reliable but is not guaranteed accurate.
Each office is independently owned and operated.
Any services or products provided by third parties are not provided by, affiliated with or related to Better Homes and Gardens Real Estate LLC, or its affiliated companies.