
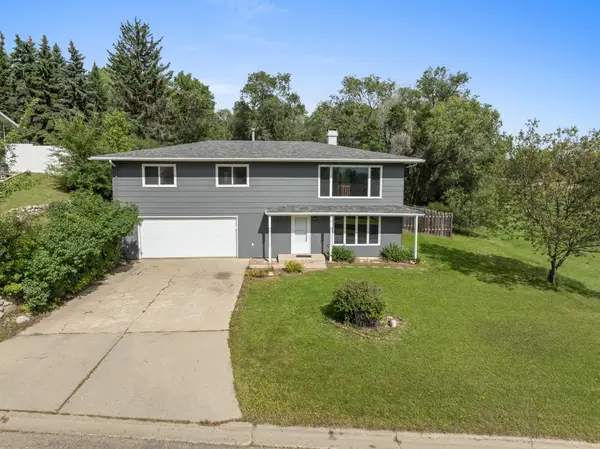
3311 7th Street SW, Minot, ND 58701
Local realty services provided by:Better Homes and Gardens Real Estate Alliance Group
3311 7th Street SW,Minot, ND 58701
$365,000
- 3 Beds
- 2 Baths
- 2,792 sq. ft.
- Condominium
- Active
Listed by: andrew gudmunson, mckenna gudmunson
Office: 701 realty, inc.
MLS#:261581
Source:ND_MBR
Price summary
- Price:$365,000
- Price per sq. ft.:$261.46
About this home
Enjoy comfortable, low-maintenance living in this well-designed condo located in SW Minot! The main floor features an open-concept kitchen, dining, and living area, creating a bright and welcoming space for everyday living and entertaining. Upstairs, you’ll find two bedrooms, including a spacious primary suite complete with a private bath and walk-in closet. A guest bathroom and convenient main-floor laundry add to the home’s functionality. The partially finished basement offers even more possibilities, featuring a 3rd bedroom with egress window, space for a future fourth bedroom, 3/4 bath and plenty of storage. The attached two-stall garage is fully finished and includes a floor drain—an especially nice feature during North Dakota winters. With a functional layout, great storage, and room to add your own finishing touches in the basement, this SW Minot condo is ready to welcome its next owner!
Contact an agent
Home facts
- Year built:1999
- Listing ID #:261581
- Added:1 day(s) ago
- Updated:September 21, 2026 at 07:54 PM
Rooms and interior
- Bedrooms:3
- Total bathrooms:2
- Full bathrooms:2
- Dining Description:On Lower Level
- Kitchen Description:Dishwasher, Microwave, On Main Level, Range/Oven, Refrigerator
- Basement Description:Daylight, Full, Semi-Finished
- Living area:2,792 sq. ft.
Heating and cooling
- Cooling:Central
- Heating:Forced Air, Natural Gas
Structure and exterior
- Year built:1999
- Building area:2,792 sq. ft.
- Lot area:0.17 Acres
- Exterior Features:Deck, Sprinkler
- Foundation Description:Concrete
- Levels:1 Story
Utilities
- Water:City
- Sewer:City
Finances and disclosures
- Price:$365,000
- Price per sq. ft.:$261.46
- Tax amount:$3,950
Features and amenities
- Laundry features:On Main Level
- Amenities:Cable T.V., Storage
Parking
- Parking description:2 Car Attached Garage, Concrete Driveway, Garage Floor Drains, Garage Lights, Garage Opener, Garage Workshop, Insulated Garage
- Garage spaces:2
New listings near 3311 7th Street SW
- New
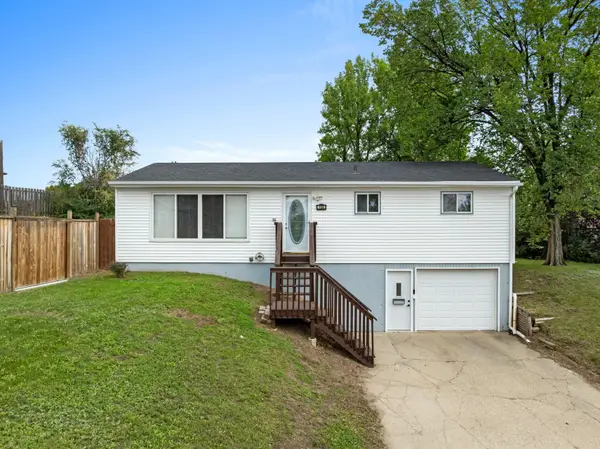 $260,000Active4 beds 1 baths1,776 sq. ft.
1130 5th St NE, Minot, ND 58703
MLS# 261583Listed by: SIGNAL REALTY - New
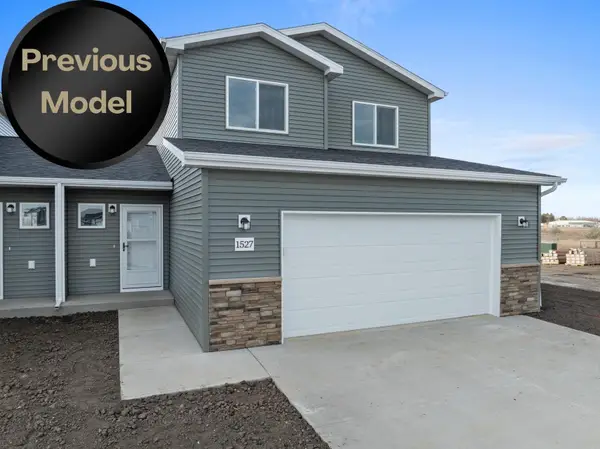 $321,900Active3 beds 2 baths1,607 sq. ft.
1516 47th Loop SE, Minot, ND 58701
MLS# 261580Listed by: KW INSPIRE REALTY - New
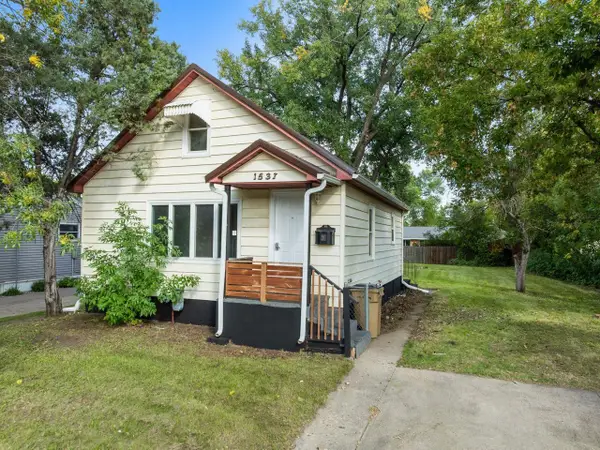 $199,000Active3 beds 2 baths1,531 sq. ft.
1537 6th Street SW, Minot, ND 58701
MLS# 261579Listed by: BROKERS 12, INC. - New
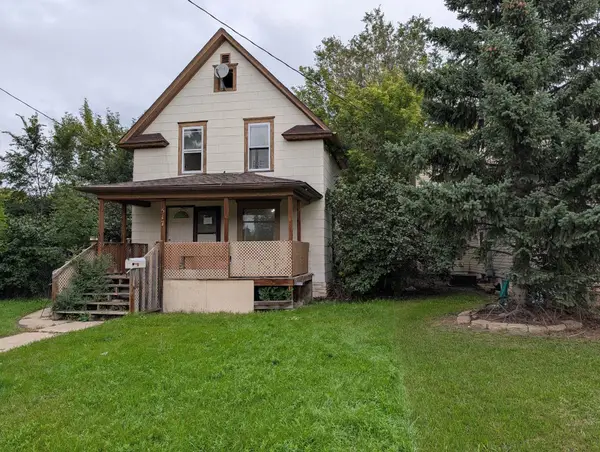 $105,000Active2 beds 1 baths1,800 sq. ft.
517 NE 9th Ave, Minot, ND 58703-0000
MLS# 261578Listed by: ELITE REAL ESTATE, LLC - New
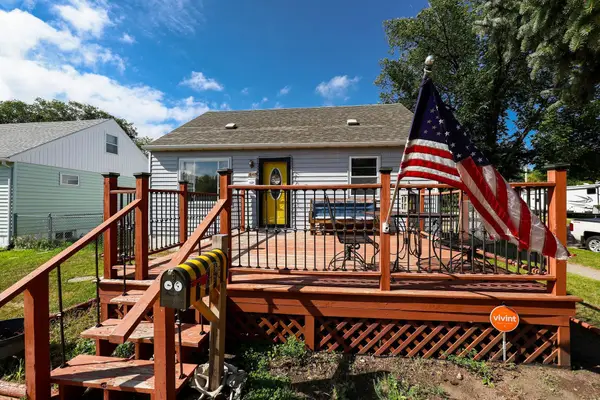 $225,000Active4 beds 2 baths1,771 sq. ft.
445 19th St NW, Minot, ND 58703
MLS# 261575Listed by: ELITE REAL ESTATE, LLC - New
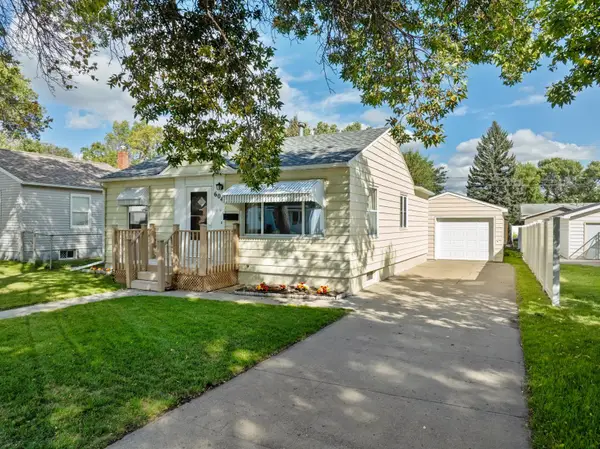 $234,900Active3 beds 2 baths1,584 sq. ft.
604 19TH ST NW, Minot, ND 58703
MLS# 261570Listed by: PREFERRED PARTNERS REAL ESTATE - New
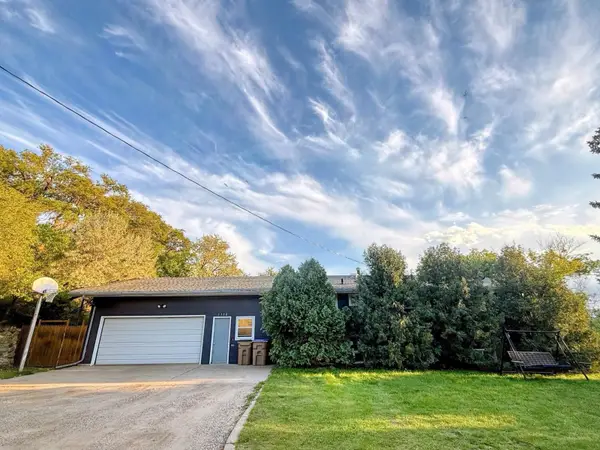 $250,000Active7 beds 2 baths
1336/1338 3rd ST NE, Minot, ND 58703
MLS# 261571Listed by: REALTY ONE GROUP MAGNUM - New
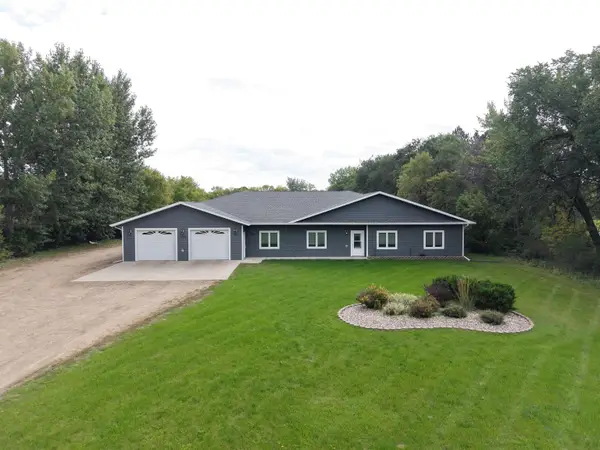 $690,000Active4 beds 5 baths3,530 sq. ft.
1223 78th St. SE, Minot, ND 58701
MLS# 261568Listed by: 701 REALTY, INC. - New
 $299,900Active4 beds 2 baths1,944 sq. ft.
117 13th Ave NE, Minot, ND 58703
MLS# 261566Listed by: KW INSPIRE REALTY


Protect your home and budget from life's surprises with an Assurant Home Warranty, backed by a partner that supports you through every step of homeownership. Explore Plans.
© 2026 Better Homes and Gardens Real Estate LLC. An Anywhere Real Estate company. All rights reserved. Better Homes and Gardens® Real Estate is a registered trademark owned by Meredith Operations Corporation, licensed to Better Homes and Gardens Real Estate LLC and used with permission. Better Homes and Gardens Real Estate LLC fully supports the principles of the Fair Housing Act and the Equal Opportunity Act. Listing information is deemed reliable but is not guaranteed accurate.
Each office is independently owned and operated.
Any services or products provided by third parties are not provided by, affiliated with or related to Better Homes and Gardens Real Estate LLC, or its affiliated companies.