
3545 5th Ave SW, Minot, ND 58701
Local realty services provided by:Better Homes and Gardens Real Estate Alliance Group
3545 5th Ave SW,Minot, ND 58701
$695,000
- 5 Beds
- 3 Baths
- 4,148 sq. ft.
- Single family
- Active
Listed by: tanya cowart
Office: kw inspire realty
MLS#:261149
Source:ND_MBR
Price summary
- Price:$695,000
- Price per sq. ft.:$335.1
About this home
Space, style, and versatility come together in this beautifully updated home nestled on just under an acre. Boasting over 4,000 square feet, this impressive property features 5 bedrooms and 3 bathrooms, offering room for everyone to live, work, and entertain with ease. The spacious layout is designed for both everyday living and special gatherings, while the finished lower level includes a large family room and a second kitchen—ideal for entertaining, hosting guests, or creating a private living space. Car enthusiasts, hobbyists, and anyone needing extra storage will love the garage setup, featuring a 2-stall attached garage plus a 3-stall detached garage complete with a loft, providing endless possibilities for a workshop, studio, storage, or recreation. Set on a beautifully sized lot just under an acre, this move-in-ready home offers the perfect blend of modern updates, generous living space, and exceptional functionality. Opportunities like this don’t come along often!
Contact an agent
Home facts
- Year built:2010
- Listing ID #:261149
- Added:64 day(s) ago
- Updated:September 10, 2026 at 11:01 PM
Rooms and interior
- Bedrooms:5
- Total bathrooms:3
- Full bathrooms:3
- Dining Description:On Main Level
- Kitchen Description:Dishwasher, Electric Range/Oven, Garbage Disposal, Microwave/Hood, On Main Level, Refrigerator
- Basement Description:Finished, Full
- Living area:4,148 sq. ft.
Heating and cooling
- Cooling:Central
- Heating:Forced Air, Natural Gas
Structure and exterior
- Year built:2010
- Building area:4,148 sq. ft.
- Lot area:0.89 Acres
- Exterior Features:Deck, Porch
- Foundation Description:Concrete
- Levels:1 Story
Utilities
- Water:Rural
- Sewer:Septic
Finances and disclosures
- Price:$695,000
- Price per sq. ft.:$335.1
- Tax amount:$4,470
Features and amenities
- Appliances:Dryer, Electric Range/Oven
- Laundry features:Dryer, On Main Level, Washer
- Amenities:RV Parking, Storage
Parking
- Parking description:2 Car Attached Garage, Garage Lights, Garage Opener, Grave Driveway, Heated Garage, Insulated Garage
- Garage spaces:5
New listings near 3545 5th Ave SW
- New
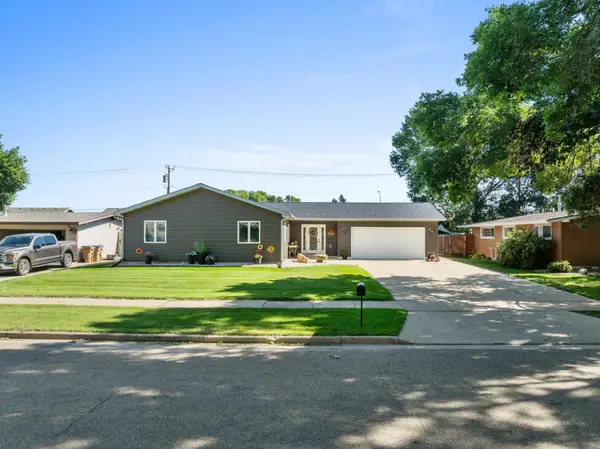 $409,900Active4 beds 2 baths2,664 sq. ft.
607 17th St SW, Minot, ND 58701
MLS# 261529Listed by: SIGNAL REALTY - New
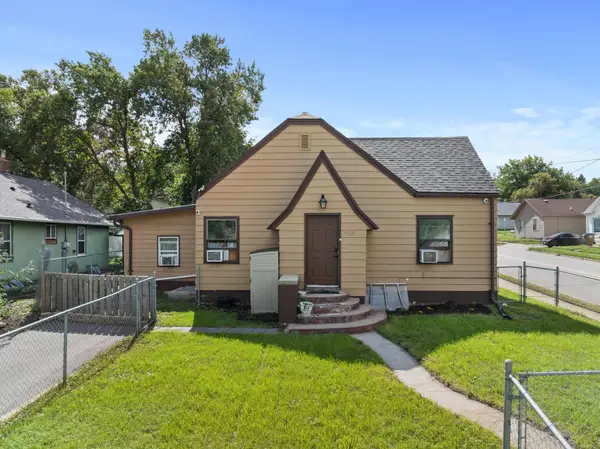 Listed by BHGRE$220,000Active4 beds 3 baths
1002 Valley St, Minot, ND 58701
MLS# 261530Listed by: BETTER HOMES AND GARDENS REAL ESTATE WATNE GROUP - New
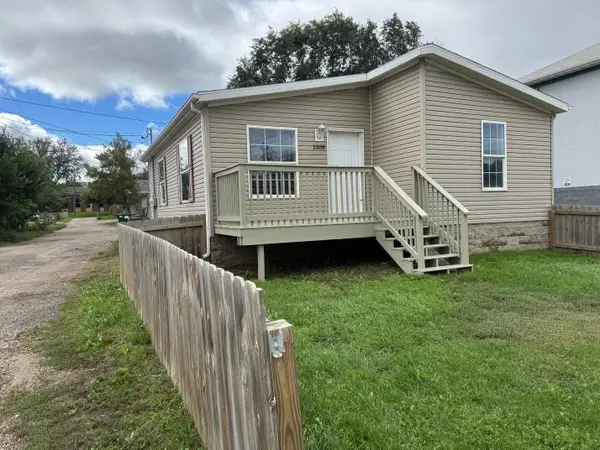 $149,900Active3 beds 2 baths999 sq. ft.
1008 E Burdick Expy, Minot, ND 58701
MLS# 261528Listed by: COLDWELL BANKER 1ST MINOT REALTY - New
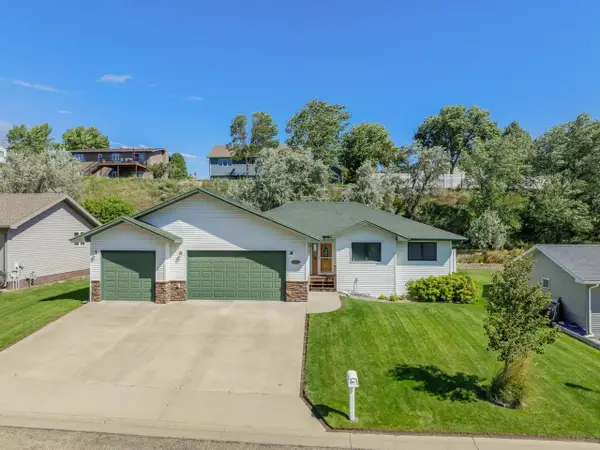 $409,900Active4 beds 3 baths2,868 sq. ft.
1424 Golden Valley Ln, Minot, ND 58703
MLS# 261527Listed by: BROKERS 12, INC. - New
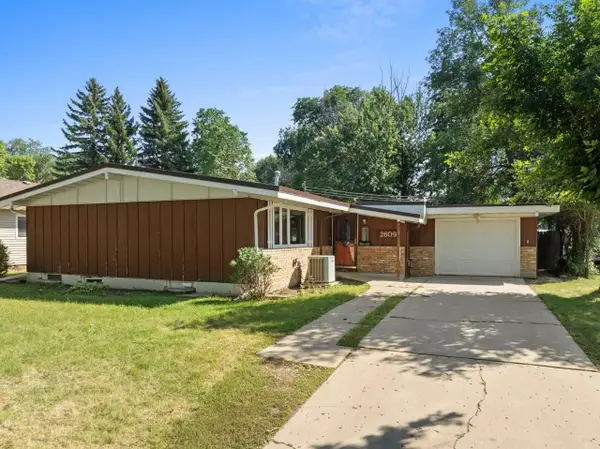 $255,900Active3 beds 1 baths2,320 sq. ft.
2609 1st Ave SW, Minot, ND 58701
MLS# 261468Listed by: COLDWELL BANKER 1ST MINOT REALTY - New
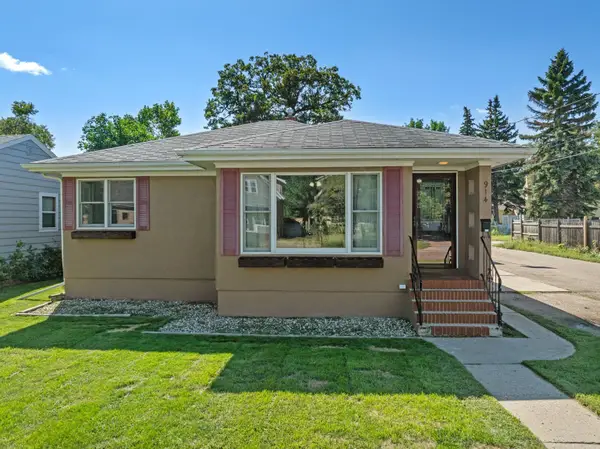 Listed by BHGRE$290,000Active3 beds 2 baths2,012 sq. ft.
914 1st Ave SE, Minot, ND 58701
MLS# 261525Listed by: BETTER HOMES AND GARDENS REAL ESTATE WATNE GROUP - Open Sun, 1 to 2pmNew
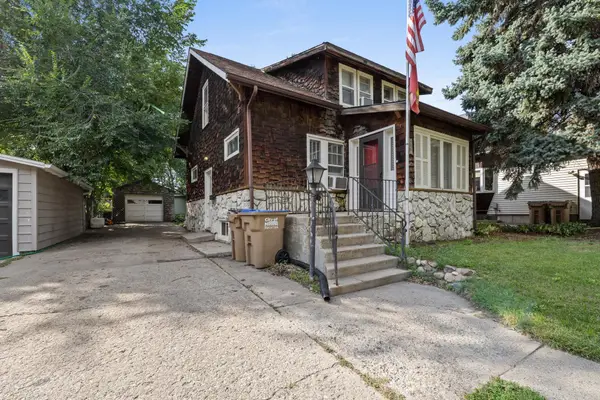 $211,000Active3 beds 2 baths2,020 sq. ft.
1027 10th St NW, Minot, ND 58703
MLS# 261523Listed by: SIGNAL REALTY - Open Sun, 1:30 to 2:30pmNew
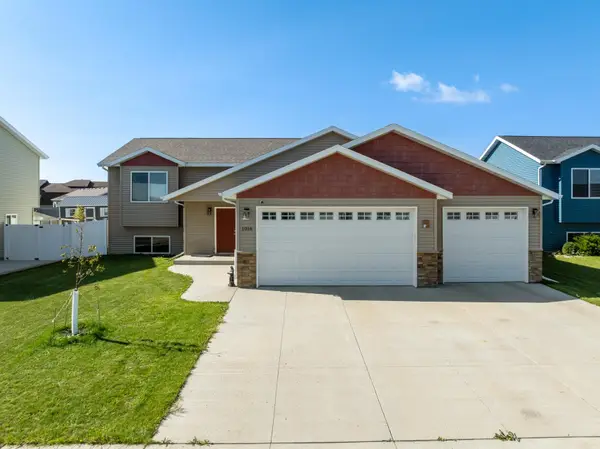 $455,000Active5 beds 3 baths2,725 sq. ft.
1016 NE 34th Ave, Minot, ND 58703
MLS# 261524Listed by: SIGNAL REALTY - New
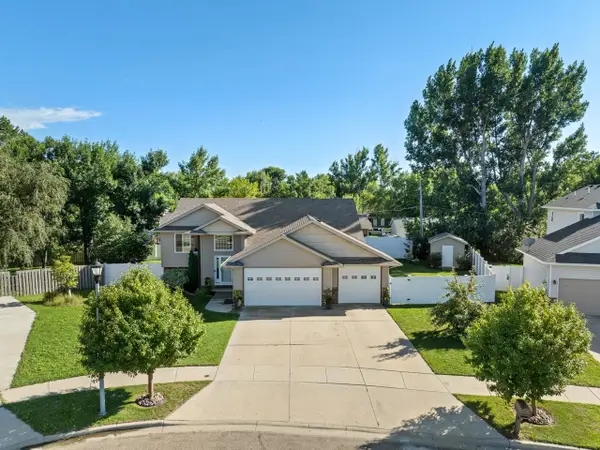 $469,900Active4 beds 3 baths2,678 sq. ft.
2507 Heritage Dr, Minot, ND 58703
MLS# 261520Listed by: CENTURY 21 MORRISON REALTY - New
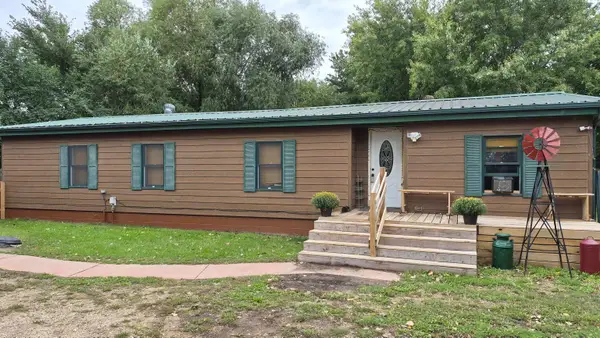 $290,000Active3 beds 2 baths1,329 sq. ft.
1500 73rd Street SE, Minot, ND 58701
MLS# 261521Listed by: EXP REALTY


Protect your home and budget from life's surprises with an Assurant Home Warranty, backed by a partner that supports you through every step of homeownership. Explore Plans.
© 2026 Better Homes and Gardens Real Estate LLC. An Anywhere Real Estate company. All rights reserved. Better Homes and Gardens® Real Estate is a registered trademark owned by Meredith Operations Corporation, licensed to Better Homes and Gardens Real Estate LLC and used with permission. Better Homes and Gardens Real Estate LLC fully supports the principles of the Fair Housing Act and the Equal Opportunity Act. Listing information is deemed reliable but is not guaranteed accurate.
Each office is independently owned and operated.
Any services or products provided by third parties are not provided by, affiliated with or related to Better Homes and Gardens Real Estate LLC, or its affiliated companies.