
3712 45TH ST SE, Minot, ND 58701
Local realty services provided by:Better Homes and Gardens Real Estate Alliance Group
3712 45TH ST SE,Minot, ND 58701
$464,900
- 3 Beds
- 2 Baths
- 1,737 sq. ft.
- Single family
- Active
Listed by: brad beeter, anastasia meyer
Office: preferred partners real estate
MLS#:261626
Source:ND_MBR
Price summary
- Price:$464,900
- Price per sq. ft.:$267.65
About this home
Discover new construction living just minutes outside Minot! This impressive 1,737-square-foot, one-level home offers an ideal layout with zero stairs and thoughtful design throughout. An expansive main living area creates an inviting center for the home, seamlessly joining the kitchen, dining room, pantry and living area. The primary bedroom serves as its own private sanctuary with a dedicated full bath and walk-in closet, while two other bedrooms share the second full bath. Outdoor enthusiasts and hobbyists will love the 980-square-foot, 3-car heated garage, giving you true 3-vehicle capacity plus room for a workbench or outdoor equipment. Enjoy modern quality and country-close convenience in a growing new development. Contact your favorite agent today to discuss the floor plan and finishing touches that make this home truly special! Estimated completion date: April 2027
Contact an agent
Home facts
- Year built:2027
- Listing ID #:261626
- Added:1 day(s) ago
- Updated:September 25, 2026 at 05:55 PM
Rooms and interior
- Bedrooms:3
- Total bathrooms:2
- Full bathrooms:2
- Dining Description:On Main Level
- Kitchen Description:Dishwasher, Microwave, On Main Level, Range/Oven, Refrigerator
- Living area:1,737 sq. ft.
Heating and cooling
- Cooling:Central
- Heating:Forced Air, Natural Gas
Structure and exterior
- Year built:2027
- Building area:1,737 sq. ft.
- Lot area:0.24 Acres
- Exterior Features:Patio
- Foundation Description:Concrete
- Levels:1 Story
Utilities
- Water:Rural
- Sewer:City
Finances and disclosures
- Price:$464,900
- Price per sq. ft.:$267.65
Features and amenities
- Laundry features:On Main Level
Parking
- Parking description:3 Car Attached Garage, Concrete Driveway, Garage Lights, Garage Opener, Heated Garage, Insulated Garage
- Garage spaces:3
New listings near 3712 45TH ST SE
 $39,999Active3 beds 1 baths
1500 SW 18th St Lot 72, Minot, ND 58701
MLS# 260234Listed by: SIGNAL REALTY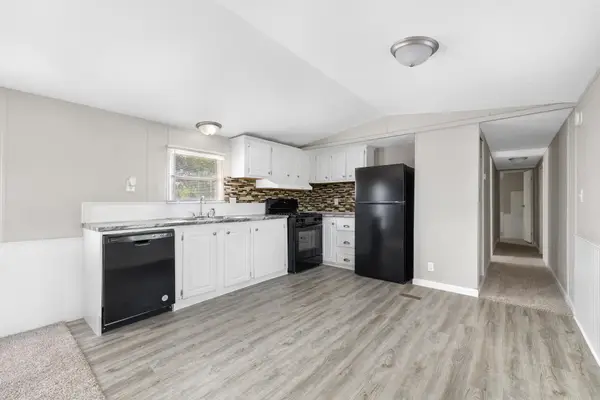 $42,900Active3 beds 2 baths
1500 18th St Lot 28 SW, Minot, ND 58701
MLS# 261471Listed by: SIGNAL REALTY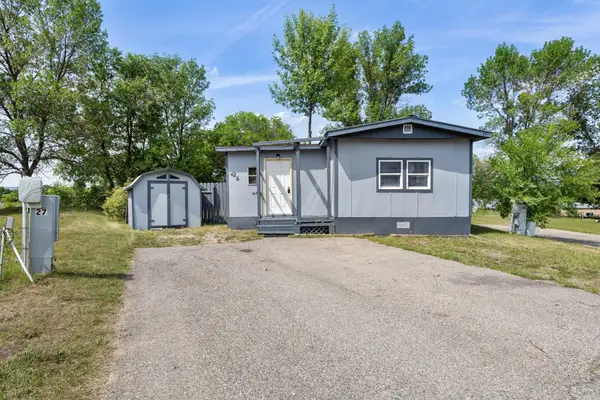 $32,999Active2 beds 1 baths
1500 18th St Lot 26 SW, Minot, ND 58701
MLS# 261472Listed by: SIGNAL REALTY- New
 $539,900Active3 beds 2 baths1,855 sq. ft.
3721 45TH ST SE, Minot, ND 58701
MLS# 261628Listed by: PREFERRED PARTNERS REAL ESTATE - New
 $169,900Active2 beds 1 baths1,024 sq. ft.
924 28th Ave SW #108, Minot, ND 58701
MLS# 261629Listed by: COLDWELL BANKER 1ST MINOT REALTY - New
 $385,000Active5 beds 2 baths2,880 sq. ft.
4725 SE 30th Ave SE, Minot, ND 58701
MLS# 261625Listed by: MAVEN REAL ESTATE - New
 $389,900Active4 beds 2 baths1,930 sq. ft.
3208 11th St. SE, Minot, ND 58701
MLS# 261622Listed by: BROKERS 12, INC. - New
 $588,900Active3 beds 2 baths2,087 sq. ft.
1413 24TH AVE NW, Minot, ND 58703
MLS# 261623Listed by: PREFERRED PARTNERS REAL ESTATE - New
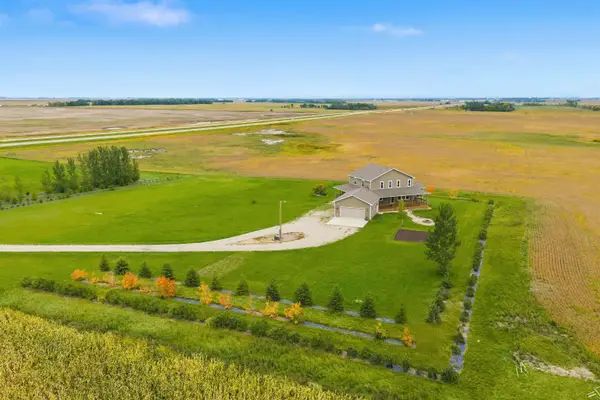 $529,900Active5 beds 3 baths3,317 sq. ft.
10605 HWY 83 N, Minot, ND 58703
MLS# 261624Listed by: CENTURY 21 MORRISON REALTY


Protect your home and budget from life's surprises with an Assurant Home Warranty, backed by a partner that supports you through every step of homeownership. Explore Plans.
© 2026 Better Homes and Gardens Real Estate LLC. An Anywhere Real Estate company. All rights reserved. Better Homes and Gardens® Real Estate is a registered trademark owned by Meredith Operations Corporation, licensed to Better Homes and Gardens Real Estate LLC and used with permission. Better Homes and Gardens Real Estate LLC fully supports the principles of the Fair Housing Act and the Equal Opportunity Act. Listing information is deemed reliable but is not guaranteed accurate.
Each office is independently owned and operated.
Any services or products provided by third parties are not provided by, affiliated with or related to Better Homes and Gardens Real Estate LLC, or its affiliated companies.