
3721 White Pine Circle, Minot, ND 58701
Local realty services provided by:Better Homes and Gardens Real Estate Alliance Group
3721 White Pine Circle,Minot, ND 58701
$389,900Last list price
- 2 Beds
- 2 Baths
- - sq. ft.
- Townhouse
- Sold
Listed by:
 Better Homes and Gardens Real Estate Watne Group
Office: better homes and gardens real estate watne group
MLS#:261183
Source:ND_MBR
Sorry, we are unable to map this address
Price summary
- Price:$389,900
About this home
Welcome to 3721 White Pine Circle! This elegant, meticulously maintained luxury townhome offers the perfect combination of style, comfort, and convenience! Designed for effortless one-level living, the open-concept floor plan features a spacious modern kitchen complete with a large island, quartz countertops, and abundant cabinetry. This home includes 1 generously sized bedroom & a primary ensuite (large full bath and large walk in closet) with abundant natural light creating a bright, inviting atmosphere throughout. The guest bath & laundry room round out the home. Recent upgrades include custom window blinds for added privacy, as well as premium glass shower doors that elevate the bathrooms. The kitchen flows seamlessly into the dining and living areas, creating an ideal space for both everyday living and entertaining. Step outside to your private, partially covered patio, perfect for relaxing with a morning coffee or enjoying outdoor dining. A spacious heated three-stall garage has epoxy floors & provides plenty of room for vehicles, hobbies, and additional storage. With lawn care and snow removal included through the HOA ($175/mo), you'll enjoy a low-maintenance lifestyle with more time to appreciate the comfort and luxury this exceptional home has to offer. Call an agent today for a showing!...
Contact an agent
Home facts
- Year built:2021
- Listing ID #:261183
- Added:63 day(s) ago
- Updated:September 16, 2026 at 06:52 PM
Rooms and interior
- Bedrooms:2
- Total bathrooms:2
- Full bathrooms:2
- Dining Description:On Main Level
- Kitchen Description:Dishwasher, Garbage Disposal, Microwave, On Main Level, Range/Oven, Refrigerator
Heating and cooling
- Cooling:Central
- Heating:Forced Air
Structure and exterior
- Year built:2021
- Exterior Features:Patio, Sprinkler
- Foundation Description:Concrete
- Levels:1 Story
Utilities
- Water:City
- Sewer:City
Finances and disclosures
- Price:$389,900
- Tax amount:$5,190
Features and amenities
- Laundry features:On Main Level
- Amenities:Storage
Parking
- Parking description:3 Car Attached Garage, Concrete Driveway, Garage Floor Drains, Garage Lights, Garage Opener, Heated Garage, Insulated Garage
- Garage spaces:3
New listings near 3721 White Pine Circle
- New
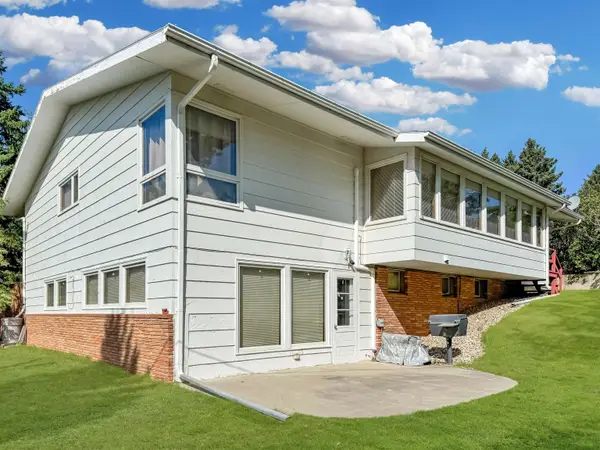 $329,000Active4 beds 3 baths3,580 sq. ft.
1104 20th St NW, Minot, ND 58703
MLS# 261557Listed by: DAKOTA REALTY - New
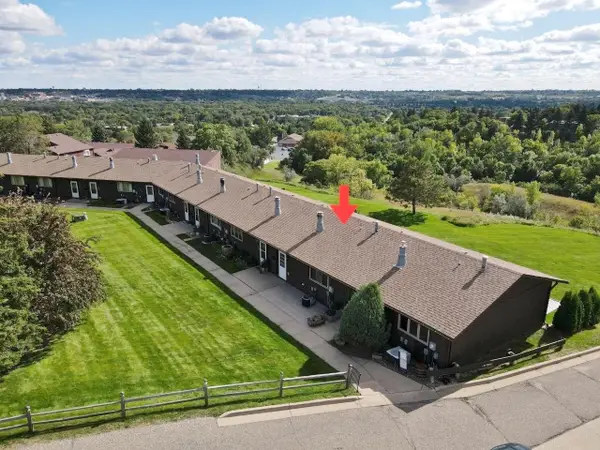 $179,900Active2 beds 2 baths1,620 sq. ft.
1527 16th St NW, Minot, ND 58703-0000
MLS# 261558Listed by: BROKERS 12, INC. - New
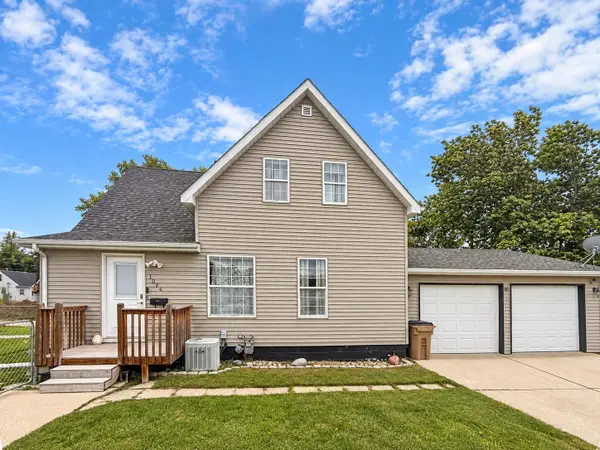 $249,000Active4 beds 2 baths2,242 sq. ft.
1024 11th St NW, Minot, ND 58703
MLS# 261555Listed by: SIGNAL REALTY - New
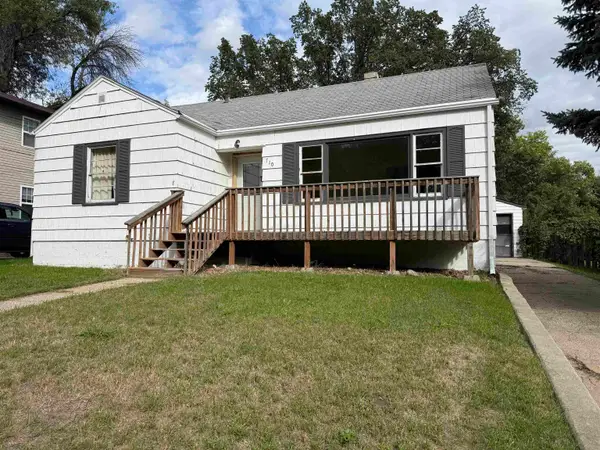 $129,900Active2 beds 1 baths1,862 sq. ft.
710 10th St NE, Minot, ND 58703
MLS# 261556Listed by: KW INSPIRE REALTY - New
 $286,000Active4 beds 3 baths2,240 sq. ft.
2512 6th St NW, Minot, ND 58703
MLS# 261553Listed by: BROKERS 12, INC. - New
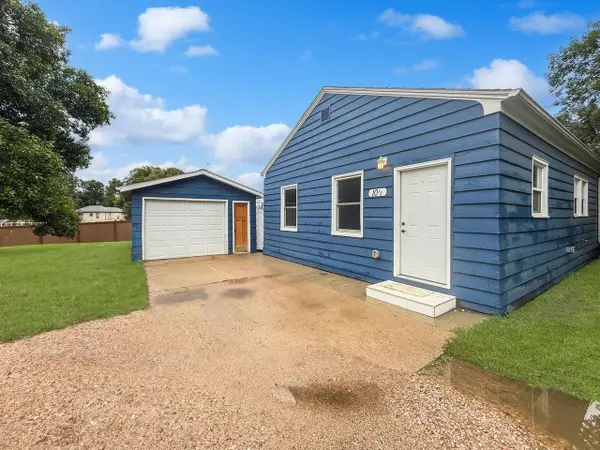 $170,000Active1 beds 1 baths720 sq. ft.
10 1/2 Shirley Ct, Minot, ND 58703
MLS# 261552Listed by: BROKERS 12, INC. - New
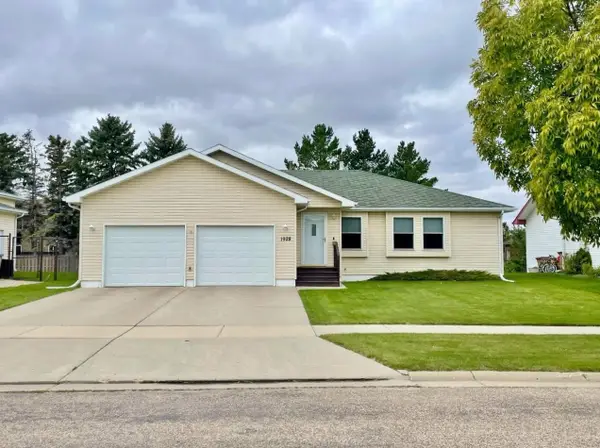 $398,900Active4 beds 3 baths2,942 sq. ft.
1928 25th St SW, Minot, ND 58701
MLS# 261549Listed by: BROKERS 12, INC. - New
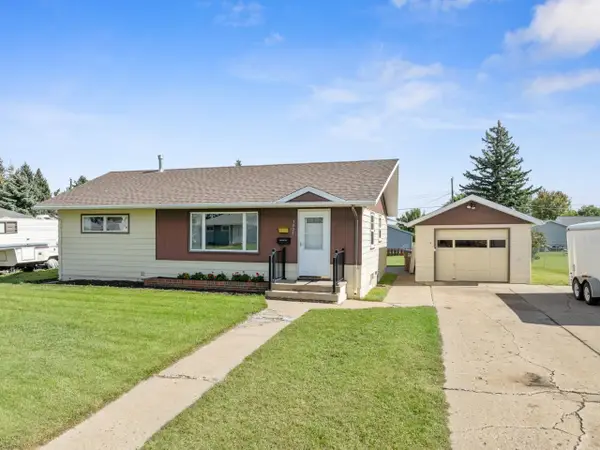 $264,900Active4 beds 1 baths1,942 sq. ft.
1825 5th St SW, Minot, ND 58701
MLS# 261550Listed by: NEXTHOME LEGENDARY PROPERTIES - New
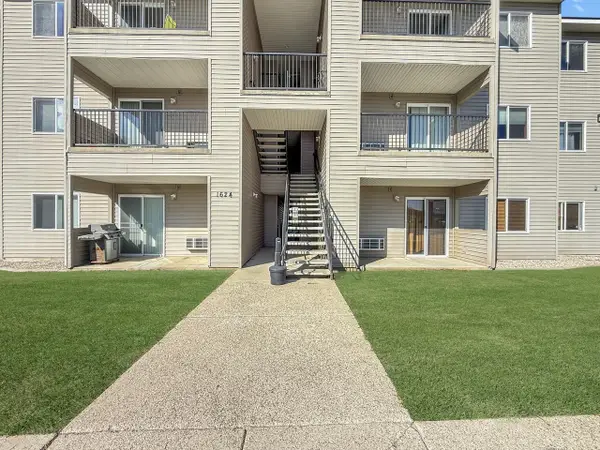 $130,000Active2 beds 2 baths1,055 sq. ft.
1624 20th Ave NW, Minot, ND 58703
MLS# 261544Listed by: BROKERS 12, INC. - New
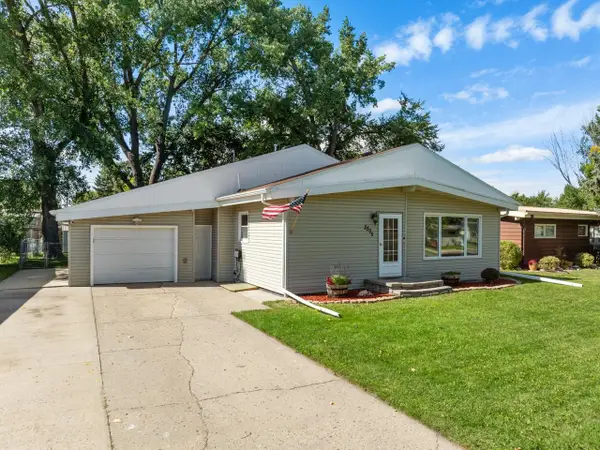 $278,900Active4 beds 2 baths2,124 sq. ft.
2505 Skyline Dr NW, Minot, ND 58703
MLS# 261545Listed by: COLDWELL BANKER 1ST MINOT REALTY


Protect your home and budget from life's surprises with an Assurant Home Warranty, backed by a partner that supports you through every step of homeownership. Explore Plans.
© 2026 Better Homes and Gardens Real Estate LLC. An Anywhere Real Estate company. All rights reserved. Better Homes and Gardens® Real Estate is a registered trademark owned by Meredith Operations Corporation, licensed to Better Homes and Gardens Real Estate LLC and used with permission. Better Homes and Gardens Real Estate LLC fully supports the principles of the Fair Housing Act and the Equal Opportunity Act. Listing information is deemed reliable but is not guaranteed accurate.
Each office is independently owned and operated.
Any services or products provided by third parties are not provided by, affiliated with or related to Better Homes and Gardens Real Estate LLC, or its affiliated companies.