
3804 45TH ST SE, Minot, ND 58701
Local realty services provided by:Better Homes and Gardens Real Estate Alliance Group
3804 45TH ST SE,Minot, ND 58701
$599,900
- 3 Beds
- 2 Baths
- 1,978 sq. ft.
- Single family
- Active
Listed by: austin emerson, kathy emerson
Office: preferred partners real estate
MLS#:261303
Source:ND_MBR
Price summary
- Price:$599,900
- Price per sq. ft.:$303.29
About this home
This new construction, one level 1978 Sq Ft home has the perfect layout with easy access considered throughout. As you enter the home through the garage there is a mud room and half bath along with the laundry room. The kitchen, which includes a large pantry, showcases beautiful cabinetry along with an amazing island. This area opens into a spacious living room which features a tray ceiling with led lighting and dining area with access to the covered patio for easy outdoor living. The very generous sized primary suite (which also has a tray ceiling) provides privacy with an en-suite bath that boasts a soaking tub with separate walk-in, beautifully tiled, shower. The large walk-in closet offering great organization opens into the laundry for ease and accessibility. The nice sized second and third bedrooms are located on the other side of the living area. The bath located in between has separation for the sink and bathing areas offering privacy for multiple users. The attached finished heated garage is 1,207 square feet with space for up to 3 vehicles and ample room for a workspace. This home is under construction with an estimated completion date of fall 2026. Additional photos coming. This property with an extra deep lot and mature trees is located on the Southeast edge of Minot. This stunning home would be perfect for anyone!...
Contact an agent
Home facts
- Year built:2026
- Listing ID #:261303
- Added:39 day(s) ago
- Updated:September 14, 2026 at 10:50 PM
Rooms and interior
- Bedrooms:3
- Total bathrooms:2
- Full bathrooms:2
- Dining Description:On Main Level
- Kitchen Description:Dishwasher, Microwave, On Main Level, Range/Oven, Refrigerator
- Living area:1,978 sq. ft.
Heating and cooling
- Cooling:Central
- Heating:Forced Air, Natural Gas
Structure and exterior
- Year built:2026
- Building area:1,978 sq. ft.
- Lot area:0.35 Acres
- Exterior Features:Patio
- Foundation Description:Concrete
- Levels:1 Story
Utilities
- Water:Rural
- Sewer:City
Finances and disclosures
- Price:$599,900
- Price per sq. ft.:$303.29
Features and amenities
- Laundry features:On Main Level
Parking
- Parking description:3 Car Attached Garage, Concrete Driveway, Garage Floor Drains, Garage Lights, Garage Opener, Heated Garage, Insulated Garage
- Garage spaces:3
New listings near 3804 45TH ST SE
- New
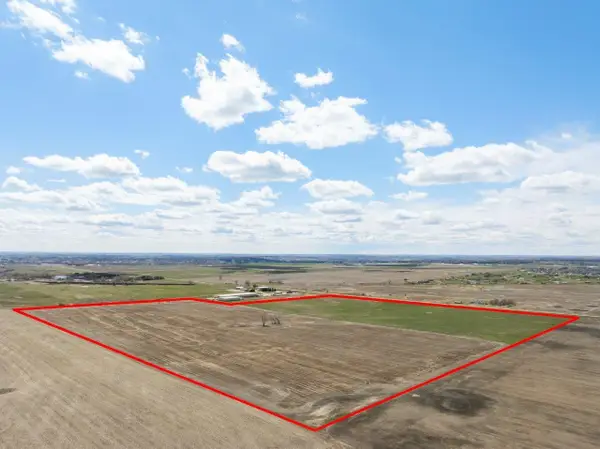 $1,600,000Active134.31 Acres
3001 27th St NE, Minot, ND 58703
MLS# 261541Listed by: COLDWELL BANKER 1ST MINOT REALTY - New
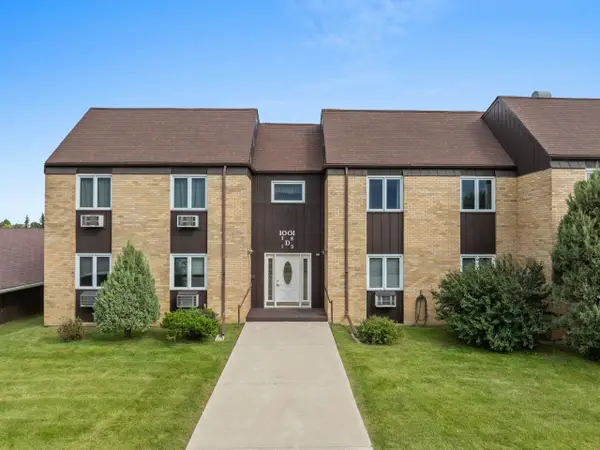 $137,900Active2 beds 2 baths1,141 sq. ft.
1001 21ST AVE NW, Minot, ND 58703
MLS# 261543Listed by: BROKERS 12, INC. - New
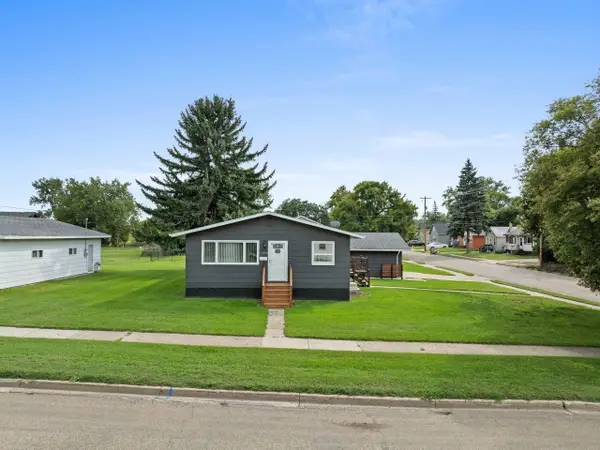 $264,900Active4 beds 2 baths2,128 sq. ft.
1204 6th Ave NE, Minot, ND 58703
MLS# 261538Listed by: BROKERS 12, INC. - New
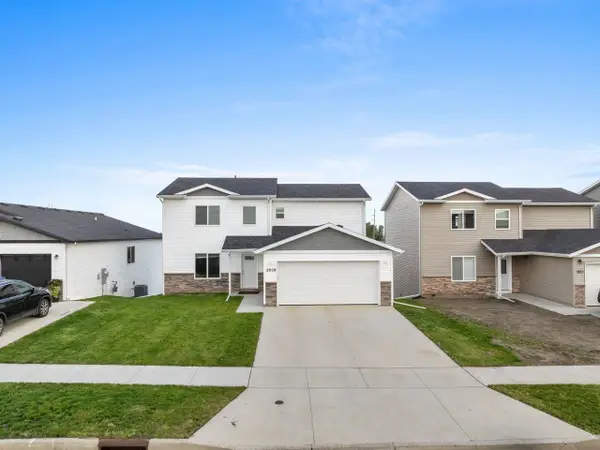 $375,000Active4 beds 3 baths2,120 sq. ft.
2609 Granite Dr NW, Minot, ND 58703
MLS# 261536Listed by: BROKERS 12, INC. - New
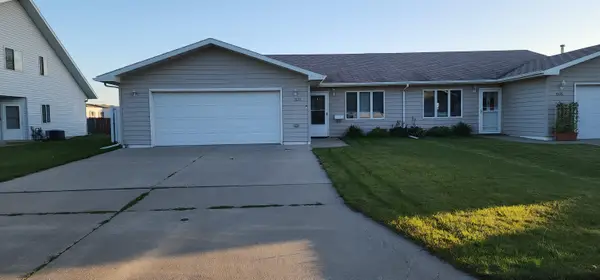 $265,000Active2 beds 2 baths1,096 sq. ft.
1231 34th Ave SW, Minot, ND 58701
MLS# 261537Listed by: CENTURY 21 MORRISON REALTY - New
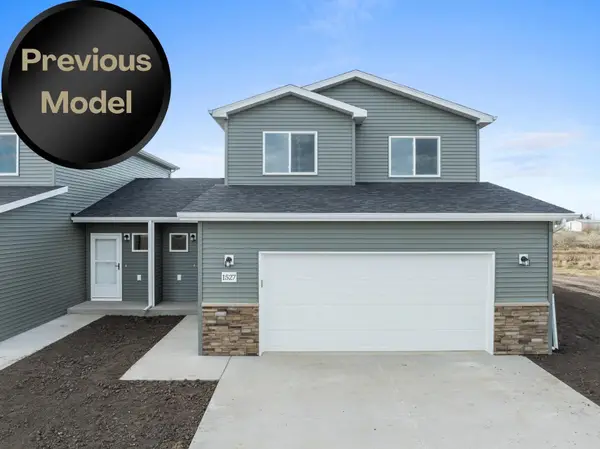 $312,900Active3 beds 2 baths1,607 sq. ft.
1558 47th Loop SE, Minot, ND 58701
MLS# 261531Listed by: KW INSPIRE REALTY - New
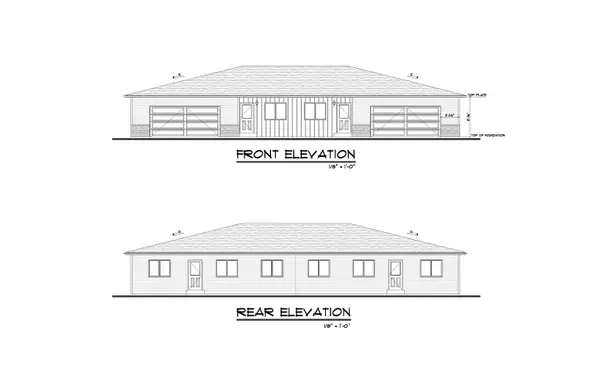 $286,900Active3 beds 2 baths1,273 sq. ft.
1552 47th Loop SE, Minot, ND 58701
MLS# 261532Listed by: KW INSPIRE REALTY - New
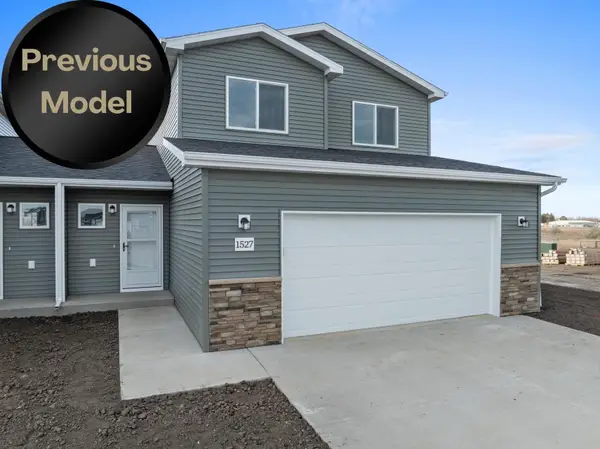 $312,900Active3 beds 2 baths1,607 sq. ft.
1560 47th Loop SE, Minot, ND 58701
MLS# 261533Listed by: KW INSPIRE REALTY - New
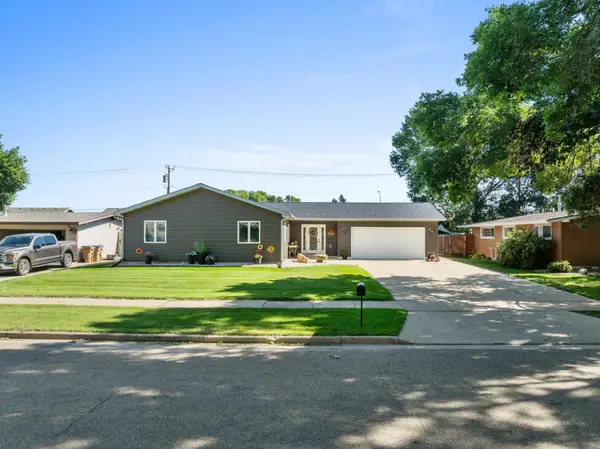 $409,900Active4 beds 2 baths2,664 sq. ft.
607 17th St SW, Minot, ND 58701
MLS# 261529Listed by: SIGNAL REALTY - New
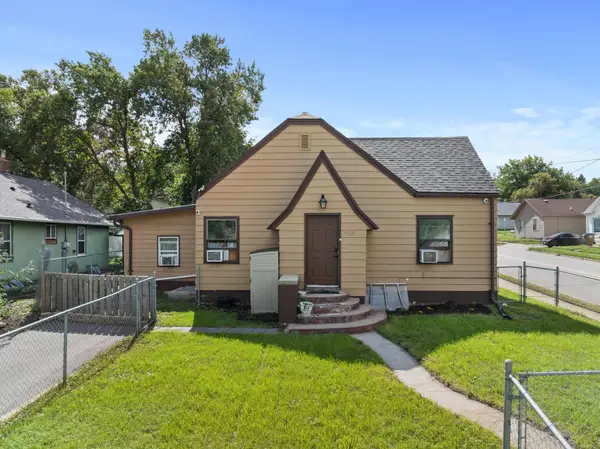 Listed by BHGRE$220,000Active4 beds 3 baths
1002 Valley St, Minot, ND 58701
MLS# 261530Listed by: BETTER HOMES AND GARDENS REAL ESTATE WATNE GROUP


Protect your home and budget from life's surprises with an Assurant Home Warranty, backed by a partner that supports you through every step of homeownership. Explore Plans.
© 2026 Better Homes and Gardens Real Estate LLC. An Anywhere Real Estate company. All rights reserved. Better Homes and Gardens® Real Estate is a registered trademark owned by Meredith Operations Corporation, licensed to Better Homes and Gardens Real Estate LLC and used with permission. Better Homes and Gardens Real Estate LLC fully supports the principles of the Fair Housing Act and the Equal Opportunity Act. Listing information is deemed reliable but is not guaranteed accurate.
Each office is independently owned and operated.
Any services or products provided by third parties are not provided by, affiliated with or related to Better Homes and Gardens Real Estate LLC, or its affiliated companies.