
408 6th St Sw, Minot, ND 58701
Local realty services provided by:Better Homes and Gardens Real Estate Alliance Group
408 6th St Sw,Minot, ND 58701
$229,000
- 4 Beds
- 2 Baths
- 3,034 sq. ft.
- Single family
- Active
Listed by: lori vanwinkle, christ vanwinkle
Office: dakota realty
MLS#:260867
Source:ND_MBR
Price summary
- Price:$229,000
- Price per sq. ft.:$123.12
About this home
This spacious hillside home offers a peaceful, semi-rural setting surrounded by mature trees. A large front deck welcomes you from the back entrance to the home. If you like convenience, there are four separate entrance options, the patio, enclosed porch, back door, or via the attached garage. From the patio entrance, you're welcomed into a spacious living room featuring a large coat closet and access to the enclosed porch. The living area flows into the generous dining space and on to the kitchen. Large windows provide abundant natural light and private views. The main level includes three bedrooms, a full bath, and a generously sized laundry/mudroom just off the kitchen. The lower level offers additional living space, a fourth bedroom, a bathroom, and direct access to the attached two-car garage. Two driveway entrances to the home add convenience—one from 6th Street leading to the garage, and another from the alley off 5th Avenue. Whether you're looking for a home to personalize, a renovation project, or an investment opportunity, this property offers a desirable setting, solid square footage, and plenty of potential. Schedule a showing today....
Contact an agent
Home facts
- Year built:1935
- Listing ID #:260867
- Added:53 day(s) ago
- Updated:July 23, 2026 at 10:42 PM
Rooms and interior
- Bedrooms:4
- Total bathrooms:2
- Full bathrooms:2
- Dining Description:On Main Level
- Kitchen Description:Dishwasher, Freezer, Gas Range/Oven, Microwave, On Main Level, Refrigerator
- Basement Description:Crawl, Finished, Partial Basement, Walk Out
- Living area:3,034 sq. ft.
Heating and cooling
- Heating:Dual Heat, Forced Air, Natural Gas
Structure and exterior
- Year built:1935
- Building area:3,034 sq. ft.
- Lot area:0.11 Acres
- Exterior Features:Deck, Fence, Patio, Porch
- Foundation Description:Block, Concrete
- Levels:1 Story
Utilities
- Water:City
- Sewer:City
Finances and disclosures
- Price:$229,000
- Price per sq. ft.:$123.12
- Tax amount:$3,300
Features and amenities
- Appliances:Dryer
- Laundry features:Dryer, On Main Level, Washer
Parking
- Parking description:2 Car Attached Garage, Concrete Driveway, Garage Lights, Garage Opener, Garage Workshop, Grave Driveway
- Garage spaces:2
New listings near 408 6th St Sw
- New
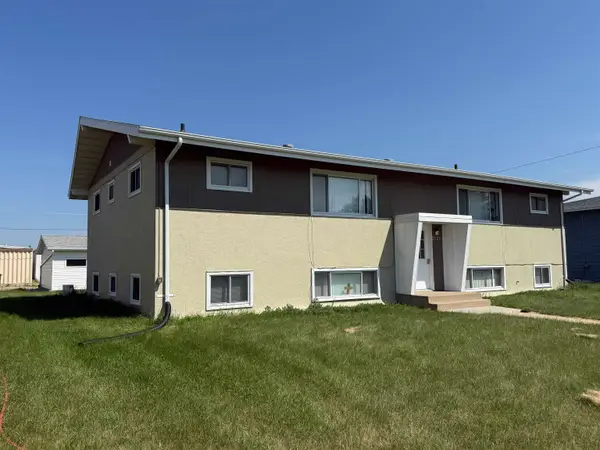 Listed by BHGRE$283,900Active9 beds 4 baths
2026 NW 4th St NW, Minot, ND 58703
MLS# 261235Listed by: BETTER HOMES AND GARDENS REAL ESTATE WATNE GROUP 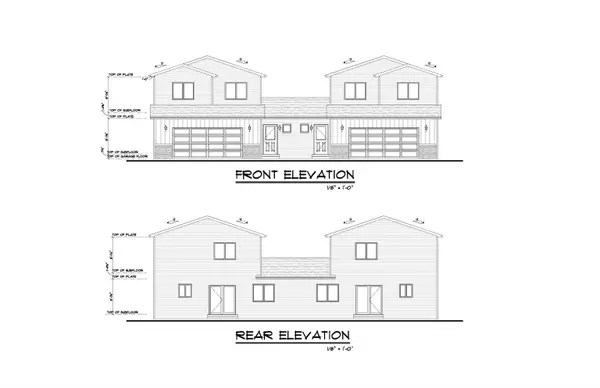 $327,750Pending3 beds 2 baths1,607 sq. ft.
1518 47th Loop SE, Minot, ND 58701
MLS# 261231Listed by: KW INSPIRE REALTY- New
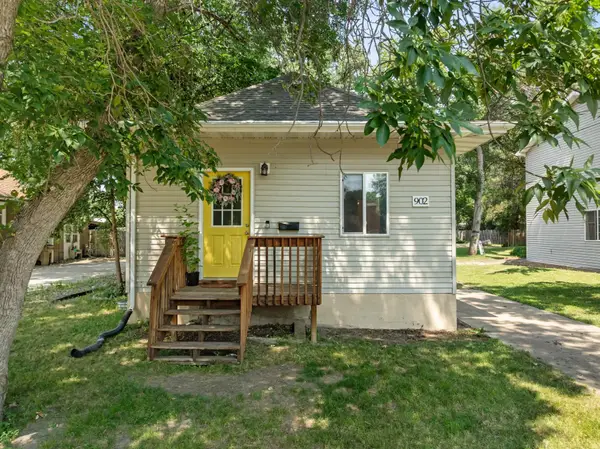 $151,900Active3 beds 2 baths1,026 sq. ft.
902 4TH AVE NW, Minot, ND 58703
MLS# 261232Listed by: KW INSPIRE REALTY - New
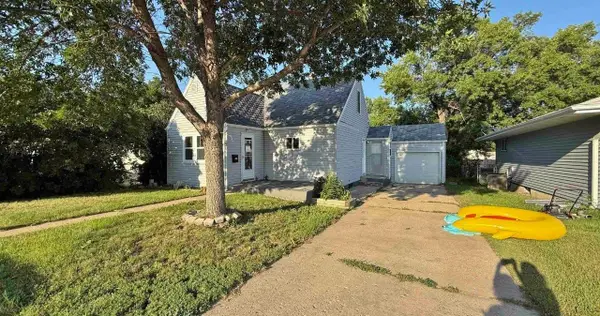 $103,000Active2 beds 1 baths1,651 sq. ft.
420 21st St. NW, Minot, ND 58703-1844
MLS# 261230Listed by: BROKERS 12, INC. - New
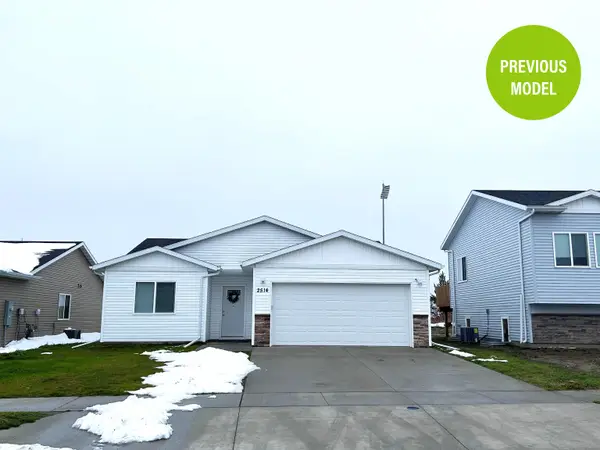 $323,900Active3 beds 2 baths1,591 sq. ft.
2217 23rd Ave NW, Minot, ND 58703
MLS# 261229Listed by: 701 REALTY, INC. - New
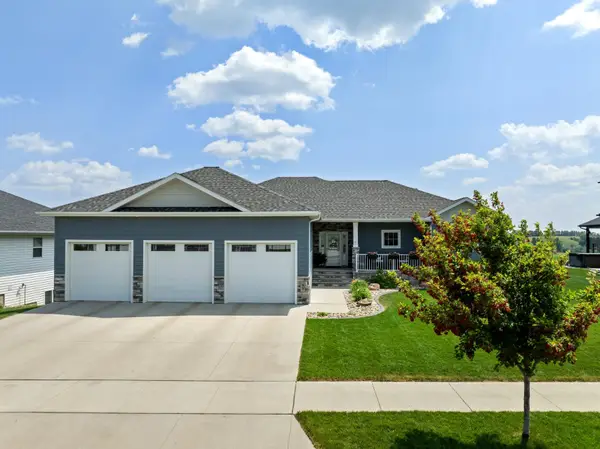 $840,000Active5 beds 3 baths3,810 sq. ft.
48 Valley Bluffs Ct, Minot, ND 58701
MLS# 261225Listed by: 701 REALTY, INC. - New
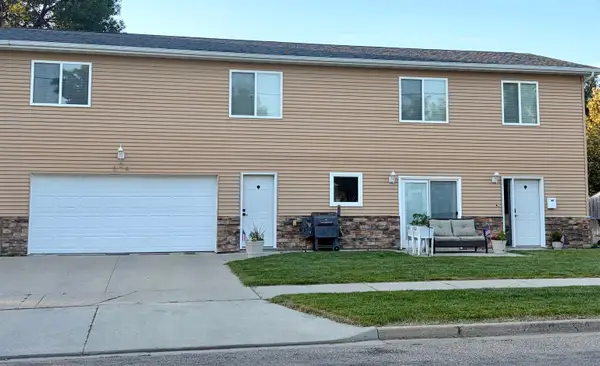 $298,000Active4 beds 3 baths1,484 sq. ft.
504 2nd Ave NW, Minot, ND 58703
MLS# 261226Listed by: REALTY ONE GROUP MAGNUM - New
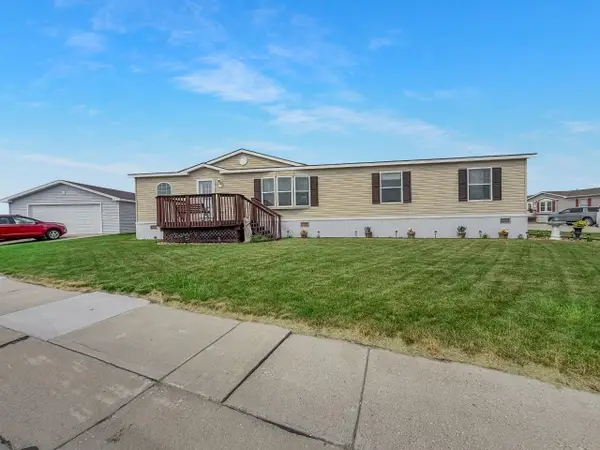 $105,000Active3 beds 2 baths
701 Coneflower Dr., Minot, ND 58701
MLS# 261227Listed by: BROKERS 12, INC. - New
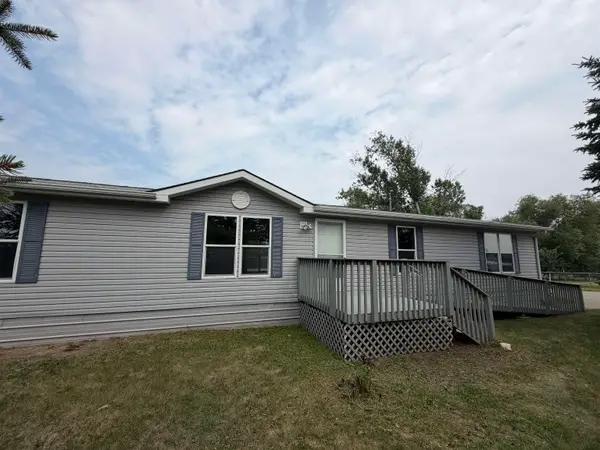 $259,900Active5 beds 2 baths1,944 sq. ft.
1809 72nst St. SE, Minot, ND 58701
MLS# 261221Listed by: ELITE REAL ESTATE, LLC - New
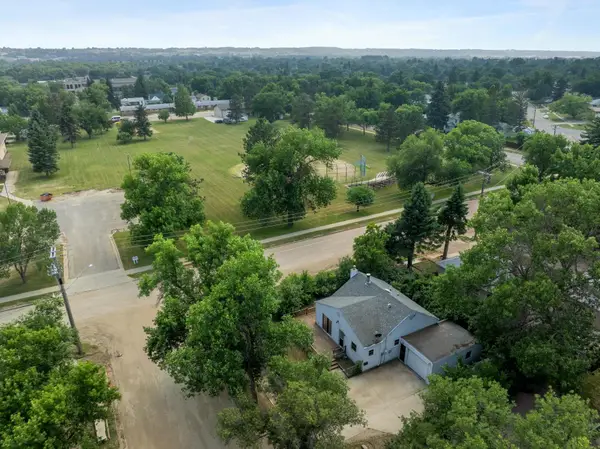 $229,900Active3 beds 1 baths1,416 sq. ft.
1502 11TH AVE NW, Minot, ND 58703
MLS# 261222Listed by: PREFERRED PARTNERS REAL ESTATE


Protect your home and budget from life's surprises with an Assurant Home Warranty, backed by a partner that supports you through every step of homeownership. Explore Plans.
© 2026 Better Homes and Gardens Real Estate LLC. An Anywhere Real Estate company. All rights reserved. Better Homes and Gardens® Real Estate is a registered trademark owned by Meredith Operations Corporation, licensed to Better Homes and Gardens Real Estate LLC and used with permission. Better Homes and Gardens Real Estate LLC fully supports the principles of the Fair Housing Act and the Equal Opportunity Act. Listing information is deemed reliable but is not guaranteed accurate.
Each office is independently owned and operated.
Any services or products provided by third parties are not provided by, affiliated with or related to Better Homes and Gardens Real Estate LLC, or its affiliated companies.