
425 26th St NW, Minot, ND 58703
Local realty services provided by:Better Homes and Gardens Real Estate Alliance Group
425 26th St NW,Minot, ND 58703
$255,000
- 3 Beds
- 2 Baths
- 2,247 sq. ft.
- Single family
- Pending
Listed by: ashley cutler, jerry thomas
Office: coldwell banker 1st minot realty
MLS#:261307
Source:ND_MBR
Price summary
- Price:$255,000
- Price per sq. ft.:$198.44
About this home
Location! Location! Location! This spacious 3-bedroom ranch-style home offers the space, comfort, and convenience you've been searching for! Ideally located less than a block from Bel Air Elementary with quick access to the Bypass, this home checks all the boxes. Step inside to find hardwood floors throughout the living room and all three main-level bedrooms, a newly updated full bathroom, a roomy kitchen with a breakfast bar, and a cozy family room featuring a fireplace and walkout access to the back deck - perfect for relaxing or entertaining. The finished lower level offers even more living space with a large recreation room, two non-egress bonus rooms ideal for a home office, hobby room, workout space, or extra storage, plus an oversized ¾ bathroom complete with a tiled walk-in shower. Outside, you'll appreciate the oversized attached single-stall garage with abundant storage and a workbench, a good sized backyard with mature trees and raspberry bushes, and the added privacy of having no backyard neighbors. This home combines a fantastic location with plenty of functional living space. This one is truly a MUST see!...
Contact an agent
Home facts
- Year built:1959
- Listing ID #:261307
- Added:39 day(s) ago
- Updated:September 14, 2026 at 10:50 PM
Rooms and interior
- Bedrooms:3
- Total bathrooms:2
- Full bathrooms:2
- Kitchen Description:Dishwasher, Garbage Disposal, Microwave, On Main Level, Range/Oven, Refrigerator
- Basement Description:Finished
- Living area:2,247 sq. ft.
Heating and cooling
- Cooling:Central
- Heating:Forced Air, Natural Gas
Structure and exterior
- Year built:1959
- Building area:2,247 sq. ft.
- Lot area:0.15 Acres
- Exterior Features:Deck
- Foundation Description:Concrete
- Levels:1 Story
Utilities
- Water:City
- Sewer:City
Finances and disclosures
- Price:$255,000
- Price per sq. ft.:$198.44
- Tax amount:$2,753
Features and amenities
- Appliances:Dryer
- Laundry features:Dryer, In Basement, Washer
Parking
- Parking description:1 Car Attached Garage, Concrete Driveway, Garage Lights, Garage Opener, Insulated Garage
- Garage spaces:1
New listings near 425 26th St NW
- New
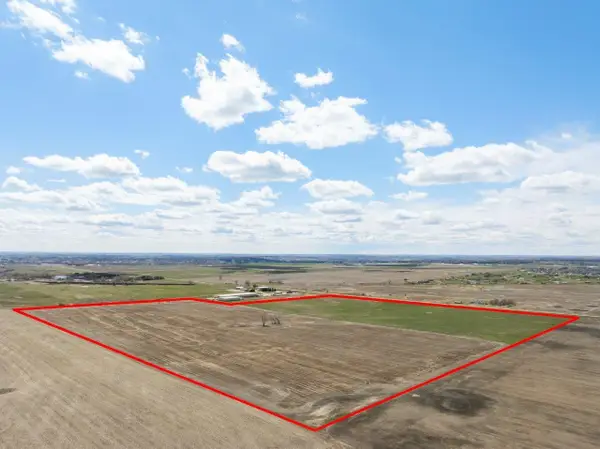 $1,600,000Active134.31 Acres
3001 27th St NE, Minot, ND 58703
MLS# 261541Listed by: COLDWELL BANKER 1ST MINOT REALTY - New
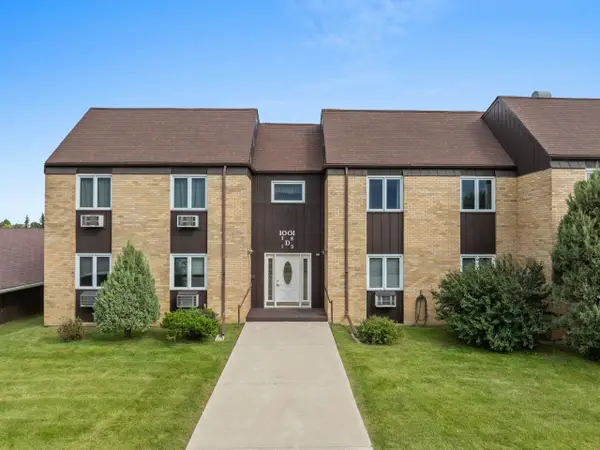 $137,900Active2 beds 2 baths1,141 sq. ft.
1001 21ST AVE NW, Minot, ND 58703
MLS# 261543Listed by: BROKERS 12, INC. - New
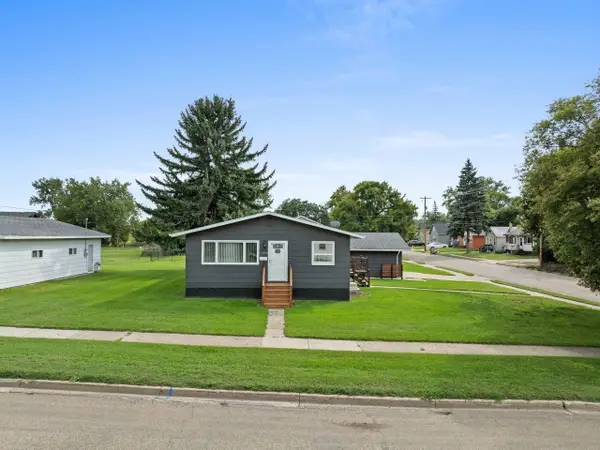 $264,900Active4 beds 2 baths2,128 sq. ft.
1204 6th Ave NE, Minot, ND 58703
MLS# 261538Listed by: BROKERS 12, INC. - New
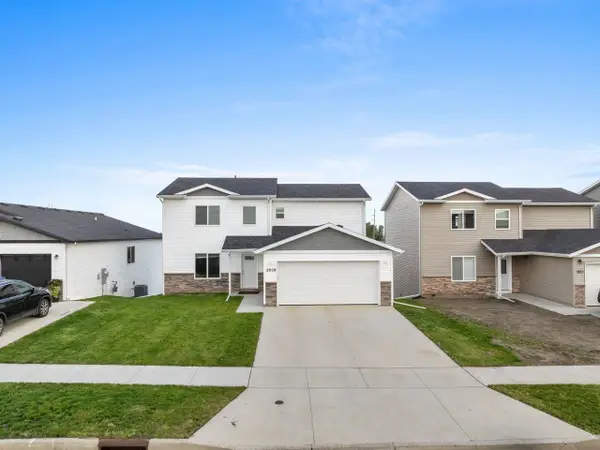 $375,000Active4 beds 3 baths2,120 sq. ft.
2609 Granite Dr NW, Minot, ND 58703
MLS# 261536Listed by: BROKERS 12, INC. - New
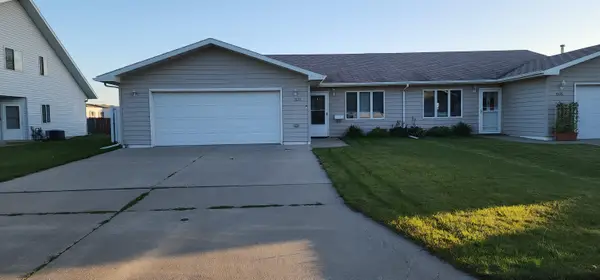 $265,000Active2 beds 2 baths1,096 sq. ft.
1231 34th Ave SW, Minot, ND 58701
MLS# 261537Listed by: CENTURY 21 MORRISON REALTY - New
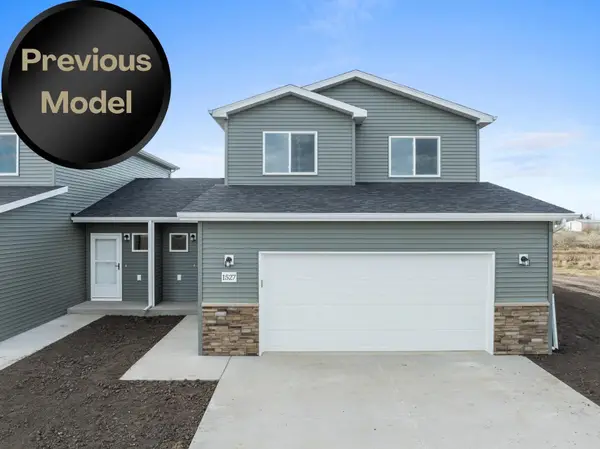 $312,900Active3 beds 2 baths1,607 sq. ft.
1558 47th Loop SE, Minot, ND 58701
MLS# 261531Listed by: KW INSPIRE REALTY - New
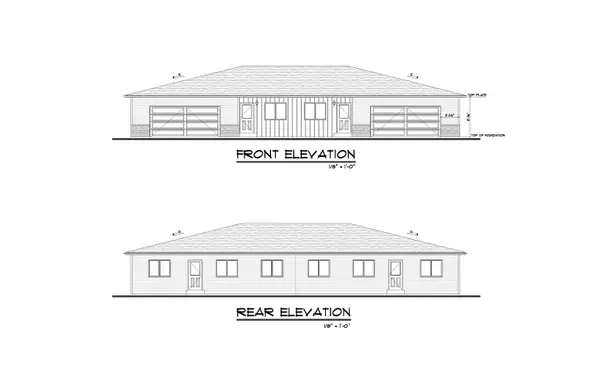 $286,900Active3 beds 2 baths1,273 sq. ft.
1552 47th Loop SE, Minot, ND 58701
MLS# 261532Listed by: KW INSPIRE REALTY - New
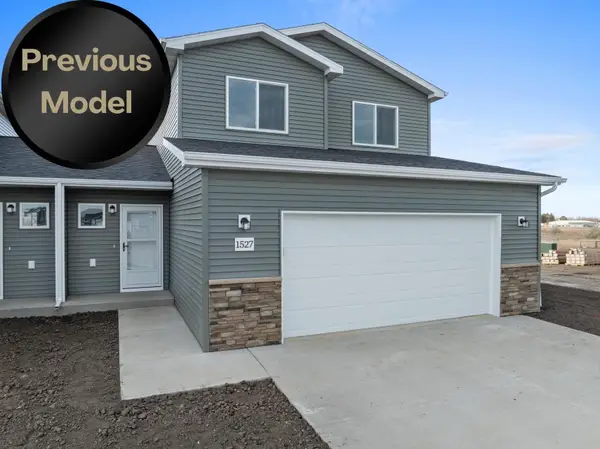 $312,900Active3 beds 2 baths1,607 sq. ft.
1560 47th Loop SE, Minot, ND 58701
MLS# 261533Listed by: KW INSPIRE REALTY - New
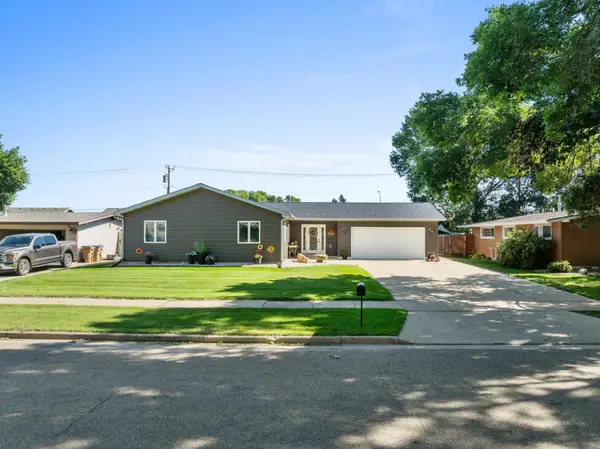 $409,900Active4 beds 2 baths2,664 sq. ft.
607 17th St SW, Minot, ND 58701
MLS# 261529Listed by: SIGNAL REALTY - New
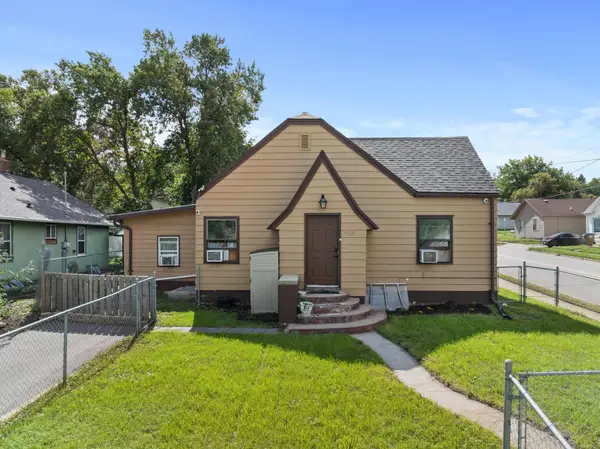 Listed by BHGRE$220,000Active4 beds 3 baths
1002 Valley St, Minot, ND 58701
MLS# 261530Listed by: BETTER HOMES AND GARDENS REAL ESTATE WATNE GROUP


Protect your home and budget from life's surprises with an Assurant Home Warranty, backed by a partner that supports you through every step of homeownership. Explore Plans.
© 2026 Better Homes and Gardens Real Estate LLC. An Anywhere Real Estate company. All rights reserved. Better Homes and Gardens® Real Estate is a registered trademark owned by Meredith Operations Corporation, licensed to Better Homes and Gardens Real Estate LLC and used with permission. Better Homes and Gardens Real Estate LLC fully supports the principles of the Fair Housing Act and the Equal Opportunity Act. Listing information is deemed reliable but is not guaranteed accurate.
Each office is independently owned and operated.
Any services or products provided by third parties are not provided by, affiliated with or related to Better Homes and Gardens Real Estate LLC, or its affiliated companies.