
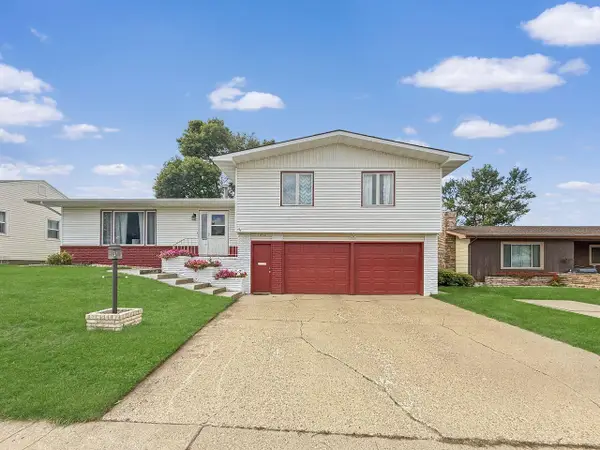
445 19th St NW, Minot, ND 58703
Local realty services provided by:Better Homes and Gardens Real Estate Alliance Group
445 19th St NW,Minot, ND 58703
$225,000
- 4 Beds
- 2 Baths
- 1,771 sq. ft.
- Single family
- Active
Listed by: kyler elm
Office: elite real estate, llc.
MLS#:261575
Source:ND_MBR
Price summary
- Price:$225,000
- Price per sq. ft.:$224.33
About this home
Welcome home to this charming and cozy property offering 4 bedrooms, 2 bathrooms, and plenty of space to make your own. This home is thoughtfully laid out, making it a comfortable and inviting place to call home. The good-sized, updated kitchen/dining area provides plenty of room for cooking, entertaining, and everyday living, while the home’s upstairs loft offers additional flexible space that could be used as a bedroom, home office, reading area, playroom, or cozy retreat. Outside, enjoy a good-sized yard with room to garden, play, entertain, or simply relax and enjoy the outdoors. The property also features a detached two-stall garage, providing excellent space for vehicles, storage, hobbies, or weekend projects. With four bedrooms, two bathrooms, an updated kitchen, a versatile loft, a spacious yard, and a two-stall detached garage, this home offers a wonderful combination of comfort, character, and functionality.
Contact an agent
Home facts
- Year built:1951
- Listing ID #:261575
- Added:1 day(s) ago
- Updated:September 19, 2026 at 01:20 AM
Rooms and interior
- Bedrooms:4
- Total bathrooms:2
- Full bathrooms:2
- Dining Description:On Main Level
- Kitchen Description:Dishwasher, Microwave, On Main Level, Range/Oven, Refrigerator
- Basement Description:Finished
- Living area:1,771 sq. ft.
Heating and cooling
- Cooling:Central
- Heating:Forced Air, Natural Gas
Structure and exterior
- Year built:1951
- Building area:1,771 sq. ft.
- Lot area:0.14 Acres
- Exterior Features:Deck, Fence, Patio
- Foundation Description:Block
- Levels:1 1/2 Story
Utilities
- Water:City
- Sewer:City
Finances and disclosures
- Price:$225,000
- Price per sq. ft.:$224.33
- Tax amount:$2,753
Features and amenities
- Appliances:Dryer
- Laundry features:Dryer, Washer
Parking
- Parking description:2 Car Detached Garage, Concrete Driveway, Garage Opener, Garage Workshop, Oversize Garage Door
- Garage spaces:2
New listings near 445 19th St NW
- New
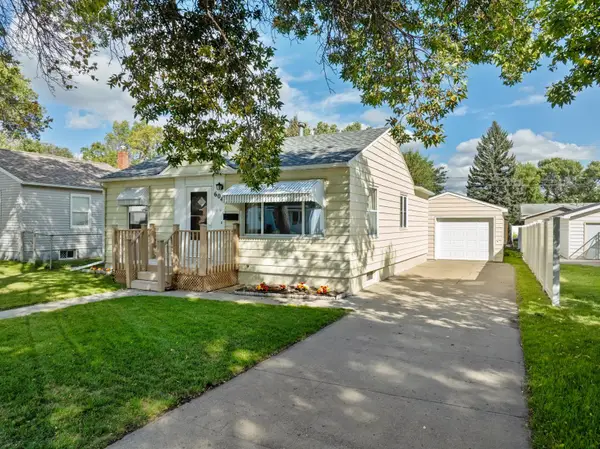 $234,900Active3 beds 2 baths1,584 sq. ft.
604 19TH ST NW, Minot, ND 58703
MLS# 261570Listed by: PREFERRED PARTNERS REAL ESTATE - Open Sun, 12 to 1:30pmNew
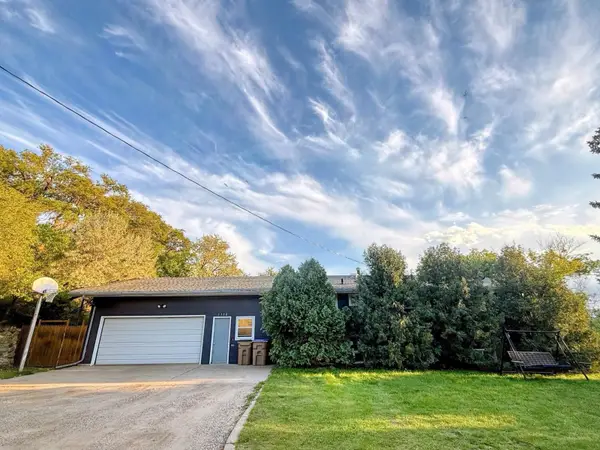 $250,000Active7 beds 2 baths
1336/1338 3rd ST NE, Minot, ND 58703
MLS# 261571Listed by: REALTY ONE GROUP MAGNUM - New
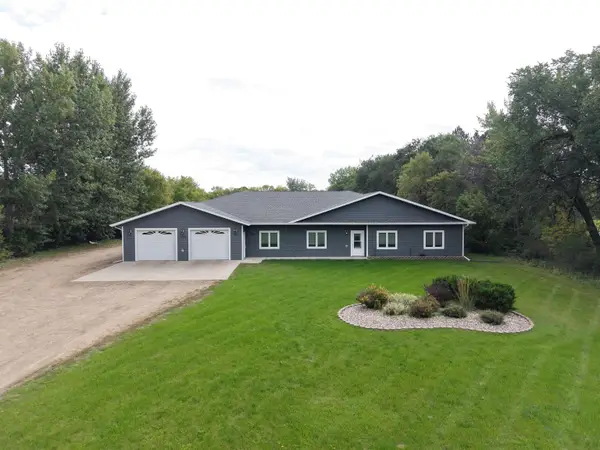 $690,000Active4 beds 5 baths3,530 sq. ft.
1223 78th St. SE, Minot, ND 58701
MLS# 261568Listed by: 701 REALTY, INC. - New
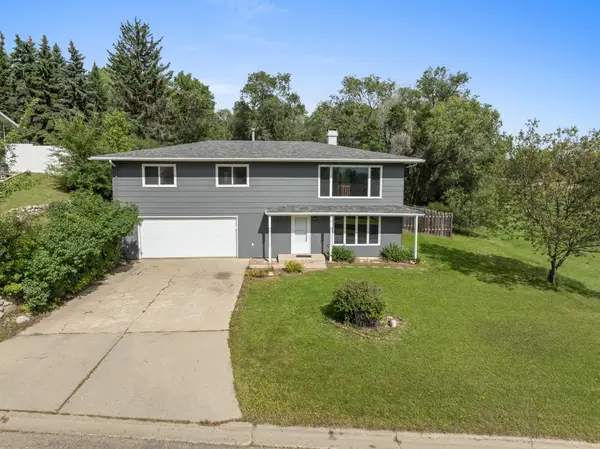 $299,900Active4 beds 2 baths1,944 sq. ft.
117 13th Ave NE, Minot, ND 58703
MLS# 261566Listed by: KW INSPIRE REALTY - New
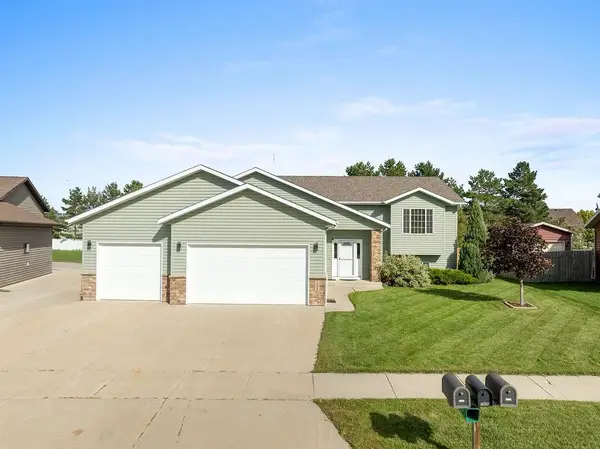 Listed by BHGRE$493,900Active4 beds 3 baths2,816 sq. ft.
1905 26th St SW, Minot, ND 58701
MLS# 261563Listed by: BETTER HOMES AND GARDENS REAL ESTATE WATNE GROUP - New
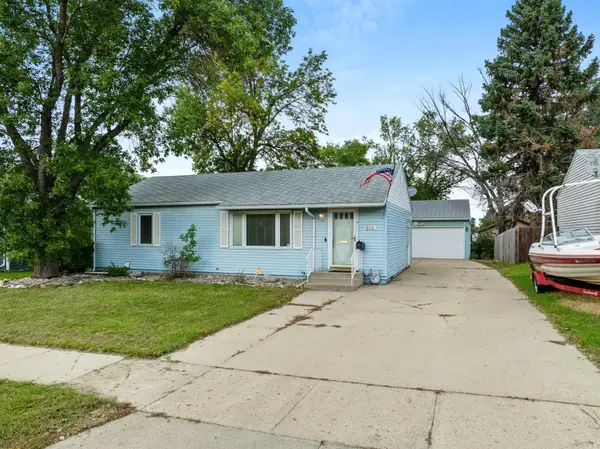 $250,000Active3 beds 1 baths2,184 sq. ft.
816 16th Ave SW, Minot, ND 58701
MLS# 261564Listed by: KW INSPIRE REALTY - New
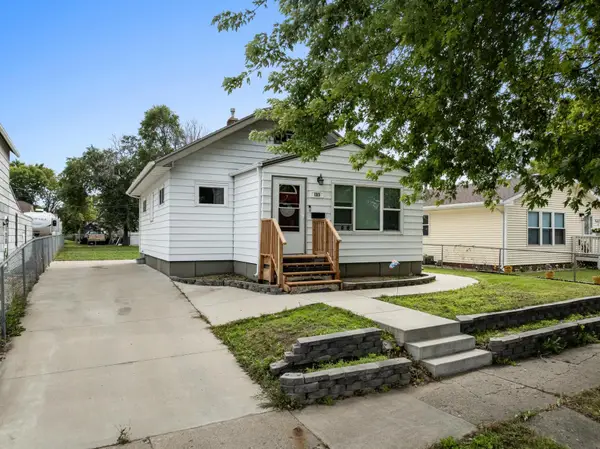 Listed by BHGRE$215,000Active3 beds 2 baths1,520 sq. ft.
1313 S Main St, Minot, ND 58701
MLS# 261560Listed by: BETTER HOMES AND GARDENS REAL ESTATE WATNE GROUP - New
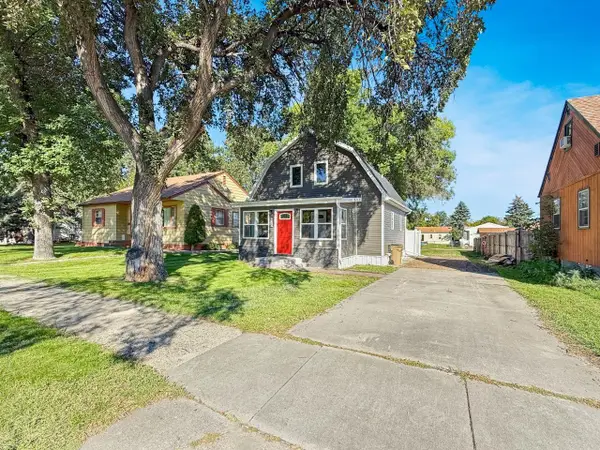 $274,900Active4 beds 2 baths2,016 sq. ft.
416 22ND ST NW, Minot, ND 58703-1850
MLS# 261562Listed by: BROKERS 12, INC. - New
 $330,000Active3 beds 3 baths2,334 sq. ft.
1510 7TH ST SW, Minot, ND 58701
MLS# 261559Listed by: BROKERS 12, INC.


Protect your home and budget from life's surprises with an Assurant Home Warranty, backed by a partner that supports you through every step of homeownership. Explore Plans.
© 2026 Better Homes and Gardens Real Estate LLC. An Anywhere Real Estate company. All rights reserved. Better Homes and Gardens® Real Estate is a registered trademark owned by Meredith Operations Corporation, licensed to Better Homes and Gardens Real Estate LLC and used with permission. Better Homes and Gardens Real Estate LLC fully supports the principles of the Fair Housing Act and the Equal Opportunity Act. Listing information is deemed reliable but is not guaranteed accurate.
Each office is independently owned and operated.
Any services or products provided by third parties are not provided by, affiliated with or related to Better Homes and Gardens Real Estate LLC, or its affiliated companies.