
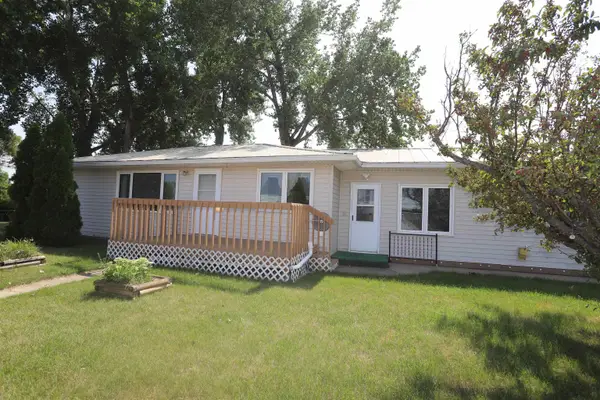
45 OLIVE TREE CR NE, Minot, ND 58703
Local realty services provided by:Better Homes and Gardens Real Estate Alliance Group
45 OLIVE TREE CR NE,Minot, ND 58703
$399,900
- 3 Beds
- 2 Baths
- 1,522 sq. ft.
- Single family
- Active
Listed by: jenna bjork
Office: brokers 12, inc.
MLS#:261456
Source:ND_MBR
Price summary
- Price:$399,900
- Price per sq. ft.:$262.75
About this home
Pumpkin spice and everything nice! This inviting 3-bedroom, 1.75-bath single-level home sits on a spacious 1/4+ acre lot and has plenty of room to spread out. The primary bedroom offers a private retreat with an ensuite bathroom featuring dual sinks and a walk-in closet, giving you the space and convenience you want. The attached 3 stall garage, plus RV parking with a 30-amp plug, provides plenty of room for vehicles, toys and adventures. Outside, the fully fenced backyard features an apple tree, playset, patio and custom hammock stands. When the sun goes down, the professionally installed "Pretty Lights" surrounding the entire home add the perfect glow. Enjoy a park within walking distance and a walking path throughout the development, all while having the space and privacy of a large lot. This Stonebridge gem has room to grow, relax and make memories. Don't let this one fall through the cracks! Come see it before it's gone!
Contact an agent
Home facts
- Year built:2015
- Listing ID #:261456
- Added:1 day(s) ago
- Updated:September 01, 2026 at 03:39 PM
Rooms and interior
- Bedrooms:3
- Total bathrooms:2
- Full bathrooms:2
- Dining Description:On Main Level
- Kitchen Description:Dishwasher, Garbage Disposal, Microwave/Hood, On Main Level, Range/Oven, Refrigerator
- Basement Description:Crawl
- Living area:1,522 sq. ft.
Heating and cooling
- Cooling:Central
- Heating:Forced Air, Natural Gas
Structure and exterior
- Year built:2015
- Building area:1,522 sq. ft.
- Lot area:0.28 Acres
- Exterior Features:Fence, Patio
- Foundation Description:Concrete
- Levels:1 Story
Utilities
- Water:City
- Sewer:City
Finances and disclosures
- Price:$399,900
- Price per sq. ft.:$262.75
- Tax amount:$5,766
Features and amenities
- Appliances:Dryer
- Laundry features:Dryer, On Main Level, Washer
- Amenities:RV Parking, Storage
- Pool features:Whirl Tub
Parking
- Parking description:3 Car Attached Garage, Concrete Driveway, Garage Lights, Garage Opener, Heated Garage, Insulated Garage
- Garage spaces:3
New listings near 45 OLIVE TREE CR NE
- New
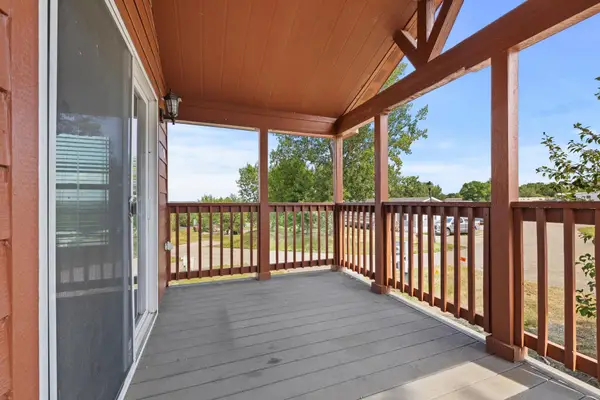 $34,999Active1 beds 1 baths
1500 18th St, Lot 35 SW, Minot, ND 58701
MLS# 261466Listed by: SIGNAL REALTY - New
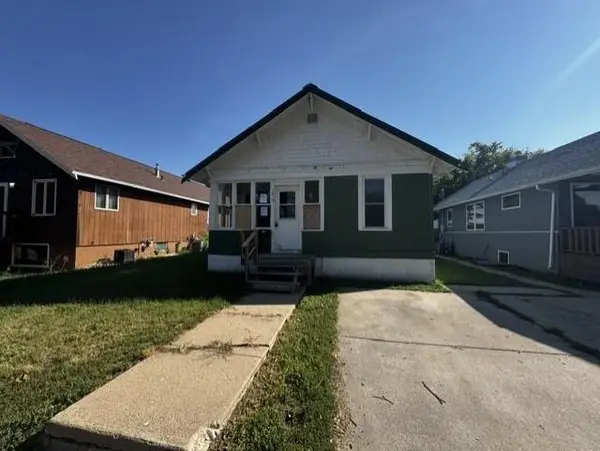 $50,000Active3 beds 1 baths1,390 sq. ft.
1017 NW 7th Ave, Minot, ND 58701-2143
MLS# 261458Listed by: ELITE REAL ESTATE, LLC - New
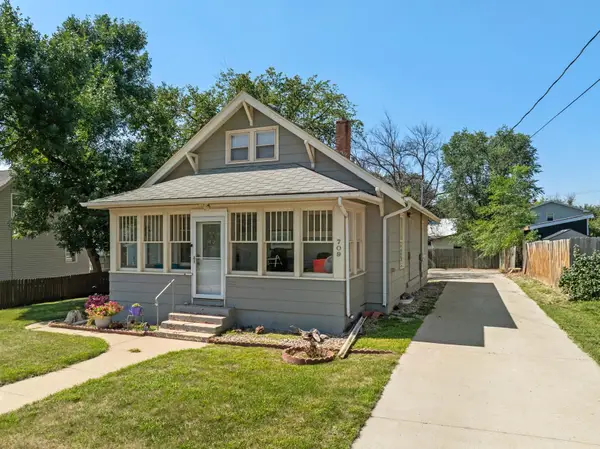 $240,000Active3 beds 1 baths2,784 sq. ft.
709 NE 9th St, Minot, ND 58703
MLS# 261459Listed by: GLOBAL REAL ESTATE - New
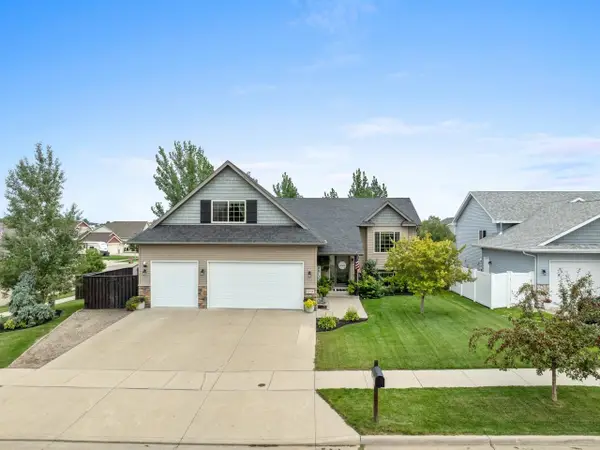 $479,900Active5 beds 3 baths2,627 sq. ft.
2721 Heritage Dr, Minot, ND 58703
MLS# 261460Listed by: BROKERS 12, INC. - New
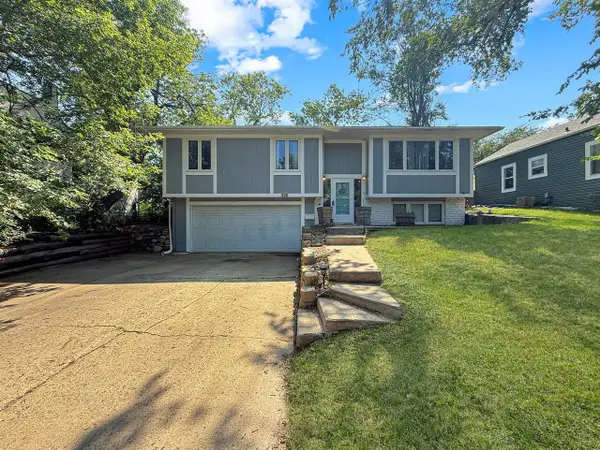 $249,900Active4 beds 2 baths1,728 sq. ft.
326 9th Ave SE, Minot, ND 58701
MLS# 261454Listed by: BROKERS 12, INC. - New
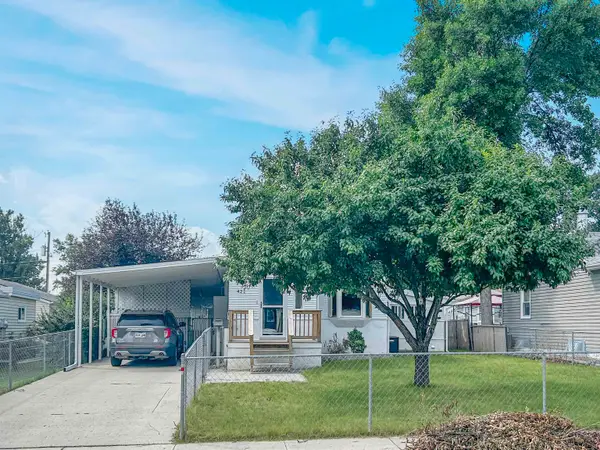 $205,000Active2 beds 2 baths1,515 sq. ft.
421 23rd St NW, Minot, ND 58703
MLS# 261453Listed by: REALTY ONE GROUP MAGNUM - New
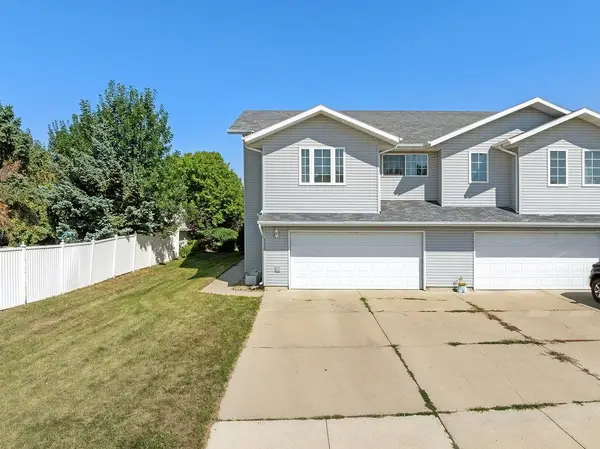 Listed by BHGRE$283,900Active3 beds 2 baths1,571 sq. ft.
1110 SW 34th Ave SW, Minot, ND 58701
MLS# 261452Listed by: BETTER HOMES AND GARDENS REAL ESTATE WATNE GROUP - New
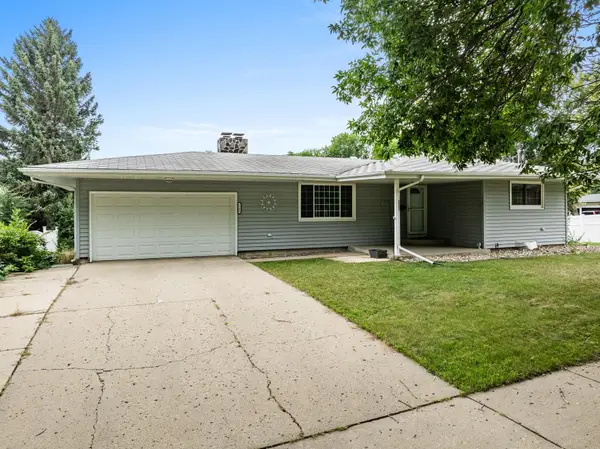 $324,900Active4 beds 1 baths2,360 sq. ft.
2205 8TH AVE NW, Minot, ND 58703
MLS# 261451Listed by: KW INSPIRE REALTY - New
 $310,000Active4 beds 2 baths2,088 sq. ft.
100 29th AV SE, Minot, ND 58701
MLS# 261449Listed by: NEXTHOME LEGENDARY PROPERTIES


Protect your home and budget from life's surprises with an Assurant Home Warranty, backed by a partner that supports you through every step of homeownership. Explore Plans.
© 2026 Better Homes and Gardens Real Estate LLC. An Anywhere Real Estate company. All rights reserved. Better Homes and Gardens® Real Estate is a registered trademark owned by Meredith Operations Corporation, licensed to Better Homes and Gardens Real Estate LLC and used with permission. Better Homes and Gardens Real Estate LLC fully supports the principles of the Fair Housing Act and the Equal Opportunity Act. Listing information is deemed reliable but is not guaranteed accurate.
Each office is independently owned and operated.
Any services or products provided by third parties are not provided by, affiliated with or related to Better Homes and Gardens Real Estate LLC, or its affiliated companies.