
4725 SE 30th Ave SE, Minot, ND 58701
Local realty services provided by:Better Homes and Gardens Real Estate Alliance Group
4725 SE 30th Ave SE,Minot, ND 58701
$385,000
- 5 Beds
- 2 Baths
- 2,880 sq. ft.
- Single family
- Active
Listed by: benten peterson
Office: maven real estate
MLS#:261625
Source:ND_MBR
Price summary
- Price:$385,000
- Price per sq. ft.:$267.36
About this home
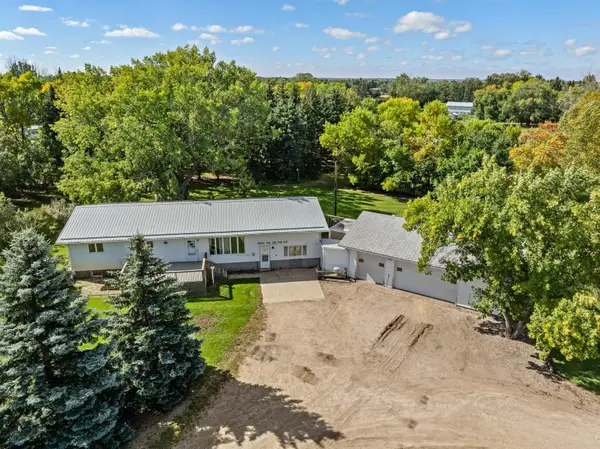
Welcome to the Main Event! This house is what you call "the best bang for your buck". Tucked away in the back corner of Eastside Estates this property gives you peaceful, quiet living, that's still close to the city. This home sits on nearly half an acre with a fenced in yard, newly planted trees, a large storage shed, and either a wooden deck or paver patio (you choose) to relax on and enjoy the calm! Inside there is new LVP flooring on the main level. The living room is filled with lots of sunlight with the big picture window and there's a cool electric fireplace to sit by when the cold weather arrives. 3 of the 5 bedrooms are on the main floor making it convenient if you have little kids. The kitchen is large and has plenty of cabinets. Downstairs there is a huge family room, a bonus room for a home office or studio and 2 other good sized bedrooms that share a full bathroom. This home has many updates and perks you'll be sure to appreciate. Some of those include: a new roof, new siding, a fenced in dog run, extra side parking, the list goes on! Come check out what this house has to offer and maybe...just maybe, make an offer!...
Contact an agent
Home facts
- Year built:1999
- Listing ID #:261625
- Added:1 day(s) ago
- Updated:September 25, 2026 at 12:57 AM
Rooms and interior
- Bedrooms:5
- Total bathrooms:2
- Full bathrooms:2
- Dining Description:On Main Level
- Kitchen Description:Dishwasher, Garbage Disposal, Microwave, On Main Level, Range/Oven, Refrigerator
- Basement Description:Finished, Full
- Living area:2,880 sq. ft.
Heating and cooling
- Cooling:Central
- Heating:Electric, Forced Air
Structure and exterior
- Year built:1999
- Building area:2,880 sq. ft.
- Lot area:0.46 Acres
- Exterior Features:Deck, Fence, Patio, Shed
- Foundation Description:Wood
- Levels:1 Story
Utilities
- Water:Rural
- Sewer:Septic
Finances and disclosures
- Price:$385,000
- Price per sq. ft.:$267.36
- Tax amount:$2,939
Features and amenities
- Appliances:Dryer
- Laundry features:Dryer, On Main Level, Washer
Parking
- Parking description:2 Car Attached Garage, Garage Lights, Garage Opener, Grave Driveway, Heated Garage, Insulated Garage
- Garage spaces:2
New listings near 4725 SE 30th Ave SE
- New
 $389,900Active4 beds 2 baths1,930 sq. ft.
3208 11th St. SE, Minot, ND 58701
MLS# 261622Listed by: BROKERS 12, INC. - New
 $588,900Active3 beds 2 baths2,087 sq. ft.
1413 24TH AVE NW, Minot, ND 58703
MLS# 261623Listed by: PREFERRED PARTNERS REAL ESTATE - New
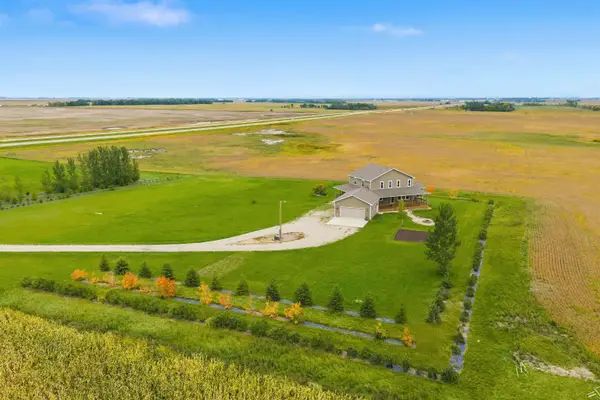 $529,900Active5 beds 3 baths3,317 sq. ft.
10605 HWY 83 N, Minot, ND 58703
MLS# 261624Listed by: CENTURY 21 MORRISON REALTY - New
 $129,900Active2 beds 2 baths944 sq. ft.
606 19TH AVE SE UNIT 3, Minot, ND 58701
MLS# 261619Listed by: PREFERRED PARTNERS REAL ESTATE - New
 $48,500Active3 beds 1 baths
406 31st Ave SE, Minot, ND 58701
MLS# 261614Listed by: SIGNAL REALTY - New
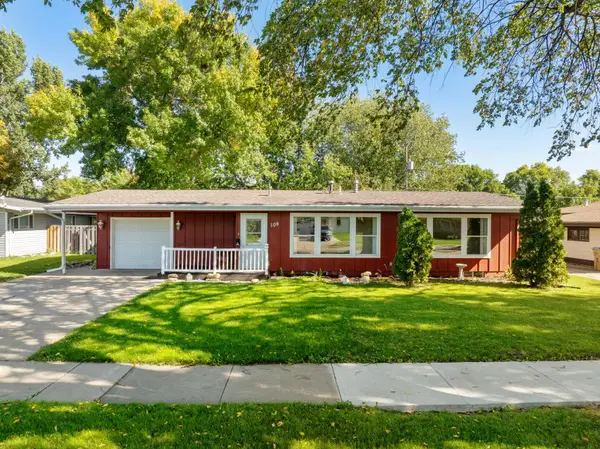 $294,900Active4 beds 1 baths2,016 sq. ft.
109 24TH ST SW, Minot, ND 58701
MLS# 261613Listed by: KW INSPIRE REALTY - New
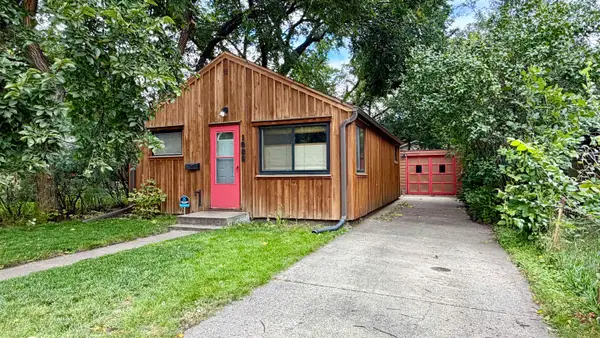 $87,500Active1 beds -- baths620 sq. ft.
1006 University University Ave W, Minot, ND 58703
MLS# 261612Listed by: REAL - New
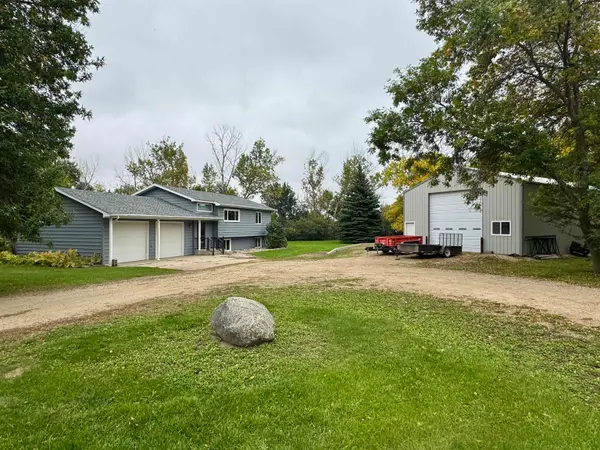 $509,900Active4 beds 2 baths1,984 sq. ft.
2620 66th St NW, Minot, ND 58703
MLS# 261609Listed by: CENTURY 21 MORRISON REALTY - New
 $339,900Active5 beds 2 baths3,856 sq. ft.
1100 78th St SE, Minot, ND 58701
MLS# 261608Listed by: KW INSPIRE REALTY


Protect your home and budget from life's surprises with an Assurant Home Warranty, backed by a partner that supports you through every step of homeownership. Explore Plans.
© 2026 Better Homes and Gardens Real Estate LLC. An Anywhere Real Estate company. All rights reserved. Better Homes and Gardens® Real Estate is a registered trademark owned by Meredith Operations Corporation, licensed to Better Homes and Gardens Real Estate LLC and used with permission. Better Homes and Gardens Real Estate LLC fully supports the principles of the Fair Housing Act and the Equal Opportunity Act. Listing information is deemed reliable but is not guaranteed accurate.
Each office is independently owned and operated.
Any services or products provided by third parties are not provided by, affiliated with or related to Better Homes and Gardens Real Estate LLC, or its affiliated companies.