
517 NE 9th Ave, Minot, ND 58703-0000
Local realty services provided by:Better Homes and Gardens Real Estate Alliance Group
517 NE 9th Ave,Minot, ND 58703-0000
$120,000
- 2 Beds
- 1 Baths
- 1,800 sq. ft.
- Single family
- Active
Listed by: carl lade
Office: elite real estate, llc.
MLS#:261578
Source:ND_MBR
Price summary
- Price:$120,000
- Price per sq. ft.:$100
About this home
The heavy lifting has been done on this 2-bedroom, 1-bathroom home in NE Minot, leaving the next owner ready to take it the rest of the way. Recent improvements include fresh exterior paint, a newly installed bathroom, and new siding and shingles on the detached 24’ x 34’ garage. With a large yard, mature trees, and plenty of potential to add your own finishing touches, this property offers an exciting opportunity for investors, renovators, or buyers looking to create a home of their own. Bring your vision and make the most of this opportunity!
Contact an agent
Home facts
- Year built:1926
- Listing ID #:261578
- Added:37 day(s) ago
- Updated:October 27, 2026 at 08:53 PM
Rooms and interior
- Bedrooms:2
- Total bathrooms:1
- Full bathrooms:1
- Dining Description:On Main Level
- Kitchen Description:On Main Level
- Living area:1,800 sq. ft.
Structure and exterior
- Year built:1926
- Building area:1,800 sq. ft.
- Exterior Features:Porch
- Foundation Description:Concrete
- Levels:1 1/2 Story
Utilities
- Water:City
- Sewer:City
Finances and disclosures
- Price:$120,000
- Price per sq. ft.:$100
- Tax amount:$1,960
Parking
- Parking description:2 Car Detached Garage, Grave Driveway
- Garage spaces:2
New listings near 517 NE 9th Ave
- New
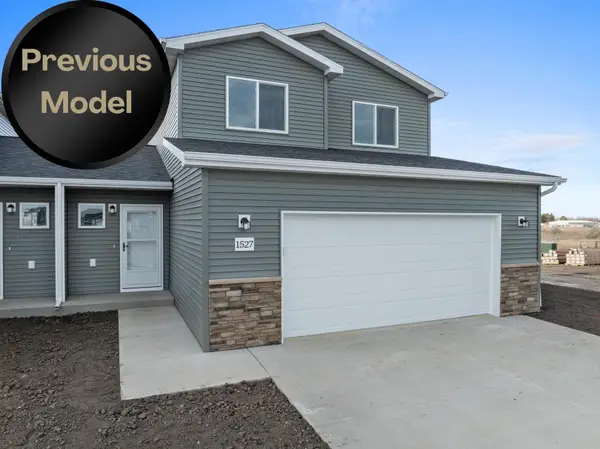 $312,900Active3 beds 2 baths1,607 sq. ft.
1558 47th Loop SE, Minot, ND 58701
MLS# 261778Listed by: KW INSPIRE REALTY - New
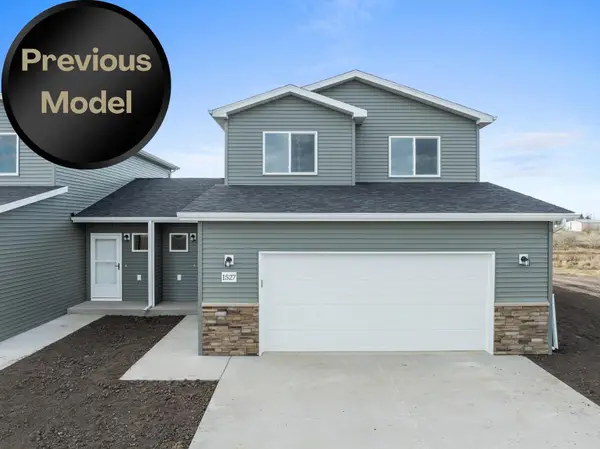 $312,900Active3 beds 2 baths1,607 sq. ft.
1560 47th Loop SE, Minot, ND 58701
MLS# 261779Listed by: KW INSPIRE REALTY 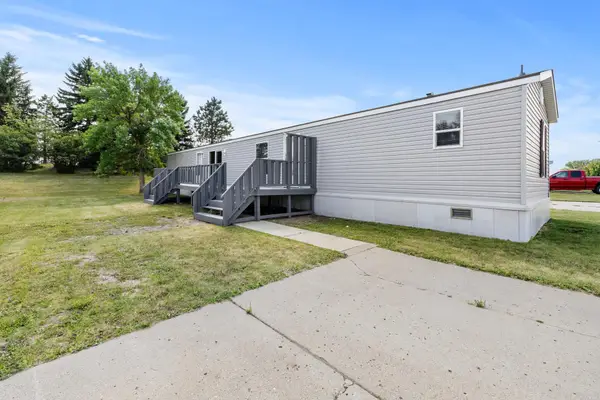 $35,900Active3 beds 2 baths
405 SE 31st Ave LOT 44 SE, Minot, ND 58701
MLS# 261596Listed by: SIGNAL REALTY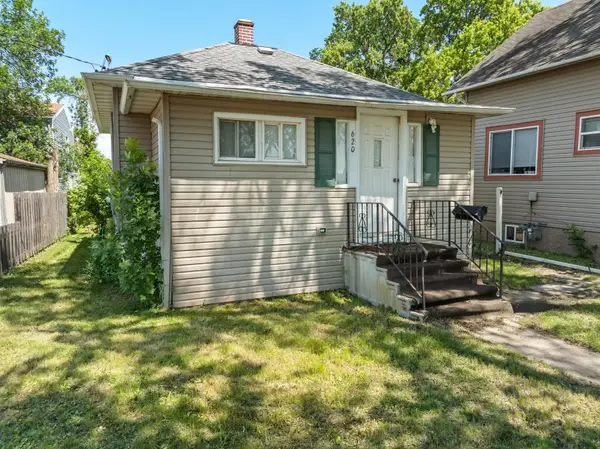 $170,000Pending3 beds 2 baths1,524 sq. ft.
620 NW 5th Ave NW, Minot, ND 58703
MLS# 261776Listed by: SIGNAL REALTY- $170,000Pending3 beds 2 baths1,524 sq. ft.
620 NW 5th Ave NW, Minot, ND 58703
MLS# 261776Listed by: SIGNAL REALTY - New
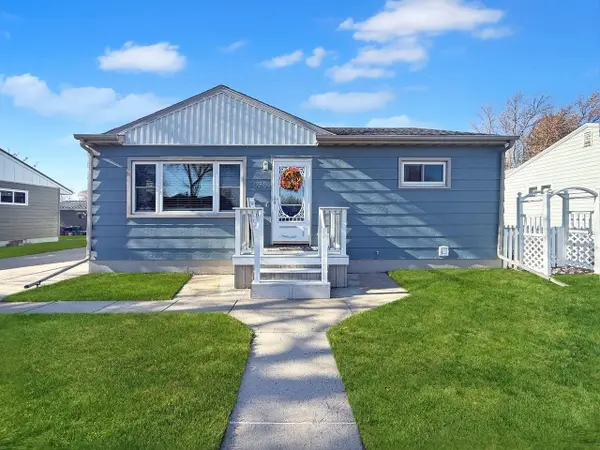 $304,999Active3 beds 2 baths2,270 sq. ft.
1020 8th St SE, Minot, ND 58701
MLS# 261772Listed by: BROKERS 12, INC. - New
 $315,900Active2 beds 2 baths1,262 sq. ft.
2105 35th St NW, Minot, ND 58703
MLS# 261770Listed by: NEXTHOME LEGENDARY PROPERTIES - New
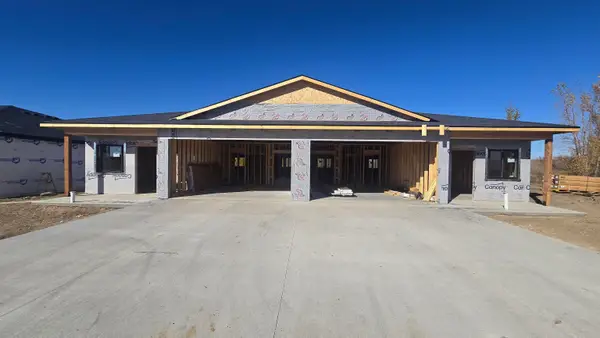 $315,900Active2 beds 2 baths1,262 sq. ft.
2107 35th St NW, Minot, ND 58703
MLS# 261771Listed by: NEXTHOME LEGENDARY PROPERTIES - New
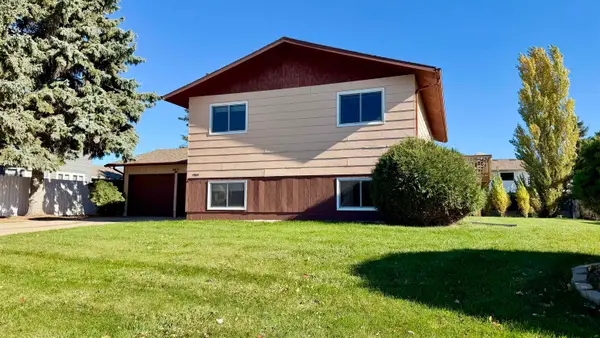 $274,900Active4 beds 2 baths1,976 sq. ft.
1908 Terrace Drive, Minot, ND 58703
MLS# 261769Listed by: REAL BROKERAGE - New
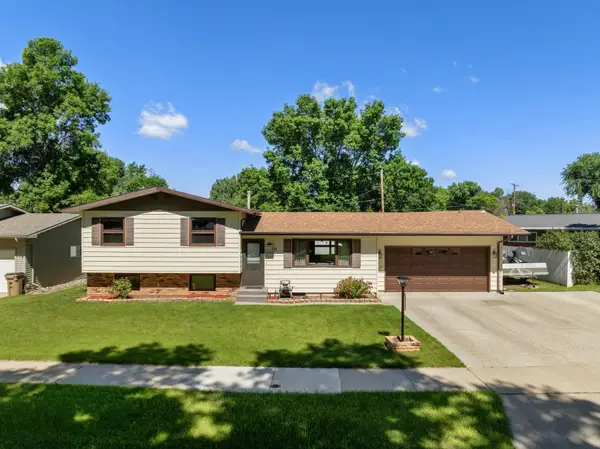 $294,900Active4 beds 1 baths1,928 sq. ft.
10 22nd St SW, Minot, ND 58701
MLS# 261768Listed by: KW INSPIRE REALTY


Protect your home and budget from life's surprises with an Assurant Home Warranty, backed by a partner that supports you through every step of homeownership. Explore Plans.
© 2026 Better Homes and Gardens Real Estate LLC. An Anywhere Real Estate company. All rights reserved. Better Homes and Gardens® Real Estate is a registered trademark owned by Meredith Operations Corporation, licensed to Better Homes and Gardens Real Estate LLC and used with permission. Better Homes and Gardens Real Estate LLC fully supports the principles of the Fair Housing Act and the Equal Opportunity Act. Listing information is deemed reliable but is not guaranteed accurate.
Each office is independently owned and operated.
Any services or products provided by third parties are not provided by, affiliated with or related to Better Homes and Gardens Real Estate LLC, or its affiliated companies.