
521 13th St NW, Minot, ND 58703
Local realty services provided by:Better Homes and Gardens Real Estate Alliance Group
521 13th St NW,Minot, ND 58703
$210,000
- 2 Beds
- 1 Baths
- 1,440 sq. ft.
- Single family
- Active
Listed by: dawn ver bruggen
Office: coldwell banker 1st minot realty
MLS#:261414
Source:ND_MBR
Price summary
- Price:$210,000
- Price per sq. ft.:$291.67
About this home
Welcome to this charming 2-bedroom, 1-bath home in a great location, just two blocks east of Longfellow school ! This home features a comfortable, functional layout with fresh paint throughout, giving it a clean and inviting feel.
Outside, you’ll find a spacious yard with plenty of room to enjoy, along with a detached garage for parking, storage, or additional workspace. The open basement offers plenty of potential for storage, a workshop or recreation space.
With its convenient location, nice yard, detached garage, and fresh updates, this home is move-in ready and full of potential. Schedule a showing and come see what it has to offer!
Contact an agent
Home facts
- Year built:1950
- Listing ID #:261414
- Added:20 day(s) ago
- Updated:September 14, 2026 at 11:10 PM
Rooms and interior
- Bedrooms:2
- Total bathrooms:1
- Full bathrooms:1
- Dining Description:On Main Level
- Kitchen Description:Dishwasher, Microwave, On Main Level, Range/Oven, Refrigerator
- Living area:1,440 sq. ft.
Structure and exterior
- Year built:1950
- Building area:1,440 sq. ft.
- Foundation Description:Block
- Levels:1 Story
Finances and disclosures
- Price:$210,000
- Price per sq. ft.:$291.67
- Tax amount:$1,700
Parking
- Parking description:1 Car Detached Garage
- Garage spaces:1
New listings near 521 13th St NW
- New
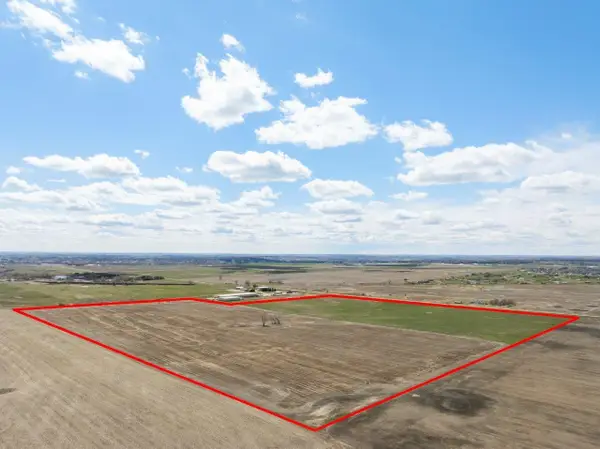 $1,600,000Active134.31 Acres
3001 27th St NE, Minot, ND 58703
MLS# 261541Listed by: COLDWELL BANKER 1ST MINOT REALTY - New
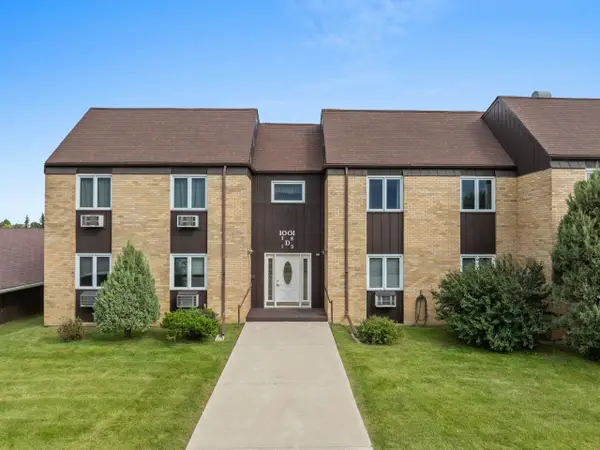 $137,900Active2 beds 2 baths1,141 sq. ft.
1001 21ST AVE NW, Minot, ND 58703
MLS# 261543Listed by: BROKERS 12, INC. - New
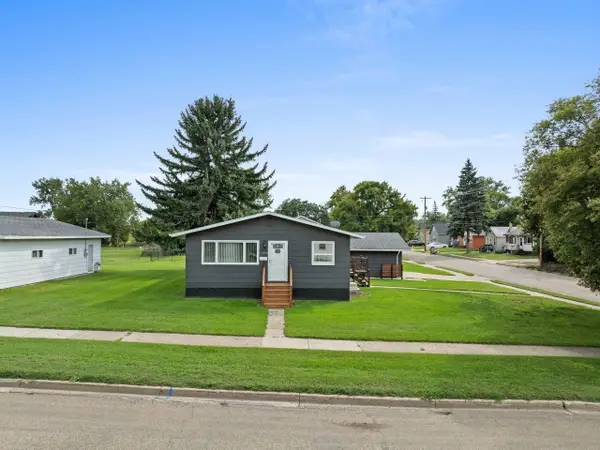 $264,900Active4 beds 2 baths2,128 sq. ft.
1204 6th Ave NE, Minot, ND 58703
MLS# 261538Listed by: BROKERS 12, INC. - New
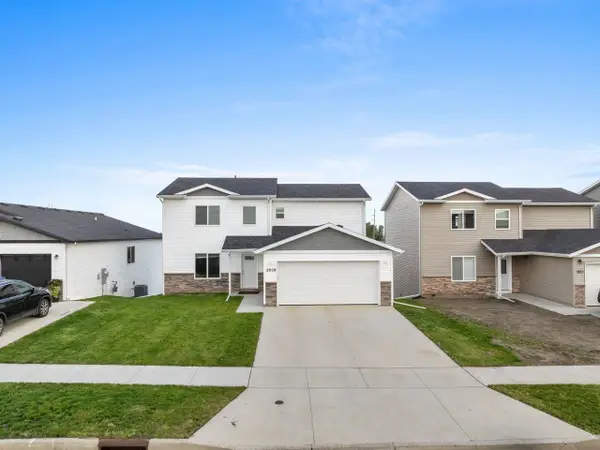 $375,000Active4 beds 3 baths2,120 sq. ft.
2609 Granite Dr NW, Minot, ND 58703
MLS# 261536Listed by: BROKERS 12, INC. - New
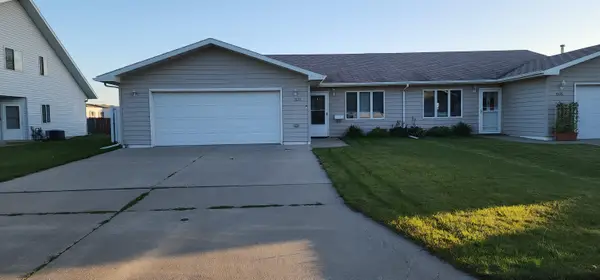 $265,000Active2 beds 2 baths1,096 sq. ft.
1231 34th Ave SW, Minot, ND 58701
MLS# 261537Listed by: CENTURY 21 MORRISON REALTY - New
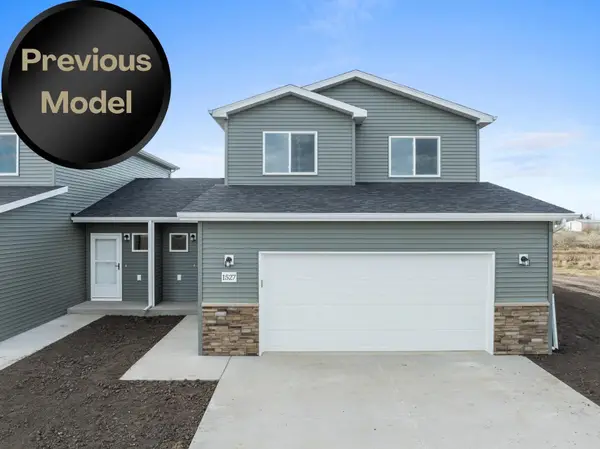 $312,900Active3 beds 2 baths1,607 sq. ft.
1558 47th Loop SE, Minot, ND 58701
MLS# 261531Listed by: KW INSPIRE REALTY - New
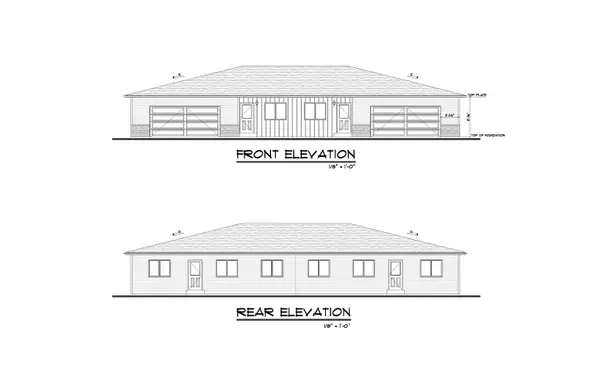 $286,900Active3 beds 2 baths1,273 sq. ft.
1552 47th Loop SE, Minot, ND 58701
MLS# 261532Listed by: KW INSPIRE REALTY - New
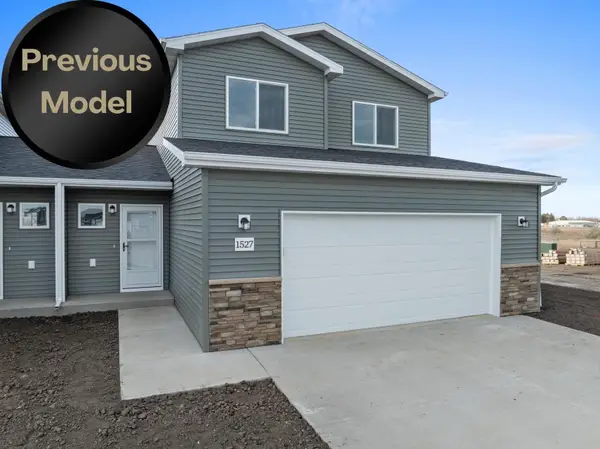 $312,900Active3 beds 2 baths1,607 sq. ft.
1560 47th Loop SE, Minot, ND 58701
MLS# 261533Listed by: KW INSPIRE REALTY - New
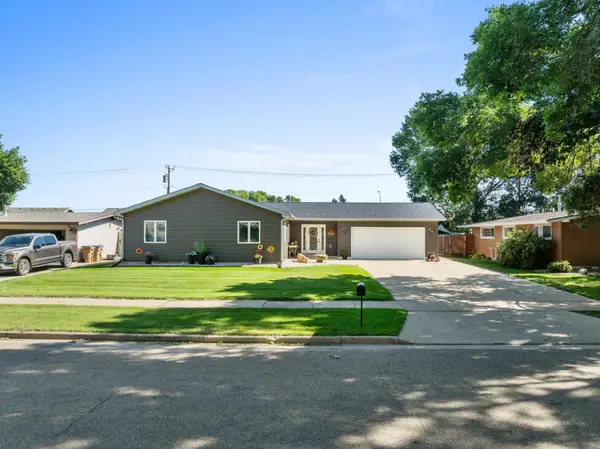 $409,900Active4 beds 2 baths2,664 sq. ft.
607 17th St SW, Minot, ND 58701
MLS# 261529Listed by: SIGNAL REALTY - New
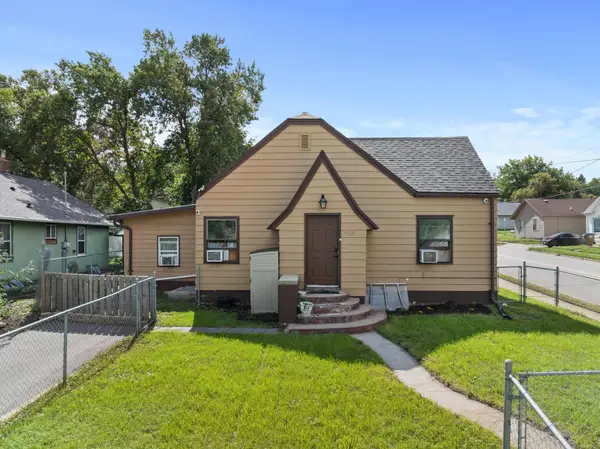 Listed by BHGRE$220,000Active4 beds 3 baths
1002 Valley St, Minot, ND 58701
MLS# 261530Listed by: BETTER HOMES AND GARDENS REAL ESTATE WATNE GROUP


Protect your home and budget from life's surprises with an Assurant Home Warranty, backed by a partner that supports you through every step of homeownership. Explore Plans.
© 2026 Better Homes and Gardens Real Estate LLC. An Anywhere Real Estate company. All rights reserved. Better Homes and Gardens® Real Estate is a registered trademark owned by Meredith Operations Corporation, licensed to Better Homes and Gardens Real Estate LLC and used with permission. Better Homes and Gardens Real Estate LLC fully supports the principles of the Fair Housing Act and the Equal Opportunity Act. Listing information is deemed reliable but is not guaranteed accurate.
Each office is independently owned and operated.
Any services or products provided by third parties are not provided by, affiliated with or related to Better Homes and Gardens Real Estate LLC, or its affiliated companies.