
815 9th Ave NE, Minot, ND 58703
Local realty services provided by:Better Homes and Gardens Real Estate Alliance Group
815 9th Ave NE,Minot, ND 58703
$160,000
- 4 Beds
- 1 Baths
- 2,422 sq. ft.
- Single family
- Active
Listed by: tracy dachs
Office: century 21 morrison realty
MLS#:261181
Source:ND_MBR
Price summary
- Price:$160,000
- Price per sq. ft.:$104.92
About this home
Looking for space without breaking the budget? This rare, 4-bedroom home offers over 2,400 square feet of living space on a generous 50' x 165' lot for just $169,900! Features include Low-maintenance ColorLok steel siding, vinyl windows, and an expansive driveway with ample off-street parking. Alley access provides even more parking and storage options‹”perfect for RVs, trailers, boats, or all your outdoor toys. As you enter, notice high ceilings, abundant natural light, and a thoughtfully designed floor plan that maximizes every square foot. The spacious living room showcases beautiful hardwood flooring and includes a convenient coat closet near the front entry. The kitchen is easily accessed from the side entrance, making it simple to bring in groceries or step outside for grilling and entertaining. A rare find, the main level offers three bedrooms, two with original hardwood floors, along with a full bathroom featuring built-in linen storage. Upstairs, you'll find additional storage space and an oversized fourth bedroom that offers flexibility for a primary suite, guest room, or home office. The unfinished basement provides storage and future possibilities. It includes two enclosed rooms ideal for a workshop, hobby space, or tinkering, plus a dedicated cold storage/canning room. The laundry area features a utility sink. With plenty of open space, there's excellent potential to add a family room, additional bedroom, or customize the area to fit your needs. Don't miss this opportunity to own a spacious home with incredible value, room to grow, and endless potential!...
Contact an agent
Home facts
- Year built:1950
- Listing ID #:261181
- Added:49 day(s) ago
- Updated:September 02, 2026 at 03:22 PM
Rooms and interior
- Bedrooms:4
- Total bathrooms:1
- Full bathrooms:1
- Dining Description:On Main Level
- Kitchen Description:On Main Level, Range/Oven, Refrigerator
- Basement Description:Full, Unfinished
- Living area:2,422 sq. ft.
Heating and cooling
- Cooling:Central
- Heating:Forced Air, Natural Gas
Structure and exterior
- Year built:1950
- Building area:2,422 sq. ft.
- Lot area:0.19 Acres
- Exterior Features:Patio, Shed
- Foundation Description:Block
- Levels:1 1/2 Story
Utilities
- Water:City
- Sewer:City
Finances and disclosures
- Price:$160,000
- Price per sq. ft.:$104.92
Features and amenities
- Laundry features:In Basement
- Amenities:Cable T.V., RV Parking, Storage
Parking
- Parking description:Concrete Driveway
New listings near 815 9th Ave NE
- New
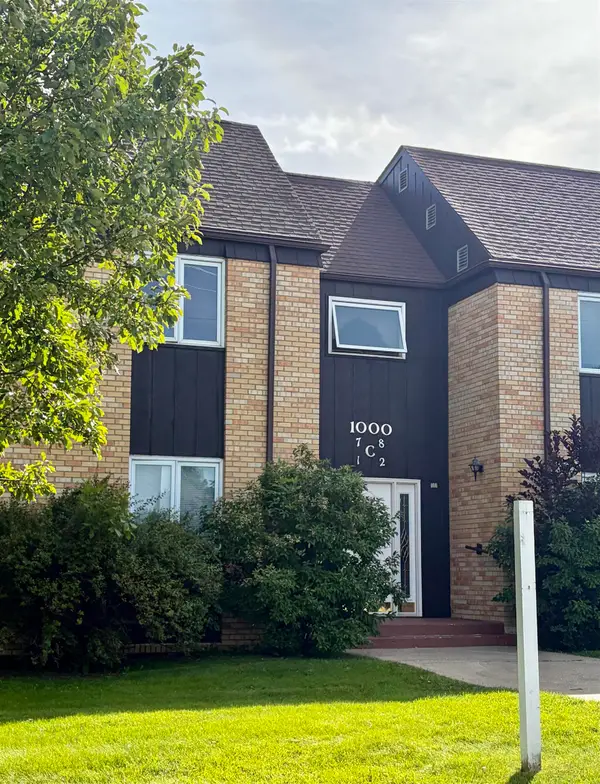 $120,000Active2 beds 2 baths1,131 sq. ft.
1000 NW 20th Ave, Minot, ND 58703
MLS# 261476Listed by: REALTY ONE GROUP MAGNUM - New
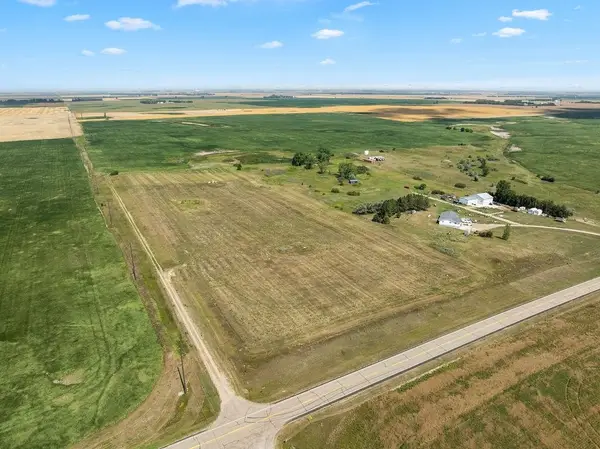 $349,900Active15 Acres
TBD, Minot, ND 58703
MLS# 261475Listed by: REAL - New
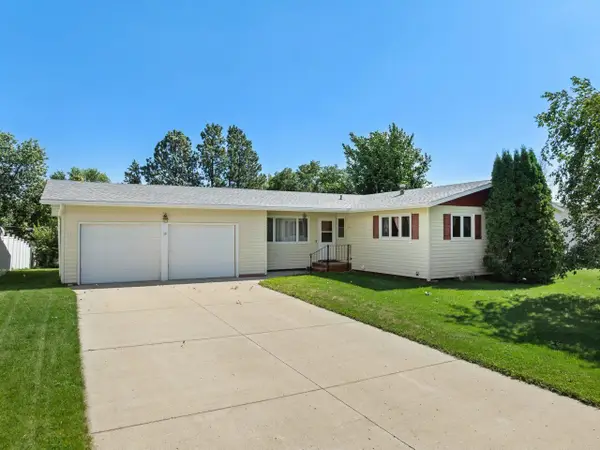 $329,900Active3 beds 2 baths2,632 sq. ft.
13 Vista Drive, Minot, ND 58703
MLS# 261474Listed by: BROKERS 12, INC. - New
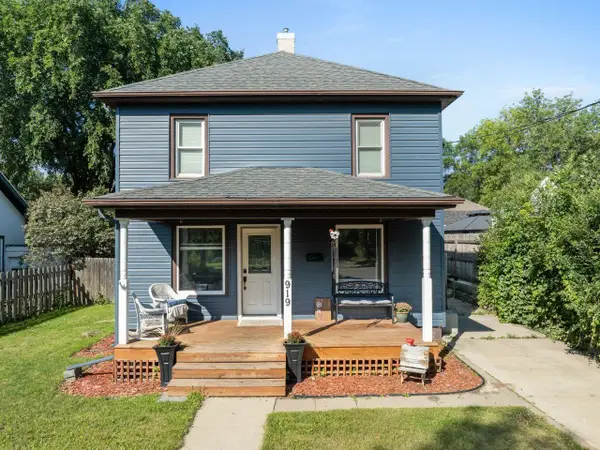 $249,900Active3 beds 1 baths1,728 sq. ft.
919 Main St. N, Minot, ND 58703
MLS# 261473Listed by: BROKERS 12, INC. - New
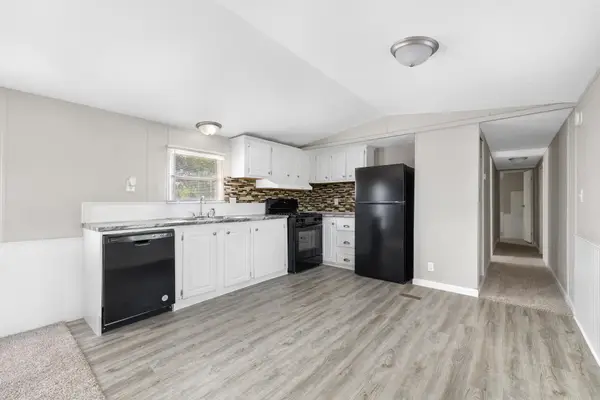 $42,900Active3 beds 2 baths
1500 18th St SW, Minot, ND 58701
MLS# 261471Listed by: SIGNAL REALTY - New
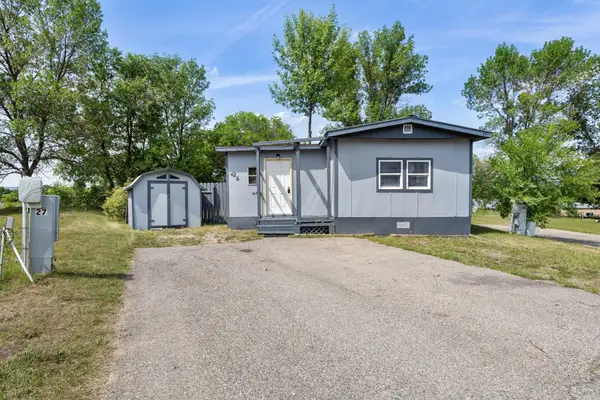 $32,999Active2 beds 1 baths
1500 18th St SW, Minot, ND 58701
MLS# 261472Listed by: SIGNAL REALTY - New
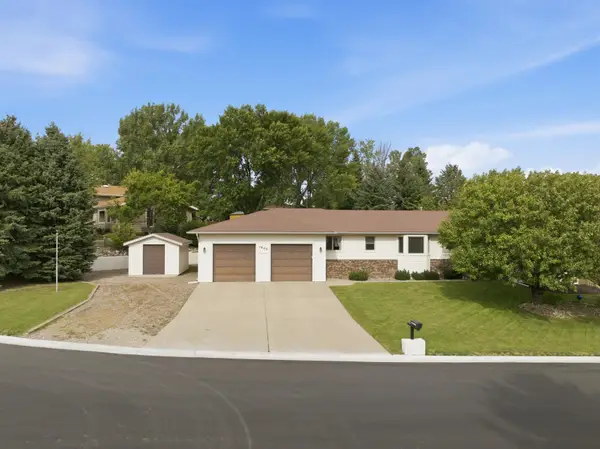 $470,000Active3 beds 3 baths4,110 sq. ft.
1800 12th St NW, Minot, ND 58703
MLS# 261467Listed by: SIGNAL REALTY - New
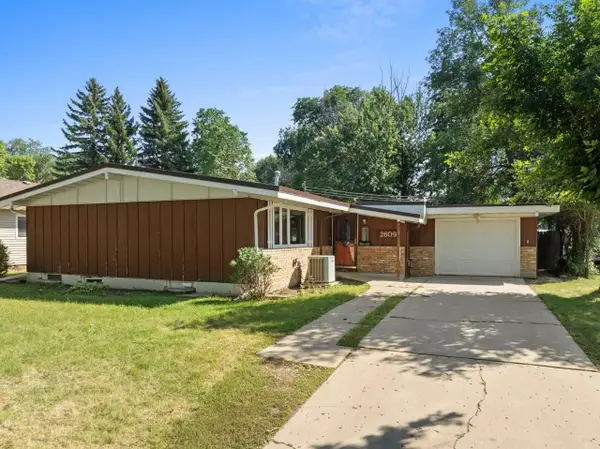 $255,900Active3 beds 1 baths2,320 sq. ft.
2609 1st Ave NW, Minot, ND 58703
MLS# 261468Listed by: COLDWELL BANKER 1ST MINOT REALTY - New
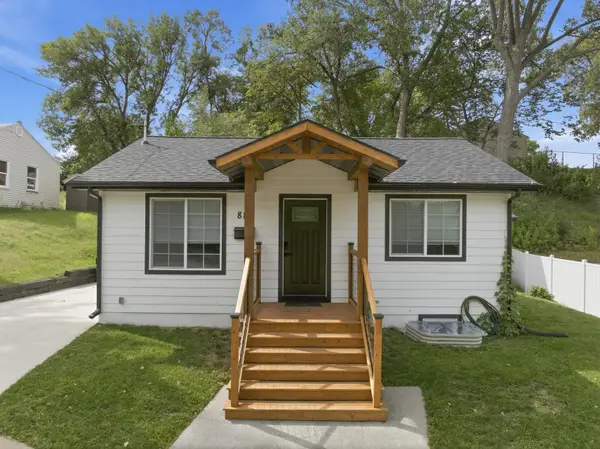 $255,000Active3 beds 2 baths1,344 sq. ft.
810 Summit Dr, Minot, ND 58701
MLS# 261470Listed by: SIGNAL REALTY - New
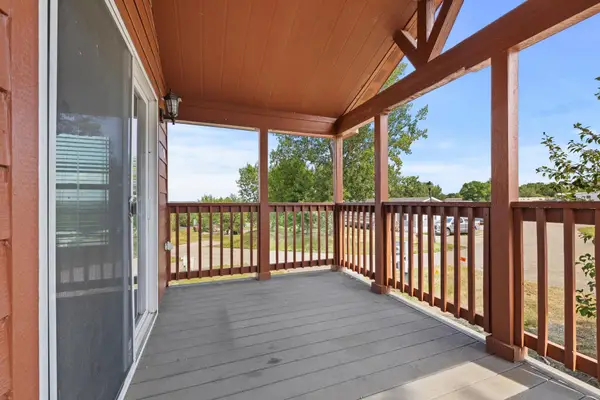 $34,999Active1 beds 1 baths
1500 18th St, Lot 35 SW, Minot, ND 58701
MLS# 261466Listed by: SIGNAL REALTY


Protect your home and budget from life's surprises with an Assurant Home Warranty, backed by a partner that supports you through every step of homeownership. Explore Plans.
© 2026 Better Homes and Gardens Real Estate LLC. An Anywhere Real Estate company. All rights reserved. Better Homes and Gardens® Real Estate is a registered trademark owned by Meredith Operations Corporation, licensed to Better Homes and Gardens Real Estate LLC and used with permission. Better Homes and Gardens Real Estate LLC fully supports the principles of the Fair Housing Act and the Equal Opportunity Act. Listing information is deemed reliable but is not guaranteed accurate.
Each office is independently owned and operated.
Any services or products provided by third parties are not provided by, affiliated with or related to Better Homes and Gardens Real Estate LLC, or its affiliated companies.