
505 3rd Ave NE, Mohall, ND 58761
Local realty services provided by:Better Homes and Gardens Real Estate Alliance Group
505 3rd Ave NE,Mohall, ND 58761
$199,000
- 4 Beds
- 2 Baths
- 2,376 sq. ft.
- Single family
- Active
Listed by: lori soltis, kelly morelli
Office: brokers 12, inc.
MLS#:261297
Source:ND_MBR
Price summary
- Price:$199,000
- Price per sq. ft.:$144.62
About this home
Welcome to this 4-bedroom, 1.75-bath split-level home situated on a spacious corner lot in the heart of Mohall, North Dakota. Surrounded by mature trees and featuring a large, fenced backyard, this property offers plenty of room to relax, entertain, and enjoy the outdoors. The upper-level features two comfortable bedrooms, a full bathroom, and the kitchen that opens seamlessly to the dining area, creating an inviting space for everyday living and gatherings. The living room is on the main level and is currently used as an exercise room. A sliding glass door provides easy access to the covered deck-perfect for morning coffee, grilling, or enjoying the backyard. The lower level offers even more living space with a cozy family room, a unique grotto area that adds character and flexibility, two additional bedrooms, a 3/4 bathroom, and laundry area. This home is complete with an attached two-stall garage, and new flooring and kitchen countertops have recently been installed. There is an abundance of storage as well as a shed in the backyard. The property combines comfort, space, and practicality in a great Mohall location. Whether you need room for a growing family, guests, hobbies, or simply want extra indoor and outdoor living space, this home is ready to fit your lifestyle. With its large corner lot, mature trees, fenced backyard, and flexible floor plan, this is a property you'll want to see in person!! Give us a call today!!...
Contact an agent
Home facts
- Year built:1977
- Listing ID #:261297
- Added:33 day(s) ago
- Updated:September 08, 2026 at 06:02 PM
Rooms and interior
- Bedrooms:4
- Total bathrooms:2
- Full bathrooms:2
- Dining Description:On Upper Level
- Kitchen Description:Dishwasher, Electric Range/Oven, On Upper Level, Refrigerator
- Basement Description:Finished, Full
- Living area:2,376 sq. ft.
Heating and cooling
- Cooling:Central
- Heating:Electric, Forced Air, Propane Owned
Structure and exterior
- Year built:1977
- Building area:2,376 sq. ft.
- Lot area:0.21 Acres
- Exterior Features:Deck, Fence, Patio, Porch, Shed
- Foundation Description:Wood
- Levels:Split Level
Utilities
- Water:City
- Sewer:City
Finances and disclosures
- Price:$199,000
- Price per sq. ft.:$144.62
Features and amenities
- Appliances:Dryer, Electric Range/Oven
- Laundry features:Dryer, On Lower Level, Washer
- Amenities:RV Parking, Storage
Parking
- Parking description:2 Car Attached Garage, Concrete Driveway, Garage Lights, Garage Opener, Heated Garage, Insulated Garage
- Garage spaces:2
New listings near 505 3rd Ave NE
- New
 $279,000Active5 beds 2 baths2,736 sq. ft.
202 1ST AVE NW, Mohall, ND 58761
MLS# 261489Listed by: SIGNAL REALTY  $199,900Active5 beds 1 baths2,184 sq. ft.
301 6th St NE, Mohall, ND 58761
MLS# 261203Listed by: NEXTHOME LEGENDARY PROPERTIES $195,000Active4 beds 1 baths1,568 sq. ft.
305 SE 3rd Ave, Mohall, ND 58761
MLS# 261171Listed by: SIGNAL REALTY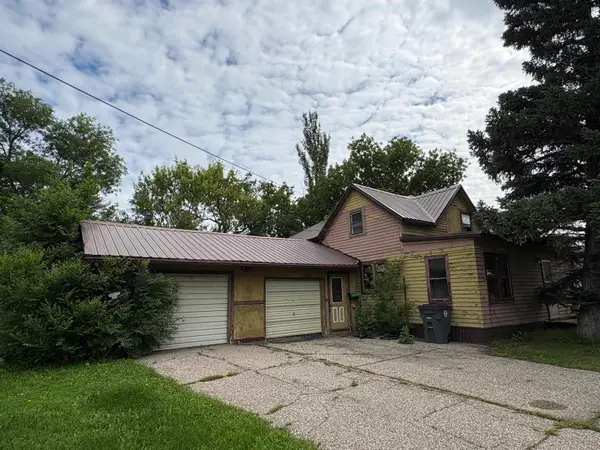 $24,000Active5 beds 1 baths1,176 sq. ft.
203 2nd Street SE, Mohall, ND 58761-0000
MLS# 261154Listed by: CENTURY 21 MORRISON REALTY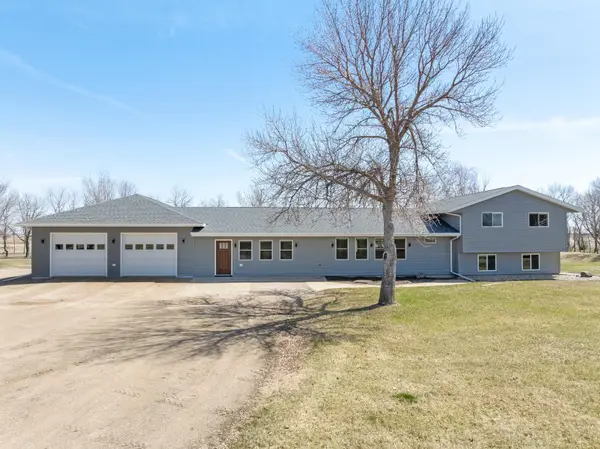 Listed by BHGRE$469,900Active3 beds 2 baths3,220 sq. ft.
9640 County Rd 9, Mohall, ND 58761-9222
MLS# 260710Listed by: BETTER HOMES AND GARDENS REAL ESTATE WATNE GROUP $21,000Active1.15 Acres
TBD 6th ST NW, Mohall, ND 58761
MLS# 260448Listed by: CENTURY 21 MORRISON REALTY


Protect your home and budget from life's surprises with an Assurant Home Warranty, backed by a partner that supports you through every step of homeownership. Explore Plans.
© 2026 Better Homes and Gardens Real Estate LLC. An Anywhere Real Estate company. All rights reserved. Better Homes and Gardens® Real Estate is a registered trademark owned by Meredith Operations Corporation, licensed to Better Homes and Gardens Real Estate LLC and used with permission. Better Homes and Gardens Real Estate LLC fully supports the principles of the Fair Housing Act and the Equal Opportunity Act. Listing information is deemed reliable but is not guaranteed accurate.
Each office is independently owned and operated.
Any services or products provided by third parties are not provided by, affiliated with or related to Better Homes and Gardens Real Estate LLC, or its affiliated companies.