
214 Avenue F E, Napoleon, ND 58561
Local realty services provided by:Better Homes and Gardens Real Estate Alliance Group
214 Avenue F E,Napoleon, ND 58561
$155,500
- 4 Beds
- 2 Baths
- 2,200 sq. ft.
- Single family
- Active
Listed by: robert roehrich
Office: core real estate advisors
MLS#:4025590
Source:ND_GNMLS
Price summary
- Price:$155,500
- Price per sq. ft.:$70.68
About this home
Well-maintained reasonably priced home in Napoleon, ND. Whether you're buying your very first home, upgrading, downsizing or looking to relocate to a smaller community, this property offers modern comforts without the high price tag. A new roof (2017), updated electrical, vinyl flooring, and fresh paint are recent updates. This ranch style home has an open style concept. The lower level has a wet bar including a sink, cabinets and a fridge along with plenty of additional storage. This home is very close to Napoleon High School. With 4 bedrooms, you will have plenty of space to grow as a family or set up a home office or gym. Low property taxes and cost of living make this home is the perfect blend of affordability and convenience.
Update: Seller is replacing existing carpet in bedrooms with vinyl plank flooring.
Call your trusted Realtor and schedule a showing today.
Contact an agent
Home facts
- Year built:1966
- Listing ID #:4025590
- Added:142 day(s) ago
- Updated:October 14, 2026 at 03:34 PM
Rooms and interior
- Bedrooms:4
- Total bathrooms:2
- Full bathrooms:1
- Flooring:Carpet, Vinyl
- Kitchen Description:Dishwasher, Microwave, Range
- Basement Description:Finished
- Living area:2,200 sq. ft.
Heating and cooling
- Cooling:Ceiling Fan(s)
- Heating:Baseboard
Structure and exterior
- Roof:Shingle
- Year built:1966
- Building area:2,200 sq. ft.
- Lot area:0.12 Acres
- Construction Materials:Vinyl Siding
- Foundation Description:Concrete Perimeter
Utilities
- Water:Water Connected
- Sewer:Sewer Connected
Finances and disclosures
- Price:$155,500
- Price per sq. ft.:$70.68
- Tax amount:$1,433 (2025)
Features and amenities
- Appliances:Range
- Amenities:Ceiling Fan(s), Main Floor Laundry
Parking
- Parking description:Concrete Driveway, Driveway, Garage Door Opener, Inside Entrance
- Garage spaces:1
New listings near 214 Avenue F E
 $78,000Active3 beds 2 baths500 sq. ft.
513 3rd Street E, Napoleon, ND 58561
MLS# 4027872Listed by: EXP REALTY $119,900Pending3 beds 2 baths1,836 sq. ft.
215 Ave D E, Napoleon, ND 58561
MLS# 4027491Listed by: TRADEMARK REALTY $90,900Active3 beds 2 baths1,212 sq. ft.
225 5th Street E, Napoleon, ND 58561
MLS# 4027305Listed by: CENTURY 21 MORRISON REALTY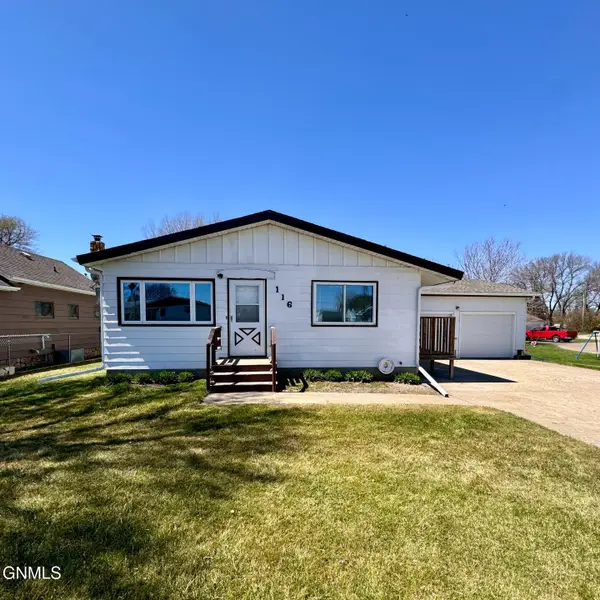 $130,000Pending3 beds 2 baths2,240 sq. ft.
116 5th Street E, Napoleon, ND 58561
MLS# 4023153Listed by: NEXTHOME LEGENDARY PROPERTIES


Protect your home and budget from life's surprises with an Assurant Home Warranty, backed by a partner that supports you through every step of homeownership. Explore Plans.
© 2026 Better Homes and Gardens Real Estate LLC. An Anywhere Real Estate company. All rights reserved. Better Homes and Gardens® Real Estate is a registered trademark owned by Meredith Operations Corporation, licensed to Better Homes and Gardens Real Estate LLC and used with permission. Better Homes and Gardens Real Estate LLC fully supports the principles of the Fair Housing Act and the Equal Opportunity Act. Listing information is deemed reliable but is not guaranteed accurate.
Each office is independently owned and operated.
Any services or products provided by third parties are not provided by, affiliated with or related to Better Homes and Gardens Real Estate LLC, or its affiliated companies.