
4245 NW 61st Ave, Plaza, ND 58771
Local realty services provided by:Better Homes and Gardens Real Estate Alliance Group
4245 NW 61st Ave,Plaza, ND 58771
$949,000
- 4 Beds
- 5 Baths
- 4,134 sq. ft.
- Single family
- Active
Listed by: tracy lynne
Office: signal realty
MLS#:261394
Source:ND_MBR
Price summary
- Price:$949,000
- Price per sq. ft.:$380.36
About this home
Set on over 2 acres, this spacious 4-bedroom, 4-bath home offers an open-concept layout with large windows and plenty of room to enjoy. The main level features a well-appointed kitchen with a large island, double ovens, and walk-in pantry, along with the dining area and living room. Two bedrooms, two bathrooms, and the laundry are also located on the main level. The upper-level loft is home to the primary suite, creating a private retreat separate from the main living spaces. The finished basement provides even more living space with a family room, wet bar, additional bedroom and bathroom, plus a bonus room that could be used as a gym, office, or flex space. A large storage room offers plenty of space for seasonal items and additional storage. Step outside and enjoy the space this property has to offer, with a covered front porch, wrap-around deck, and patio area complete with a fire pit. Mature trees along the north and west sides create a beautiful natural setting, while the raised garden beds and shed add practical outdoor space. The attached 3-stall garage features heated floors making it a functional space in every season. The 40x60 shop is an added bonus, featuring finished epoxy floors with in-floor heat, a ¾ bathroom, wood-burning stove, two overhead doors on the east side, and another on the south side. An upstairs office or storage area adds even more versatility. With over 2 acres, a spacious home, attached garage, and impressive shop, this property offers plenty of room for living, hobbies, work, and storage....
Contact an agent
Home facts
- Year built:2014
- Listing ID #:261394
- Added:40 day(s) ago
- Updated:October 01, 2026 at 06:11 PM
Rooms and interior
- Bedrooms:4
- Total bathrooms:5
- Full bathrooms:5
- Dining Description:On Main Level
- Kitchen Description:Dishwasher, Microwave, On Main Level, Refrigerator, Wall Oven
- Basement Description:Daylight, Finished
- Living area:4,134 sq. ft.
Heating and cooling
- Cooling:Central
- Heating:Dual Heat, Forced Air, Hot Water, Propane Owned
Structure and exterior
- Year built:2014
- Building area:4,134 sq. ft.
- Lot area:2.7 Acres
- Exterior Features:Deck, Patio, Porch, Shed, Sprinkler
- Foundation Description:Concrete
- Levels:2 Story
Utilities
- Water:Rural
- Sewer:Septic
Finances and disclosures
- Price:$949,000
- Price per sq. ft.:$380.36
- Tax amount:$1,721
Features and amenities
- Appliances:Dryer
- Laundry features:Dryer, On Main Level, Washer
- Amenities:Cable T.V., Satellite Dish, Security System
Parking
- Parking description:3 Car Attached Garage, Garage Floor Drains, Garage Lights, Garage Opener, Grave Driveway, Heated Garage, Insulated Garage
- Garage spaces:3
New listings near 4245 NW 61st Ave
 $710,000Active3 beds 2 baths3,082 sq. ft.
6219 39TH ST NW, Plaza, ND 58771
MLS# 261484Listed by: CENTURY 21 MORRISON REALTY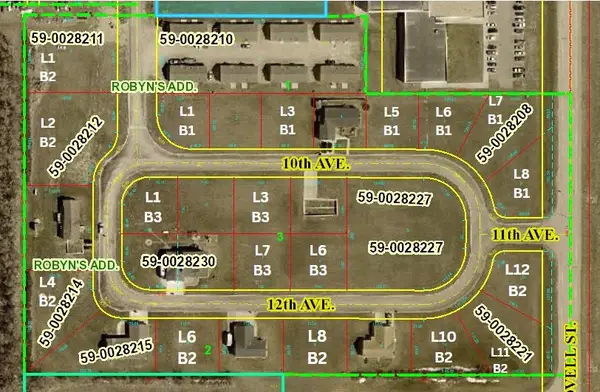 $4,138Active0.19 Acres
TBD ROBYN'S CIRCLE, Plaza, ND 58771
MLS# 261434Listed by: SIGNAL REALTY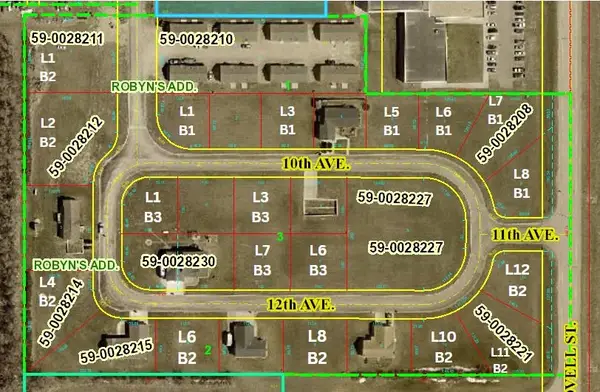 $4,574Active0.21 Acres
TBD ROBYN'S CIRCLE, Plaza, ND 58771
MLS# 261436Listed by: SIGNAL REALTY $5,227Active0.24 Acres
TBD ROBYN'S CIRCLE, Plaza, ND 58771
MLS# 261437Listed by: SIGNAL REALTY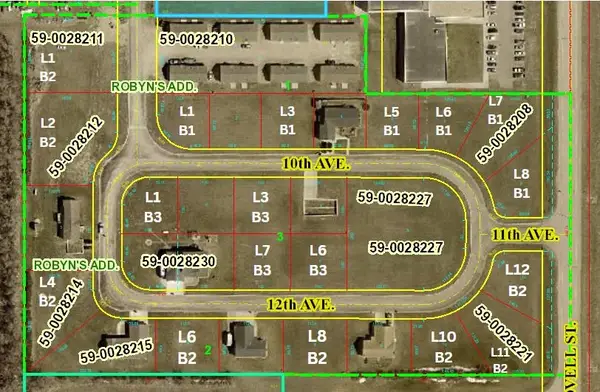 $4,792Active0.22 Acres
TBD ROBYN'S CIRCLE, Plaza, ND 58771
MLS# 261438Listed by: SIGNAL REALTY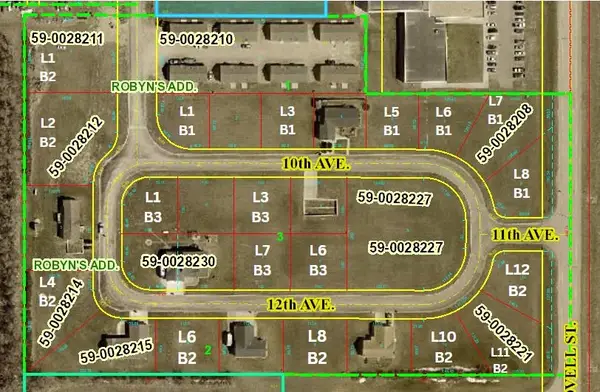 $5,009Active0.23 Acres
TBD ROBYN'S CIRCLE, Plaza, ND 58771
MLS# 261439Listed by: SIGNAL REALTY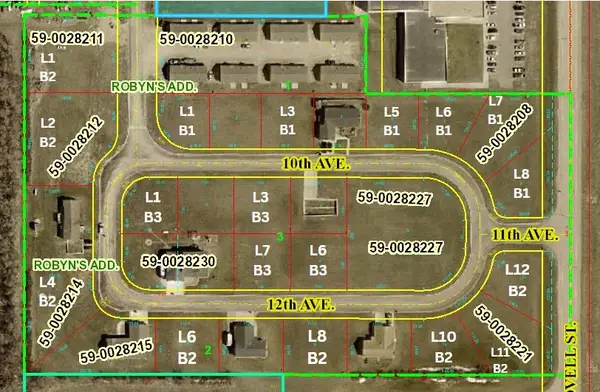 $5,663Active0.26 Acres
TBD ROBYN'S CIRCLE, Plaza, ND 58771
MLS# 261440Listed by: SIGNAL REALTY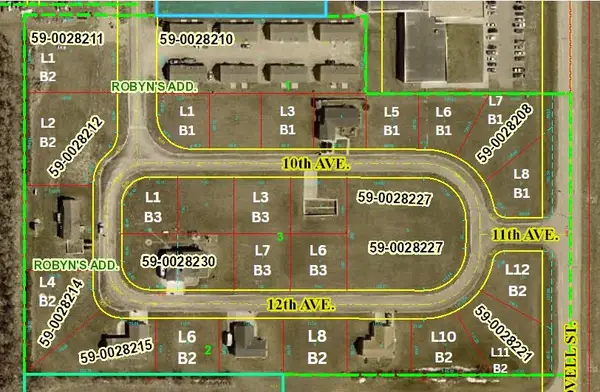 $8,276Active0.38 Acres
TBD ROBYN'S CIRCLE, Plaza, ND 58771
MLS# 261441Listed by: SIGNAL REALTY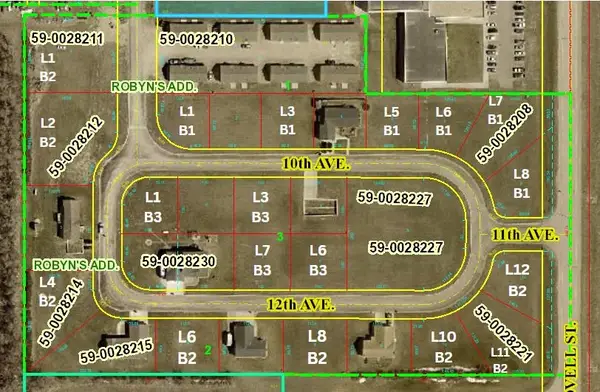 $11,326Active0.52 Acres
TBD ROBYN'S CIRCLE, Plaza, ND 58771
MLS# 261442Listed by: SIGNAL REALTY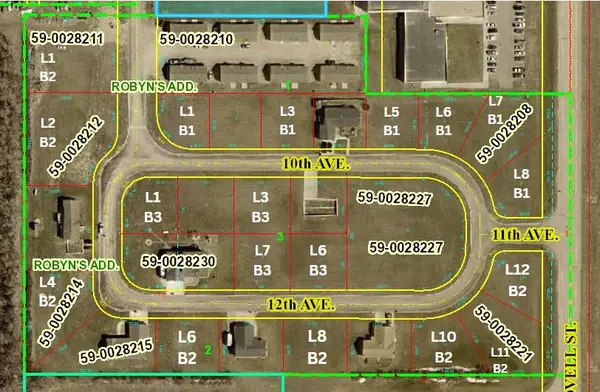 $12,632Active0.58 Acres
TBD ROBYN'S CIRCLE, Plaza, ND 58771
MLS# 261443Listed by: SIGNAL REALTY


Protect your home and budget from life's surprises with an Assurant Home Warranty, backed by a partner that supports you through every step of homeownership. Explore Plans.
© 2026 Better Homes and Gardens Real Estate LLC. An Anywhere Real Estate company. All rights reserved. Better Homes and Gardens® Real Estate is a registered trademark owned by Meredith Operations Corporation, licensed to Better Homes and Gardens Real Estate LLC and used with permission. Better Homes and Gardens Real Estate LLC fully supports the principles of the Fair Housing Act and the Equal Opportunity Act. Listing information is deemed reliable but is not guaranteed accurate.
Each office is independently owned and operated.
Any services or products provided by third parties are not provided by, affiliated with or related to Better Homes and Gardens Real Estate LLC, or its affiliated companies.