
709 Main Street, Plaza, ND 58771
Local realty services provided by:Better Homes and Gardens Real Estate Alliance Group
709 Main Street,Plaza, ND 58771
$229,900Last list price
- 4 Beds
- 2 Baths
- - sq. ft.
- Single family
- Sold
Listed by: delrae zimmerman, kelsey bercier
Office: brokers 12, inc.
MLS#:261308
Source:ND_MBR
Sorry, we are unable to map this address
Price summary
- Price:$229,900
About this home
Looking for more space without the big city price tag? Welcome to 709 Main Street in Plaza, where small town living comes with room to spread out! This 4 bedroom, 2 bath home offers 1,822 finished square feet on four city lots totaling approximately 0.689 acre. Inside, the open connection between the dining and living rooms makes the main level feel comfortable and welcoming. The galley style kitchen features ample cabinets and a gas range. A main floor bedroom with an attached bath and whirlpool tub adds convenience, while the main floor laundry/mudroom helps keep daily routines organized. Upstairs are three more bedrooms and a full bath, and the unfinished basement gives you plenty of storage. Now for the extras: an oversized detached double garage, an asphalt driveway, and a massive 40' x 80' Quonset with alley access. Whether you need space for equipment, vehicles, projects, or hobbies, this property delivers. Vinyl siding, vinyl windows, and steel roofing add low maintenance practicality, and all furnishings stay with the home. The PreK-12 school is right across the street, and Highway 23 corridor provides easy access toward Parshall, New Town, Stanley, and surrounding oilfield routes. Minot is approximately 50 minutes away. Big space, useful outbuildings, and affordable Plaza living - this one deserves a closer look!...
Contact an agent
Home facts
- Year built:1918
- Listing ID #:261308
- Added:67 day(s) ago
- Updated:October 14, 2026 at 12:01 AM
Rooms and interior
- Bedrooms:4
- Total bathrooms:2
- Full bathrooms:2
- Dining Description:On Main Level
- Kitchen Description:Dishwasher, Freezer, Gas Range/Oven, Microwave, On Main Level, Refrigerator
- Basement Description:Crawl, Partial Basement, Unfinished
Heating and cooling
- Cooling:Central
- Heating:Forced Air, Propane Rented
Structure and exterior
- Year built:1918
- Exterior Features:Patio
- Foundation Description:Block, Concrete
- Levels:1 1/2 Story
Utilities
- Water:Rural
- Sewer:City
Finances and disclosures
- Price:$229,900
- Tax amount:$1,235
Features and amenities
- Appliances:Dryer
- Laundry features:Dryer, On Main Level, Washer
- Amenities:RV Parking, Storage
- Pool features:Whirl Tub
Parking
- Parking description:2 Car Detached Garage, Concrete Driveway, Garage Lights, Garage Opener, Garage Workshop, Oversize Garage Door, Paved Driveway
- Garage spaces:14
New listings near 709 Main Street
 $710,000Active3 beds 2 baths3,082 sq. ft.
6219 39TH ST NW, Plaza, ND 58771
MLS# 261484Listed by: CENTURY 21 MORRISON REALTY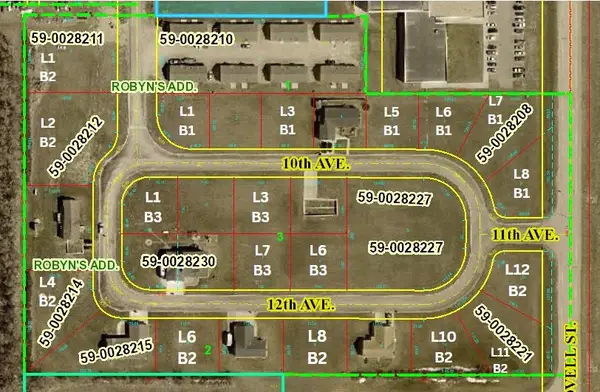 $4,138Active0.19 Acres
TBD ROBYN'S CIRCLE, Plaza, ND 58771
MLS# 261434Listed by: SIGNAL REALTY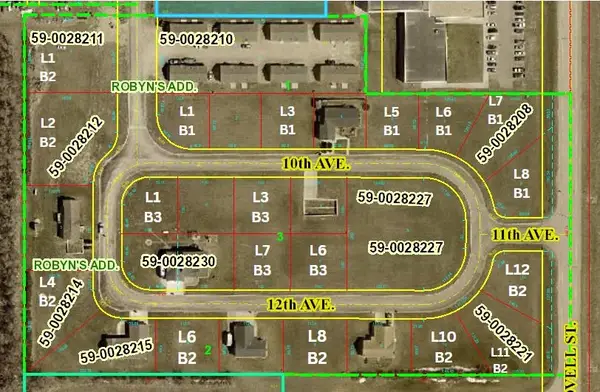 $4,574Active0.21 Acres
TBD ROBYN'S CIRCLE, Plaza, ND 58771
MLS# 261436Listed by: SIGNAL REALTY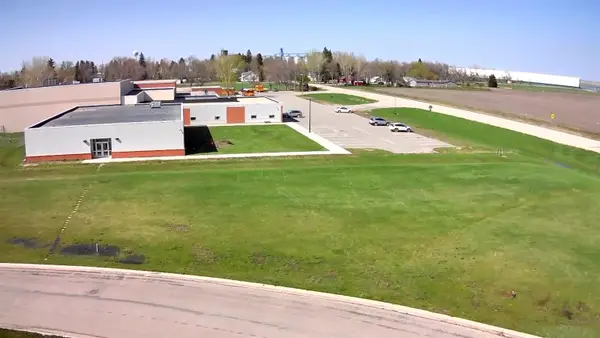 $5,227Active0.24 Acres
TBD ROBYN'S CIRCLE, Plaza, ND 58771
MLS# 261437Listed by: SIGNAL REALTY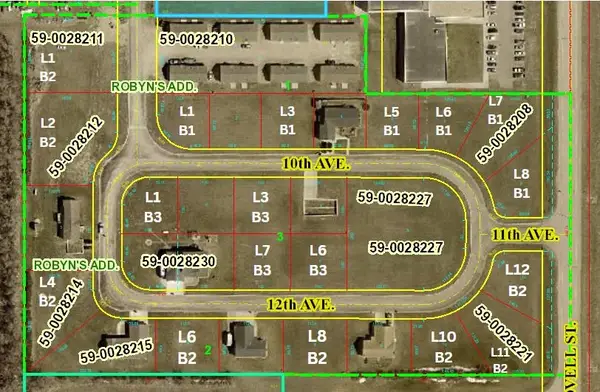 $4,792Active0.22 Acres
TBD ROBYN'S CIRCLE, Plaza, ND 58771
MLS# 261438Listed by: SIGNAL REALTY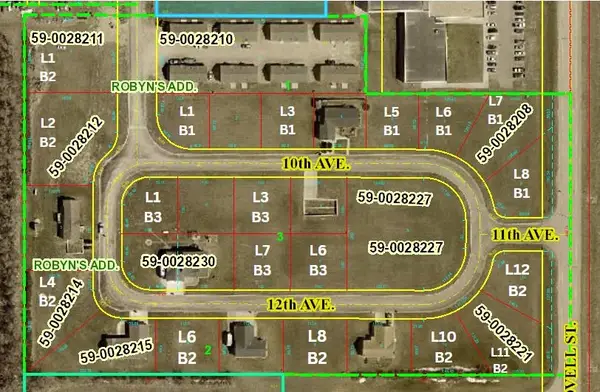 $5,009Active0.23 Acres
TBD ROBYN'S CIRCLE, Plaza, ND 58771
MLS# 261439Listed by: SIGNAL REALTY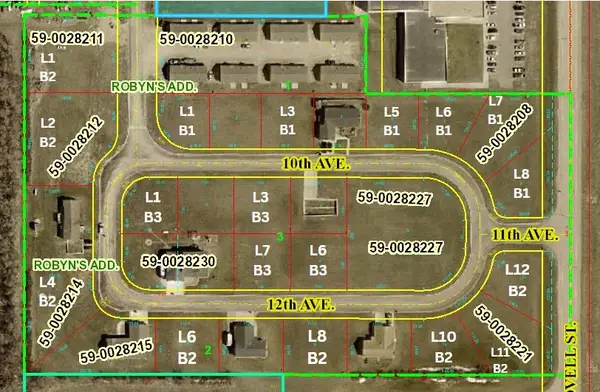 $5,663Active0.26 Acres
TBD ROBYN'S CIRCLE, Plaza, ND 58771
MLS# 261440Listed by: SIGNAL REALTY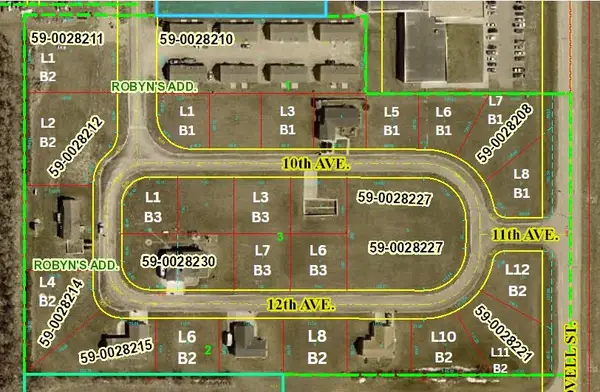 $8,276Active0.38 Acres
TBD ROBYN'S CIRCLE, Plaza, ND 58771
MLS# 261441Listed by: SIGNAL REALTY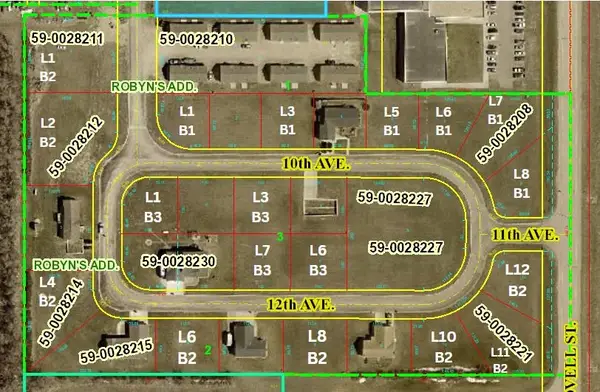 $11,326Active0.52 Acres
TBD ROBYN'S CIRCLE, Plaza, ND 58771
MLS# 261442Listed by: SIGNAL REALTY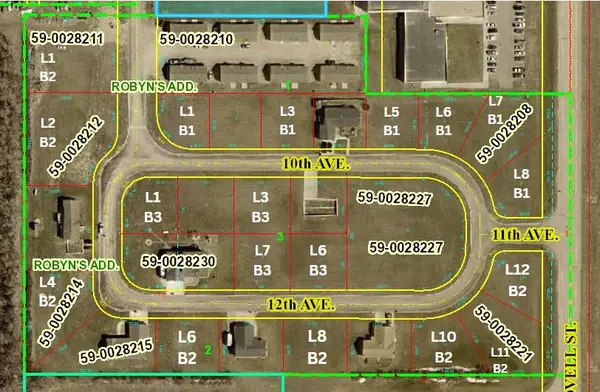 $12,632Active0.58 Acres
TBD ROBYN'S CIRCLE, Plaza, ND 58771
MLS# 261443Listed by: SIGNAL REALTY


Protect your home and budget from life's surprises with an Assurant Home Warranty, backed by a partner that supports you through every step of homeownership. Explore Plans.
© 2026 Better Homes and Gardens Real Estate LLC. An Anywhere Real Estate company. All rights reserved. Better Homes and Gardens® Real Estate is a registered trademark owned by Meredith Operations Corporation, licensed to Better Homes and Gardens Real Estate LLC and used with permission. Better Homes and Gardens Real Estate LLC fully supports the principles of the Fair Housing Act and the Equal Opportunity Act. Listing information is deemed reliable but is not guaranteed accurate.
Each office is independently owned and operated.
Any services or products provided by third parties are not provided by, affiliated with or related to Better Homes and Gardens Real Estate LLC, or its affiliated companies.