
103 Missouri Drive, Riverdale, ND 58565
Local realty services provided by:Better Homes and Gardens Real Estate Alliance Group
103 Missouri Drive,Riverdale, ND 58565
$349,000
- 3 Beds
- 2 Baths
- 1,836 sq. ft.
- Single family
- Active
Listed by: vicky steiner
Office: home and land company
MLS#:4026566
Source:ND_GNMLS
Price summary
- Price:$349,000
- Price per sq. ft.:$190.09
About this home
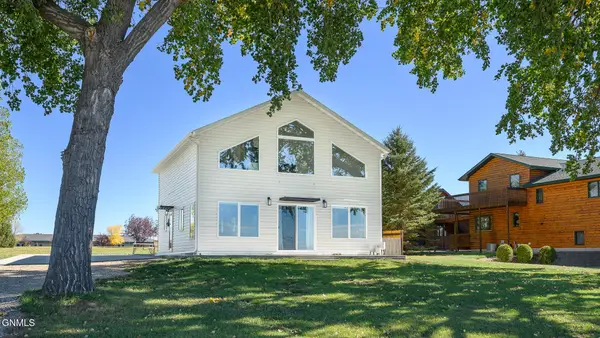
Price improvement! Great price on this rare red brick colonial home for sale in Riverdale. 3 bed, 1.5 bath, large private yard, slight water view of Lake Sakakawea, close to restaurants, golfing, boat ramp, walleye fishing, artistic community, pickleball. Large public wooded area across from the home. Quiet streets. Residents often use golf carts to go for coffee.
These homes showcase a historic time when Riverdale was built to house the staff that designed and cared for the Garrison Dam.
Contact an agent
Home facts
- Year built:1949
- Listing ID #:4026566
- Added:91 day(s) ago
- Updated:October 12, 2026 at 03:54 PM
Rooms and interior
- Bedrooms:3
- Total bathrooms:2
- Full bathrooms:1
- Flooring:Carpet, Hardwood, Tile
- Kitchen Description:Dishwasher, Electric Range, Refrigerator
- Basement Description:Full, Partially Finished
- Living area:1,836 sq. ft.
Heating and cooling
- Heating:Boiler, Fireplace(s), Hot Water, Natural Gas
Structure and exterior
- Roof:Shingle
- Year built:1949
- Building area:1,836 sq. ft.
- Lot area:0.4 Acres
- Construction Materials:Brick
- Exterior Features:Private Yard
- Foundation Description:Block
Utilities
- Water:Water Available, Water Connected
- Sewer:Sewer Available, Sewer Connected
Finances and disclosures
- Price:$349,000
- Price per sq. ft.:$190.09
- Tax amount:$806 (2025)
Features and amenities
- Appliances:Refrigerator, Washer
- Laundry features:Tankless Water Heater, Washer
- Amenities:Ceiling Fan(s), Window Treatments
Parking
- Parking description:Concrete Driveway, Driveway, Garage Door Opener, Inside Entrance
- Garage spaces:2
New listings near 103 Missouri Drive
- New
 $429,000Active3 beds 2 baths1,638 sq. ft.
409 Missouri Drive W, Riverdale, ND 58565
MLS# 4028053Listed by: CENTURY 21 MORRISON REALTY  $549,900Active3 beds 2 baths1,561 sq. ft.
117 3rd Street, Riverdale, ND 58565
MLS# 4027949Listed by: PARAMOUNT REAL ESTATE $549,900Active3 beds 2 baths1,561 sq. ft.
119 3rd Street, Riverdale, ND 58565
MLS# 4027950Listed by: PARAMOUNT REAL ESTATE


Protect your home and budget from life's surprises with an Assurant Home Warranty, backed by a partner that supports you through every step of homeownership. Explore Plans.
© 2026 Better Homes and Gardens Real Estate LLC. An Anywhere Real Estate company. All rights reserved. Better Homes and Gardens® Real Estate is a registered trademark owned by Meredith Operations Corporation, licensed to Better Homes and Gardens Real Estate LLC and used with permission. Better Homes and Gardens Real Estate LLC fully supports the principles of the Fair Housing Act and the Equal Opportunity Act. Listing information is deemed reliable but is not guaranteed accurate.
Each office is independently owned and operated.
Any services or products provided by third parties are not provided by, affiliated with or related to Better Homes and Gardens Real Estate LLC, or its affiliated companies.