
320 5th St. SE, Rugby, ND 58368
Local realty services provided by:Better Homes and Gardens Real Estate Alliance Group
320 5th St. SE,Rugby, ND 58368
$93,500
- 3 Beds
- 2 Baths
- 1,456 sq. ft.
- Mobile / Manufactured
- Active
Listed by: michael houim, ashley houim
Office: brokers 12, inc.
MLS#:261417
Source:ND_MBR
Price summary
- Price:$93,500
- Price per sq. ft.:$64.22
About this home
Welcome home to this 3-bedroom, 2-bath manufactured home offering approximately 1,456 sq. ft. of comfortable living space! Featuring vaulted ceilings, both a living room and family room, and a bright kitchen with skylights and plenty of cabinetry. The spacious primary bedroom includes a walk-in closet and Jack-and-Jill bath with hallway access. Enjoy a great location, deck, alley access, and low-maintenance vinyl siding. Other property features include a shed, new flooring, paint, propane heat, and central air.
Contact an agent
Home facts
- Year built:1998
- Listing ID #:261417
- Added:1 day(s) ago
- Updated:August 26, 2026 at 04:53 AM
Rooms and interior
- Bedrooms:3
- Total bathrooms:2
- Full bathrooms:2
- Dining Description:On Main Level
- Kitchen Description:Freezer, On Main Level, Range/Oven, Refrigerator
- Living area:1,456 sq. ft.
Heating and cooling
- Cooling:Central
- Heating:Forced Air, Propane Rented
Structure and exterior
- Year built:1998
- Building area:1,456 sq. ft.
- Lot area:0.17 Acres
- Exterior Features:Deck, Shed
- Foundation Description:Block, Concrete
- Levels:1 Story
Utilities
- Water:City
- Sewer:City
Finances and disclosures
- Price:$93,500
- Price per sq. ft.:$64.22
- Tax amount:$2,023
Features and amenities
- Appliances:Dryer
- Laundry features:Dryer, On Main Level
Parking
- Parking description:Grave Driveway
New listings near 320 5th St. SE
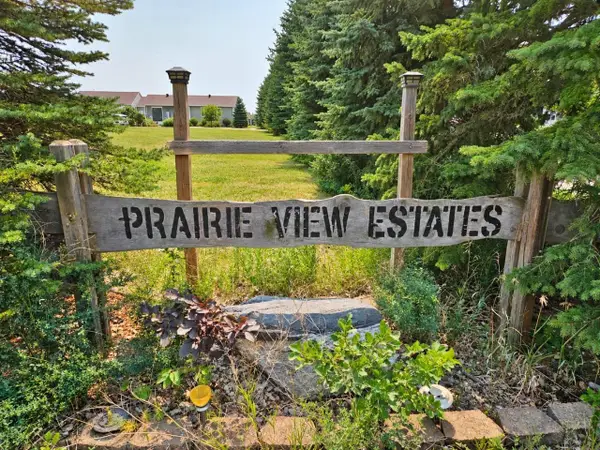 $31,725Active0.26 Acres
4th St. SE, Rugby, ND 58368
MLS# 261343Listed by: BROKERS 12, INC. $28,915Active0.26 Acres
4th St. SE, Rugby, ND 58368
MLS# 261344Listed by: BROKERS 12, INC.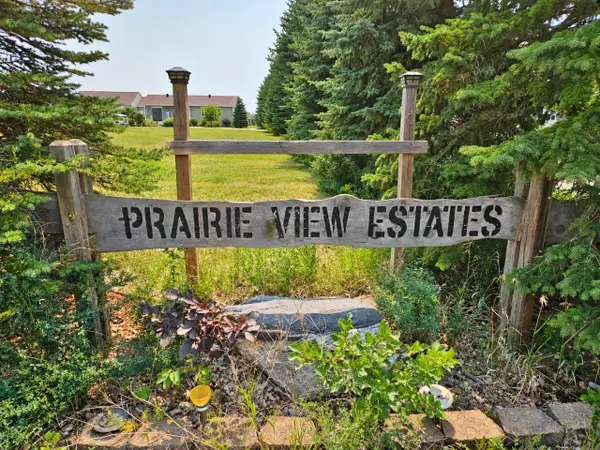 $39,900Active0.39 Acres
5th St. SE, Rugby, ND 58368
MLS# 261345Listed by: BROKERS 12, INC.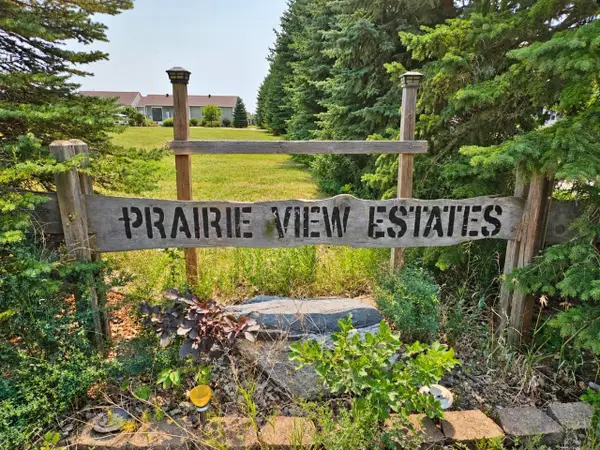 $31,175Active0.37 Acres
5th St. SE, Rugby, ND 58368
MLS# 261346Listed by: BROKERS 12, INC.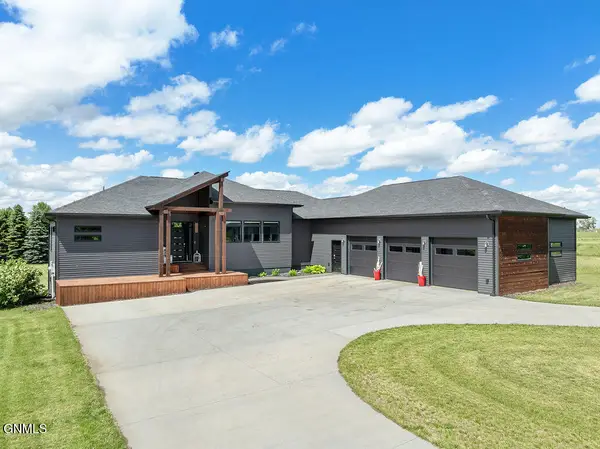 $695,000Active5 beds 3 baths4,698 sq. ft.
1007 5th Street Se, Rugby, ND 58368
MLS# 4026799Listed by: CENTURY 21 MORRISON REALTY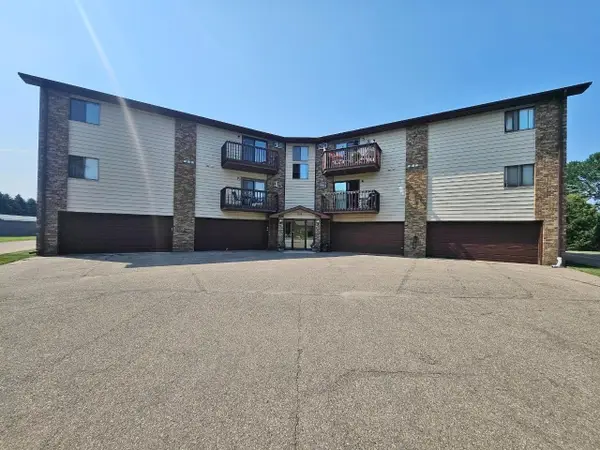 $114,500Active2 beds 2 baths1,132 sq. ft.
1212 Unique Dr. #201, Rugby, ND 58368
MLS# 261213Listed by: BROKERS 12, INC.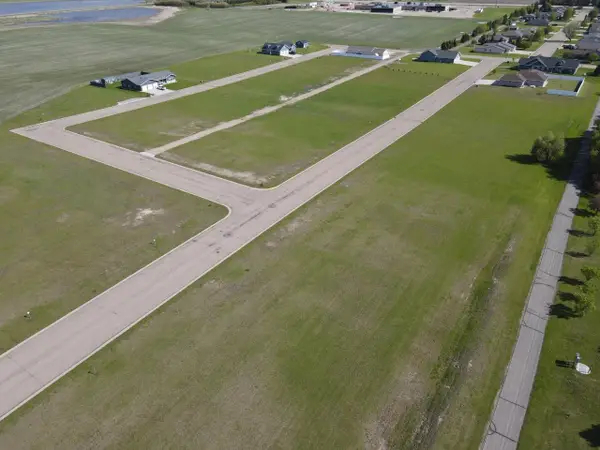 $31,035Active0.29 Acres
Chalmers 1st Addn B6 L15, Rugby, ND 58368
MLS# 241116Listed by: BROKERS 12, INC.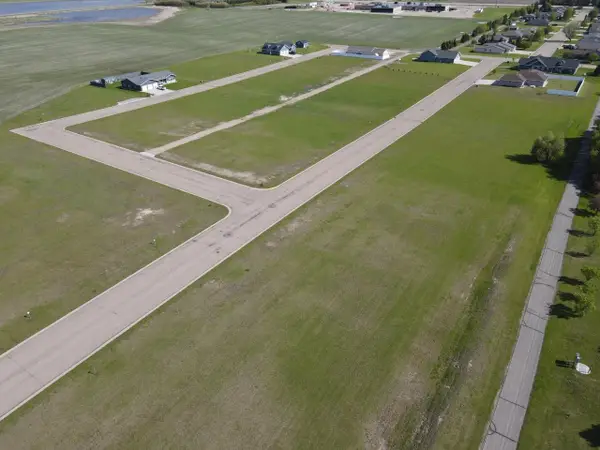 $31,035Active0.29 Acres
Chalmers 1st Addn B6 L16, Rugby, ND 58368
MLS# 241117Listed by: BROKERS 12, INC. $31,035Active0.29 Acres
Chalmers 1st Addn B6 L13, Rugby, ND 58368
MLS# 241108Listed by: BROKERS 12, INC.


Protect your home and budget from life's surprises with an Assurant Home Warranty, backed by a partner that supports you through every step of homeownership. Explore Plans.
© 2026 Better Homes and Gardens Real Estate LLC. An Anywhere Real Estate company. All rights reserved. Better Homes and Gardens® Real Estate is a registered trademark owned by Meredith Operations Corporation, licensed to Better Homes and Gardens Real Estate LLC and used with permission. Better Homes and Gardens Real Estate LLC fully supports the principles of the Fair Housing Act and the Equal Opportunity Act. Listing information is deemed reliable but is not guaranteed accurate.
Each office is independently owned and operated.
Any services or products provided by third parties are not provided by, affiliated with or related to Better Homes and Gardens Real Estate LLC, or its affiliated companies.