
329 Adeline Drive, Stanley, ND 58784
Local realty services provided by:Better Homes and Gardens Real Estate Alliance Group
329 Adeline Drive,Stanley, ND 58784
$175,000
- 3 Beds
- 3 Baths
- 1,632 sq. ft.
- Townhouse
- Active
Listed by: tiffanie k finstrom
Office: real
MLS#:4026404
Source:ND_GNMLS
Price summary
- Price:$175,000
- Price per sq. ft.:$107.23
About this home
MOVE-IN READY AND PACKED WITH VALUE! This Stanley home offers comfort, convenience, and a functional layout that's ready for its next owner. Whether you're looking for a place to call home or an investment opportunity, this property is worth a look.
Featuring 3 bedrooms, 3 bathrooms, and a heated two-stall garage, this home provides plenty of space for everyday living. The main floor welcomes you with a bright entryway, a convenient bathroom just off the garage entrance, a storage closet, and a spacious living room perfect for gathering and entertaining. Just off the dining area, you'll find a patio that's ideal for grilling, relaxing, or enjoying the outdoors.
The kitchen offers ample cabinet space, high-definition countertops, and a pantry for additional storage. Upstairs, a cozy bonus lounge area provides flexible space for a home office, gaming setup, reading nook, or second living area.
The oversized primary suite is thoughtfully positioned for added privacy and features a walk-in closet and a large vanity with an expansive countertop, providing plenty of room for everyday use. The laundry room is conveniently located near all three bedrooms, making day-to-day living even more convenient.
Two additional bedrooms offer generous space and ample closet storage, with a second full bathroom nearby. The attached garage is insulated, heated, and sheetrocked, helping make North Dakota winters a little more comfortable.
With a practical layout, desirable features, and strong appeal for both owner-occupants and investors, this property offers an excellent opportunity in Stanley. Schedule your showing today and see everything this home has to offer!...
Contact an agent
Home facts
- Year built:2013
- Listing ID #:4026404
- Added:96 day(s) ago
- Updated:October 06, 2026 at 03:55 PM
Rooms and interior
- Bedrooms:3
- Total bathrooms:3
- Full bathrooms:2
- Half bathrooms:1
- Flooring:Carpet
- Kitchen Description:Electric Range, Microwave, Refrigerator
- Basement Description:Crawl Space
- Living area:1,632 sq. ft.
Heating and cooling
- Cooling:Central Air
- Heating:Forced Air, Natural Gas
- Central air:Yes
Structure and exterior
- Roof:Asphalt
- Year built:2013
- Building area:1,632 sq. ft.
- Lot area:0.18 Acres
- Construction Materials:Vinyl Siding
- Exterior Features:Rain Gutters
Utilities
- Water:Water Connected
- Sewer:Sewer Connected
Finances and disclosures
- Price:$175,000
- Price per sq. ft.:$107.23
- Tax amount:$1,412 (2025)
Features and amenities
- Appliances:Refrigerator, Washer
- Laundry features:Dryer, Washer
- Amenities:Ceiling Fan(s)
Parking
- Parking description:Attached Garage, Garage Door Opener, Heated Garage, Insulated
- Garage spaces:2
New listings near 329 Adeline Drive
- New
 $1,499,000Active311.11 Acres
Tbd Tbd Street, Stanley, ND 58784
MLS# 4027940Listed by: REAL 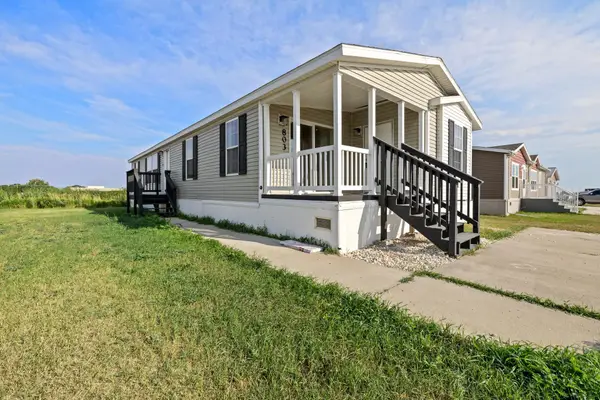 $177,900Active3 beds 2 baths1,440 sq. ft.
803 Frontier Lane, Stanley, ND 58784
MLS# 261463Listed by: KW INSPIRE REALTY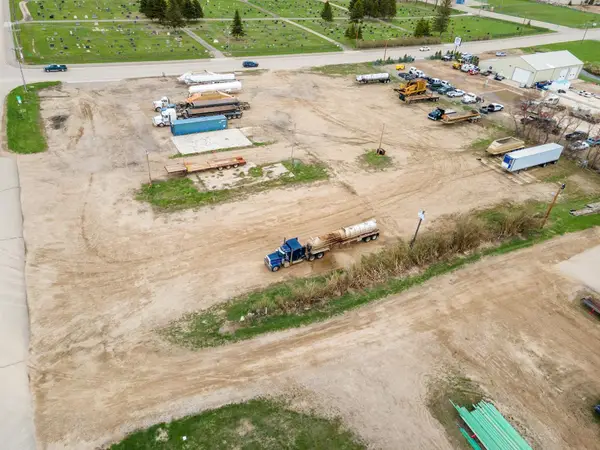 $275,000Active1.88 Acres
TBD, Stanley, ND 58784
MLS# 261448Listed by: SIGNAL REALTY $315,000Active3 beds 3 baths1,801 sq. ft.
120 Adeline Drive, Stanley, ND 58784
MLS# 4027057Listed by: EXP REALTY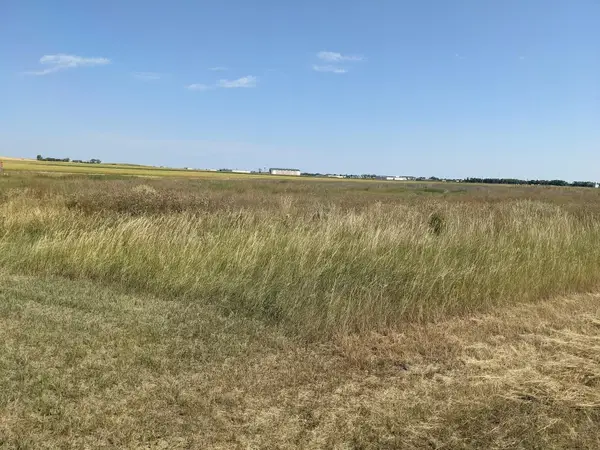 $150,000Active3 Acres
L/B/P 3-1 STANLEY AIRPORT INDUSTRIAL PARK, Stanley, ND 58784
MLS# 261327Listed by: PREFERRED PARTNERS REAL ESTATE $19,900Active1.58 Acres
202, 221 & 222 Noma Drive, Stanley, ND 58784
MLS# 261310Listed by: CENTURY 21 MORRISON REALTY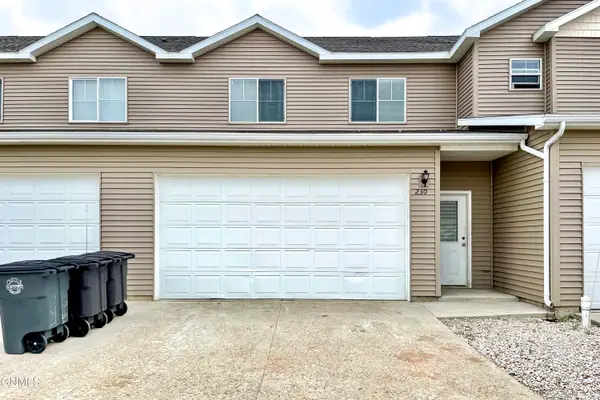 $238,000Active4 beds 4 baths1,852 sq. ft.
230 Adeline Drive, Stanley, ND 58784
MLS# 4026997Listed by: CENTURY 21 MORRISON REALTY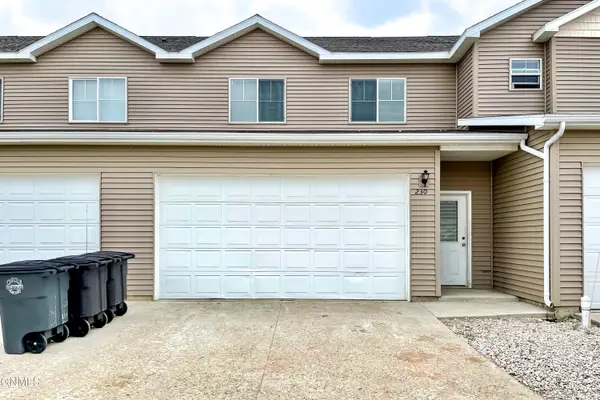 $238,000Active4 beds 4 baths1,852 sq. ft.
233 Adeline Drive, Stanley, ND 58784
MLS# 4026998Listed by: CENTURY 21 MORRISON REALTY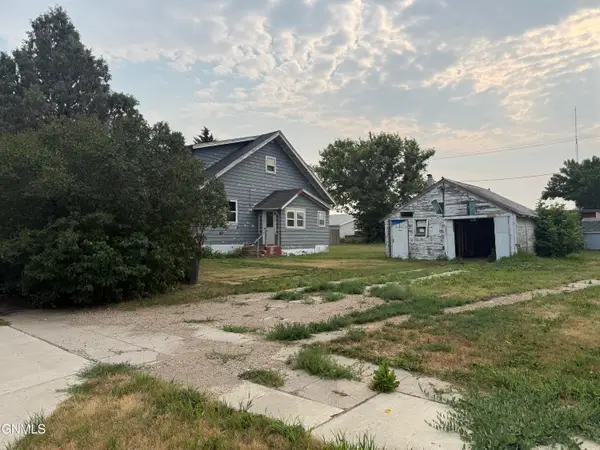 $80,000Active4 beds 3 baths2,940 sq. ft.
14 2nd Street Se, Stanley, ND 58784
MLS# 4026883Listed by: REALTY ONE GROUP CALIBER Listed by BHGRE$133,500Active2 beds 2 baths1,088 sq. ft.
1005 3rd St. SE, Stanley, ND 58784
MLS# 261260Listed by: BETTER HOMES AND GARDENS REAL ESTATE WATNE GROUP


Protect your home and budget from life's surprises with an Assurant Home Warranty, backed by a partner that supports you through every step of homeownership. Explore Plans.
© 2026 Better Homes and Gardens Real Estate LLC. An Anywhere Real Estate company. All rights reserved. Better Homes and Gardens® Real Estate is a registered trademark owned by Meredith Operations Corporation, licensed to Better Homes and Gardens Real Estate LLC and used with permission. Better Homes and Gardens Real Estate LLC fully supports the principles of the Fair Housing Act and the Equal Opportunity Act. Listing information is deemed reliable but is not guaranteed accurate.
Each office is independently owned and operated.
Any services or products provided by third parties are not provided by, affiliated with or related to Better Homes and Gardens Real Estate LLC, or its affiliated companies.