
8 Meadow Ln, Stanley, ND 58784
Local realty services provided by:Better Homes and Gardens Real Estate Alliance Group
8 Meadow Ln,Stanley, ND 58784
$235,000
- 3 Beds
- 2 Baths
- 1,140 sq. ft.
- Townhouse
- Active
Listed by: jannett puente
Office: kw inspire realty
MLS#:261398
Source:ND_MBR
Price summary
- Price:$235,000
- Price per sq. ft.:$206.14
About this home
Welcome to this one-level townhome offers approximately 1,140 sq. ft. with 3 bedrooms, 2 bathrooms, new carpet, and an open-concept layout flowing from the front door to the kitchen with a large island. The primary bedroom includes an en-suite bathroom. Enjoy individual electric heating, an attached two-car garage, and a large backyard to enjoy the long summer day.
Contact an agent
Home facts
- Year built:2012
- Listing ID #:261398
- Added:9 day(s) ago
- Updated:September 02, 2026 at 03:22 PM
Rooms and interior
- Bedrooms:3
- Total bathrooms:2
- Full bathrooms:2
- Dining Description:On Main Level
- Kitchen Description:Dishwasher, Microwave, On Main Level, Range/Oven, Refrigerator
- Living area:1,140 sq. ft.
Heating and cooling
- Cooling:Central
- Heating:Electric, Forced Air, Natural Gas
Structure and exterior
- Year built:2012
- Building area:1,140 sq. ft.
- Lot area:0.27 Acres
- Foundation Description:Concrete
- Levels:1 Story
Utilities
- Water:City
- Sewer:City
Finances and disclosures
- Price:$235,000
- Price per sq. ft.:$206.14
- Tax amount:$1,125
Features and amenities
- Appliances:Dryer
- Laundry features:Dryer, On Main Level, Washer
Parking
- Parking description:2 Car Attached Garage, Concrete Driveway, Garage Lights, Garage Opener, Insulated Garage
- Garage spaces:2
New listings near 8 Meadow Ln
- New
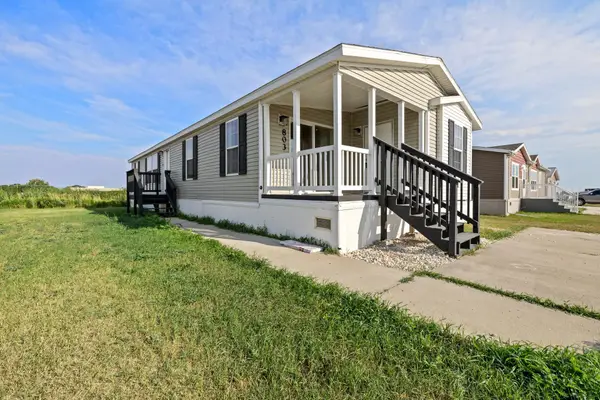 $179,900Active3 beds 2 baths1,440 sq. ft.
803 Frontier Lane, Stanley, ND 58784
MLS# 261463Listed by: KW INSPIRE REALTY - New
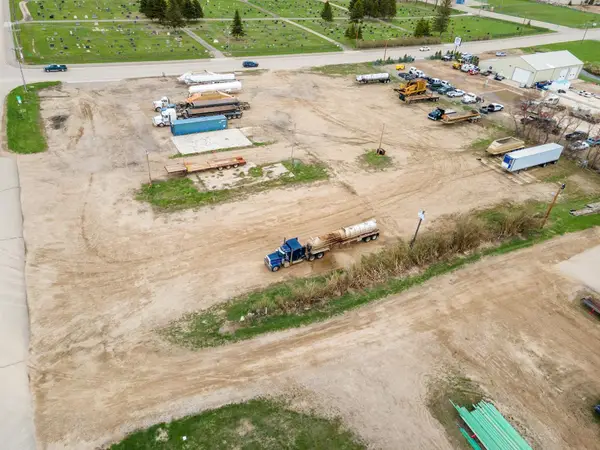 $275,000Active1.88 Acres
TBD, Stanley, ND 58784
MLS# 261448Listed by: SIGNAL REALTY  $315,000Active3 beds 3 baths1,801 sq. ft.
120 Adeline Drive, Stanley, ND 58784
MLS# 4027057Listed by: EXP REALTY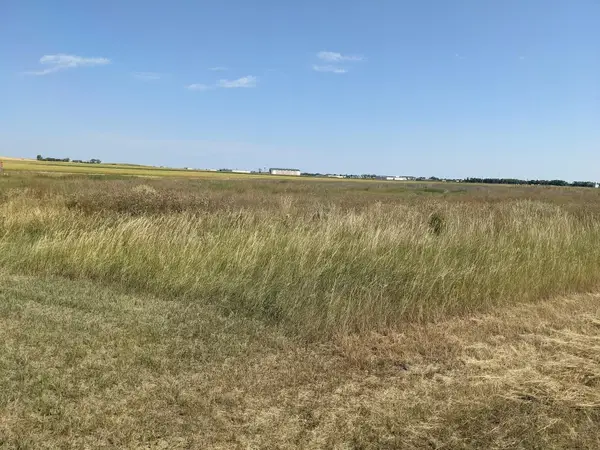 $150,000Active3 Acres
L/B/P 3-1 STANLEY AIRPORT INDUSTRIAL PARK, Stanley, ND 58784
MLS# 261327Listed by: PREFERRED PARTNERS REAL ESTATE $19,900Active1.58 Acres
202, 221 & 222 Noma Drive, Stanley, ND 58784
MLS# 261310Listed by: CENTURY 21 MORRISON REALTY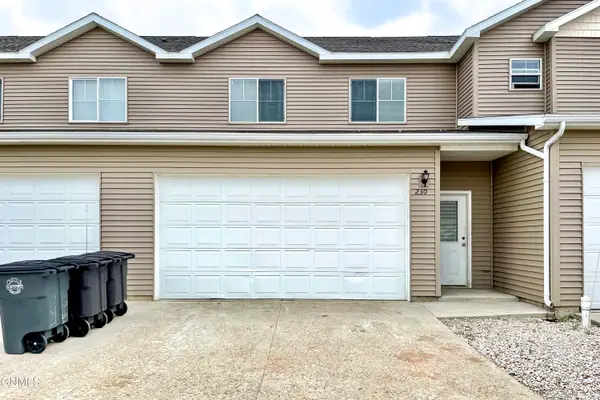 $238,000Active4 beds 4 baths1,852 sq. ft.
230 Adeline Drive, Stanley, ND 58784
MLS# 4026997Listed by: CENTURY 21 MORRISON REALTY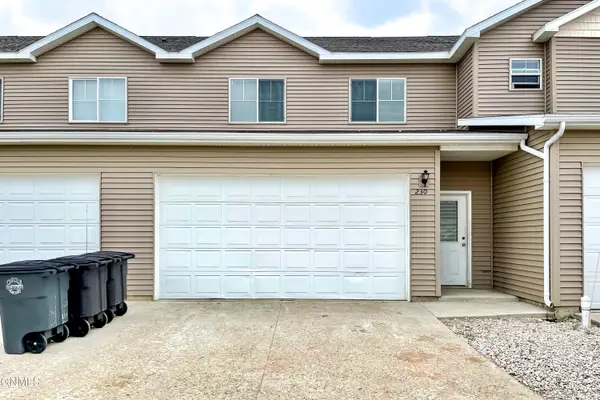 $238,000Active4 beds 4 baths1,852 sq. ft.
233 Adeline Drive, Stanley, ND 58784
MLS# 4026998Listed by: CENTURY 21 MORRISON REALTY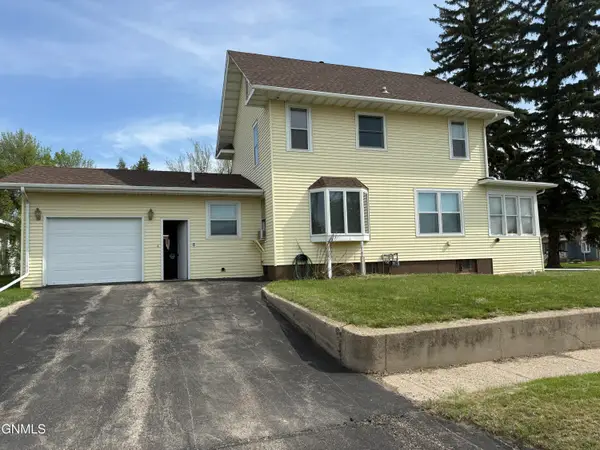 $159,000Pending3 beds 2 baths1,936 sq. ft.
426 Main Street S, Stanley, ND 58784
MLS# 4026922Listed by: NEXTHOME FREDRICKSEN REAL ESTATE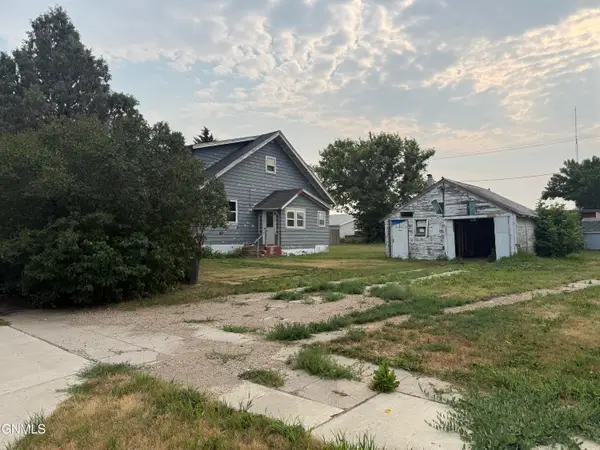 $80,000Active4 beds 3 baths2,940 sq. ft.
14 2nd Street Se, Stanley, ND 58784
MLS# 4026883Listed by: REALTY ONE GROUP CALIBER


Protect your home and budget from life's surprises with an Assurant Home Warranty, backed by a partner that supports you through every step of homeownership. Explore Plans.
© 2026 Better Homes and Gardens Real Estate LLC. An Anywhere Real Estate company. All rights reserved. Better Homes and Gardens® Real Estate is a registered trademark owned by Meredith Operations Corporation, licensed to Better Homes and Gardens Real Estate LLC and used with permission. Better Homes and Gardens Real Estate LLC fully supports the principles of the Fair Housing Act and the Equal Opportunity Act. Listing information is deemed reliable but is not guaranteed accurate.
Each office is independently owned and operated.
Any services or products provided by third parties are not provided by, affiliated with or related to Better Homes and Gardens Real Estate LLC, or its affiliated companies.