
12660 80th Street Se, Stirum, ND 58069
Local realty services provided by:Better Homes and Gardens Real Estate First Choice
12660 80th Street Se,Stirum, ND 58069
$245,000
- 5 Beds
- 2 Baths
- 1,820 sq. ft.
- Single family
- Active
Listed by: lacey j ferderer
Office: premium home realty co.
MLS#:7156462
Source:NSMLS
Price summary
- Price:$245,000
- Price per sq. ft.:$82.44
About this home
Affordable Country Living!
Escape to the country with this beautifully remodeled 5-bedroom, 2-bathroom home situated on approximately 13 acres, offering the perfect combination of comfort, privacy, and rural living. Surrounded by a mature shelter belt, the property provides a peaceful and private setting with plenty of room to enjoy the outdoors.
Inside, the home has been remodeled and thoughtfully updated, offering a fresh, modern feel while maintaining the charm and appeal of country living. With five bedrooms and two bathrooms, there is plenty of space for family, guests, a home office, or hobbies.
Outside, the property is well equipped for those looking for additional storage, agricultural use, or hobby-farm potential. A large pole building provides a riding area, valuable workspace or storage, while three grain bins add even more functionality for the rural property owner.
With 13 acres, ample outbuildings, established shelter belt, and a remodeled home, this property offers a rare opportunity to enjoy the space and freedom of country living without sacrificing comfort. Whether you're looking for room to spread out, a hobby farm, or simply a private rural retreat, this property is ready to welcome you home....
Contact an agent
Home facts
- Year built:1940
- Listing ID #:7156462
- Added:5 day(s) ago
- Updated:October 14, 2026 at 12:34 PM
Rooms and interior
- Bedrooms:5
- Total bathrooms:2
- Dining Description:Kitchen/Dining Room
- Bathrooms Description:Main Floor 3/4 Bath, Walk-In Shower Stall
- Kitchen Description:Dishwasher
- Basement:Yes
- Basement Description:Sump Pump, Unfinished
- Living area:1,820 sq. ft.
Heating and cooling
- Heating:Baseboard, Forced Air
Structure and exterior
- Roof:Asphalt
- Year built:1940
- Building area:1,820 sq. ft.
- Lot area:13.15 Acres
- Lot Features:Suitable for Horses
- Levels:1 1/2 Story
Schools
- High school:North Sargent
Utilities
- Water:Well
- Sewer:Private Sewer
Finances and disclosures
- Price:$245,000
- Price per sq. ft.:$82.44
- Tax amount:$1,159 (2025)
Features and amenities
- Amenities:Electric Water Heater
Parking
- Parking description:Detached Garage, Gravel
- Garage:Yes
- Garage spaces:1
New listings near 12660 80th Street Se
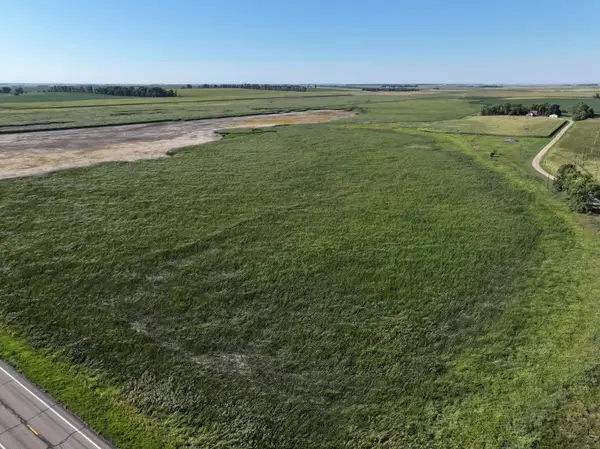 $189,000Active236.03 Acres
TBD State Hwy 13, Stirum, ND 58069
MLS# 7131814Listed by: WHITETAIL TROPHY PROPERTIES REAL ESTATE, LLC $90,000Active-- beds -- baths1,728 sq. ft.
206 East Street S, Stirum, ND 58069
MLS# 7079595Listed by: BEYOND REALTY $60,000Pending3 beds 1 baths1,584 sq. ft.
204 East St S, Stirum, ND 58069
MLS# 7079593Listed by: BEYOND REALTY


Protect your home and budget from life's surprises with an Assurant Home Warranty, backed by a partner that supports you through every step of homeownership. Explore Plans.
© 2026 Better Homes and Gardens Real Estate LLC. An Anywhere Real Estate company. All rights reserved. Better Homes and Gardens® Real Estate is a registered trademark owned by Meredith Operations Corporation, licensed to Better Homes and Gardens Real Estate LLC and used with permission. Better Homes and Gardens Real Estate LLC fully supports the principles of the Fair Housing Act and the Equal Opportunity Act. Listing information is deemed reliable but is not guaranteed accurate.
Each office is independently owned and operated.
Any services or products provided by third parties are not provided by, affiliated with or related to Better Homes and Gardens Real Estate LLC, or its affiliated companies.