
325 5th Ave SW, Surrey, ND 58785
Local realty services provided by:Better Homes and Gardens Real Estate Alliance Group
325 5th Ave SW,Surrey, ND 58785
$350,000
- 3 Beds
- 2 Baths
- 1,718 sq. ft.
- Single family
- Active
Listed by: regan slind, andrea savelkoul
Office: signal realty
MLS#:260809
Source:ND_MBR
Price summary
- Price:$350,000
- Price per sq. ft.:$203.73
About this home
Effortless one level living in this beautifully designed open concept home, perfectly situated in Surrey. This thoughtfully laid out home offers three spacious bedrooms and two full bathrooms. The heart of the home is the bright, open living area where the kitchen, dining, and living room flow seamlessly together, ideal for both everyday living and entertaining. The kitchen features a beautiful stainless steel appliance suite that adds both style and function. You will love the oversized laundry room with ample space for storage, organization, and convenience. The primary bathroom includes a dual sink vanity, providing extra space and comfort for busy mornings. Step outside to a generous, fully fenced backyard with plenty of room to relax, garden, or play. A handy storage shed adds extra space for tools and seasonal items, while the impressive fully finished three stall garage provides abundant room for vehicles, hobbies, and additional storage. Don't miss your change to make this house your home; call your favorite agent today!...
Contact an agent
Home facts
- Year built:2016
- Listing ID #:260809
- Added:3 day(s) ago
- Updated:May 22, 2026 at 05:54 PM
Rooms and interior
- Bedrooms:3
- Total bathrooms:2
- Full bathrooms:2
- Dining Description:On Main Level
- Kitchen Description:Dishwasher, Microwave/Hood, On Main Level, Range/Oven, Refrigerator
- Basement Description:Crawl
- Living area:1,718 sq. ft.
Heating and cooling
- Cooling:Central
- Heating:Forced Air, Natural Gas
Structure and exterior
- Year built:2016
- Building area:1,718 sq. ft.
- Lot area:0.23 Acres
- Exterior Features:Fence, Patio, Porch, Sprinkler
- Foundation Description:Concrete
- Levels:1 Story
Utilities
- Water:City
- Sewer:City
Finances and disclosures
- Price:$350,000
- Price per sq. ft.:$203.73
- Tax amount:$3,349
Features and amenities
- Appliances:Dryer
- Laundry features:Dryer, On Main Level, Washer
Parking
- Parking description:3 Car Attached Garage, Concrete Driveway, Garage Floor Drains, Garage Lights, Garage Opener, Heated Garage, Insulated Garage
- Garage spaces:3
New listings near 325 5th Ave SW
- New
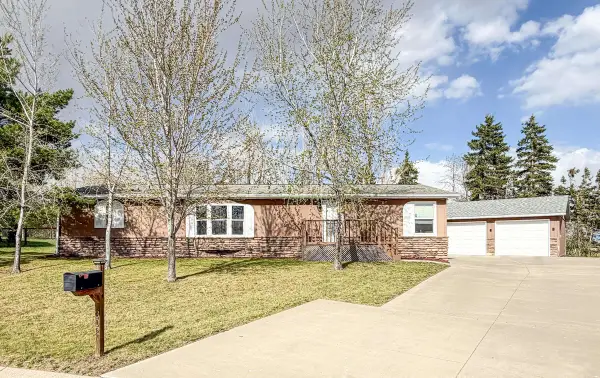 $224,900Active3 beds 2 baths1,512 sq. ft.
302 6th St SW, Surrey, ND 58785
MLS# 260793Listed by: KW INSPIRE REALTY 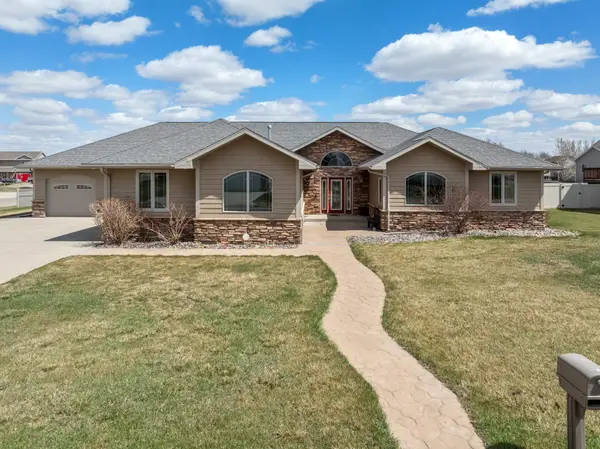 $539,000Active4 beds 3 baths3,920 sq. ft.
401 4th Ave SW, Surrey, ND 58785
MLS# 260748Listed by: MAVEN REAL ESTATE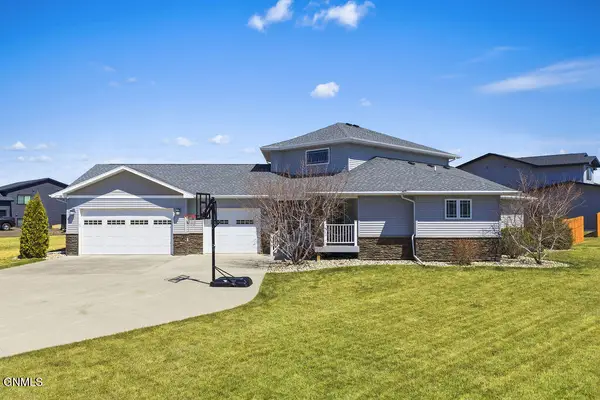 $599,000Active4 beds 4 baths3,896 sq. ft.
505 7th Avenue Sw, Surrey, ND 58785
MLS# 4025119Listed by: CENTURY 21 MORRISON REALTY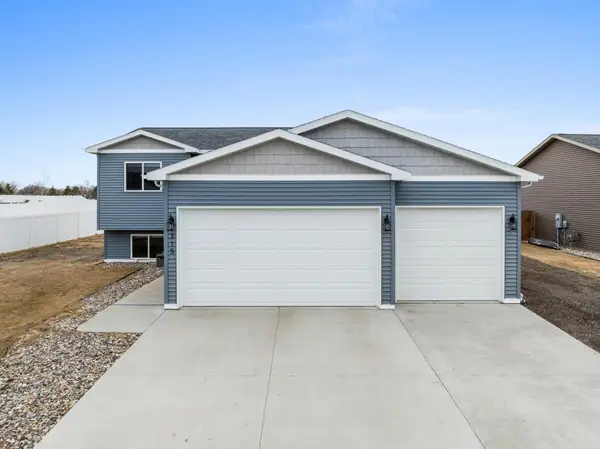 $435,000Pending5 beds 3 baths2,544 sq. ft.
315 7th Ave SW, Surrey, ND 58785
MLS# 260613Listed by: SIGNAL REALTY $390,000Active5 beds 3 baths2,752 sq. ft.
23 HARMONY BLVD, Surrey, ND 58785
MLS# 260583Listed by: PREFERRED PARTNERS REAL ESTATE $180,000Pending9.25 Acres
9801 100th Ave NE, Surrey, ND 58785
MLS# 260528Listed by: BROKERS 12, INC.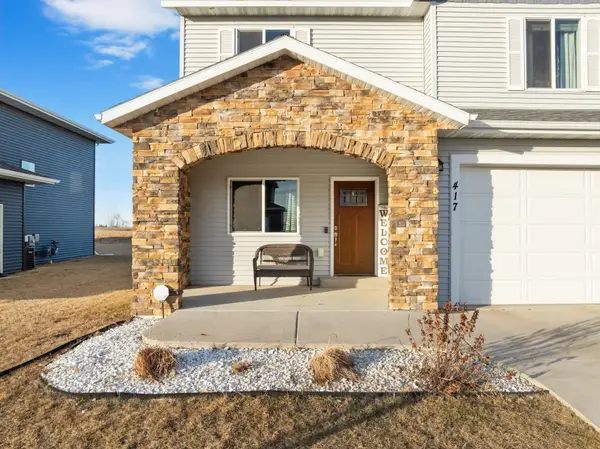 $385,000Pending4 beds 2 baths2,310 sq. ft.
417 Downing St, Surrey, ND 58785
MLS# 260476Listed by: SIGNAL REALTY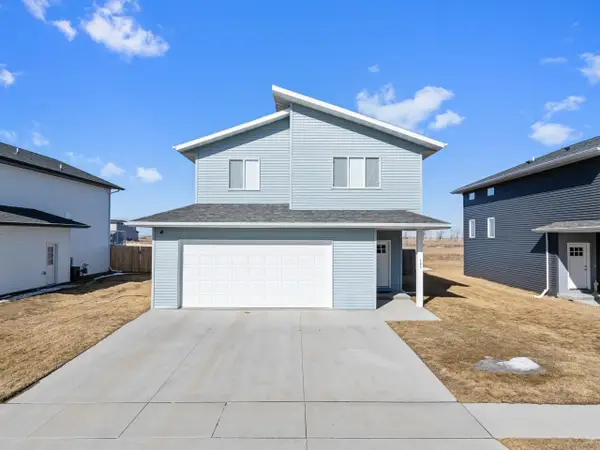 $359,500Pending3 beds 3 baths2,050 sq. ft.
505 Downing St, Surrey, ND 58785
MLS# 260461Listed by: BROKERS 12, INC.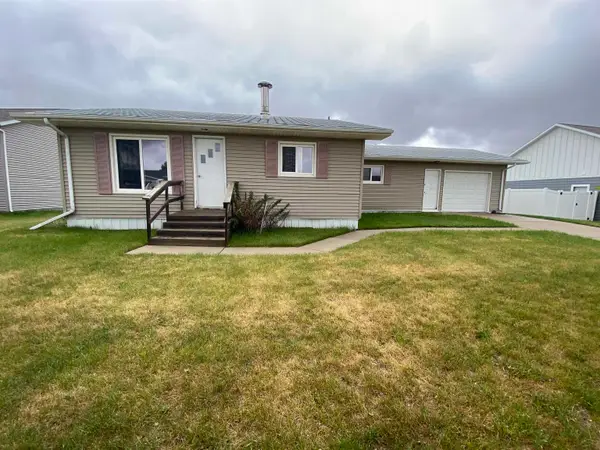 $150,000Pending3 beds 2 baths2,632 sq. ft.
406 5th Ave SW, Surrey, ND 58785
MLS# 260036Listed by: COLDWELL BANKER 1ST MINOT REALTY


Protect your home and budget from life's surprises with an Assurant Home Warranty, backed by a partner that supports you through every step of homeownership. Explore Plans.
© 2026 Better Homes and Gardens Real Estate LLC. An Anywhere Real Estate company. All rights reserved. Better Homes and Gardens® Real Estate is a registered trademark owned by Meredith Operations Corporation, licensed to Better Homes and Gardens Real Estate LLC and used with permission. Better Homes and Gardens Real Estate LLC fully supports the principles of the Fair Housing Act and the Equal Opportunity Act. Listing information is deemed reliable but is not guaranteed accurate.
Each office is independently owned and operated.
Any services or products provided by third parties are not provided by, affiliated with or related to Better Homes and Gardens Real Estate LLC, or its affiliated companies.