
322 N Hanson Street, Tioga, ND 58852
Local realty services provided by:Better Homes and Gardens Real Estate Alliance Group
322 N Hanson Street,Tioga, ND 58852
$189,999Last list price
- 3 Beds
- 2 Baths
- - sq. ft.
- Single family
- Sold
Listed by: tiffanie k finstrom
Office: real
MLS#:4025400
Source:ND_GNMLS
Sorry, we are unable to map this address
Price summary
- Price:$189,999
About this home
Discover this wonderfully updated 1.5-story home offering 5 total bedrooms (2 non-egress), 2 bathrooms, and a 2-stall detached garage, complete with separate interior entrances for the main/upper level and the basement apartment--making it an ideal multigenerational home, single-family residence, or an addition to your investment portfolio!
The main and upper levels include 3 bedrooms, 1 main bathroom, a bright kitchen, dining area, and laundry room, along with a sun-filled living room framed by large picture windows. Enjoy the charm and functionality of extensive built-ins throughout the upper bedrooms, adding character and smart storage.
The lower level lives like its own apartment, featuring 2 non-egress bedrooms, full kitchen, dining area, its own laundry, a spacious living room, perfect for guests, extended family, or with a few legally required tweaks--rental income opportunities!! The updated bathroom with a tiled shower completes the space nicely.
Perfectly positioned on a corner lot across from the park, this home blends space, convenience, and versatility. A NEW roof in 2023 provides added peace of mind and long-term value along with foam insulation added last fall. Explore the possibilities--contact a REALTOR® today to schedule your private showing!...
Contact an agent
Home facts
- Year built:1910
- Listing ID #:4025400
- Added:55 day(s) ago
- Updated:July 09, 2026 at 07:11 AM
Rooms and interior
- Bedrooms:3
- Total bathrooms:2
- Full bathrooms:1
- Flooring:Carpet, Laminate, Linoleum
- Kitchen Description:Electric Range, Gas Range, Refrigerator
- Basement Description:Partially Finished
Heating and cooling
- Cooling:Ceiling Fan(s), Central Air
- Heating:Forced Air, Natural Gas
- Central air:Yes
Structure and exterior
- Year built:1910
- Construction Materials:Metal Siding
- Exterior Features:Rain Gutters
- Foundation Description:Block
Utilities
- Water:Water Connected
- Sewer:Sewer Connected
Finances and disclosures
- Price:$189,999
- Tax amount:$925 (2025)
Features and amenities
- Appliances:Refrigerator, Washer
- Laundry features:Dryer, Washer
- Amenities:Main Floor Bedroom, Walk-In Closet(s), Window Treatments
Parking
- Parking description:Concrete Driveway, Detached Garage
- Garage spaces:2
New listings near 322 N Hanson Street
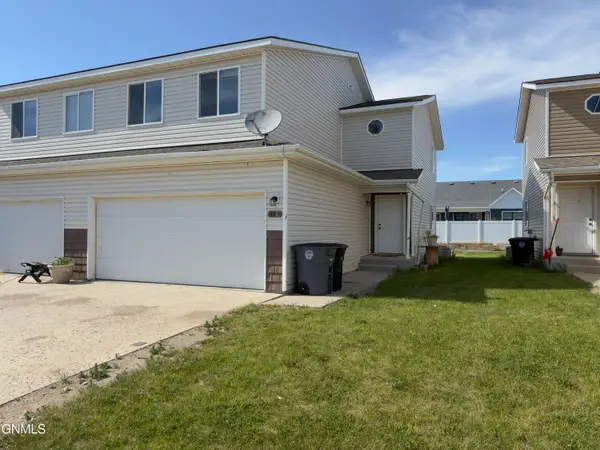 $170,000Active3 beds 3 baths1,724 sq. ft.
116 7th Street Sw, Tioga, ND 58852
MLS# 4026192Listed by: REAL $540,000Active0.35 Acres
Tbd Skyview Drive, Tioga, ND 58852
MLS# 4025915Listed by: REALTY ONE GROUP CALIBER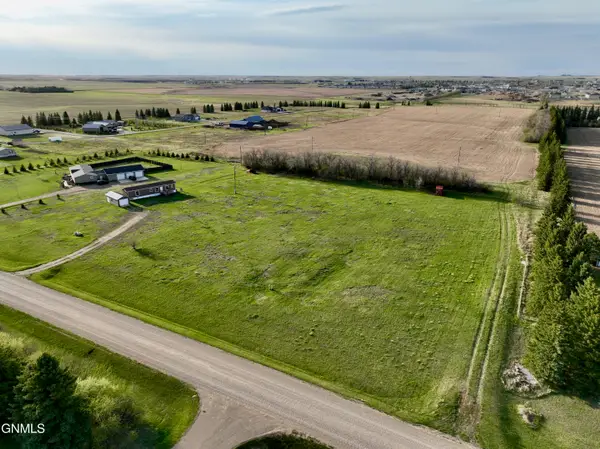 $90,000Active3.51 Acres
Tbd 66th Street Nw, Tioga, ND 58852
MLS# 4025470Listed by: REAL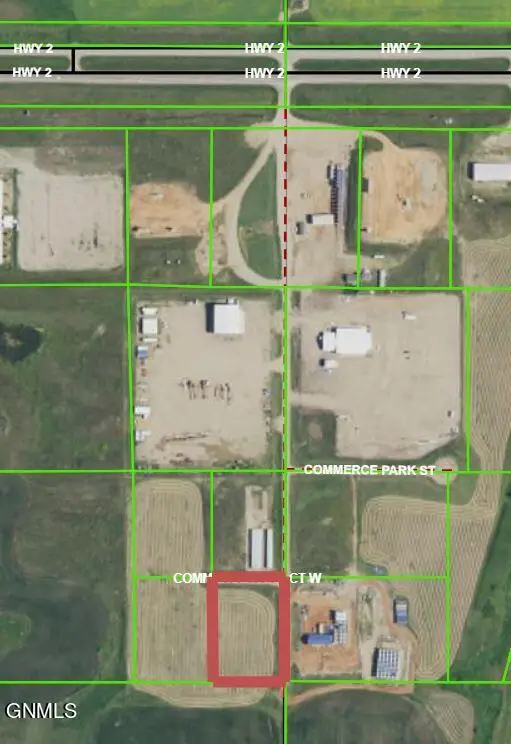 $45,000Active3.28 Acres
Tbd Commerce Park Court, Tioga, ND 58852
MLS# 4025140Listed by: REALTY ONE GROUP CALIBER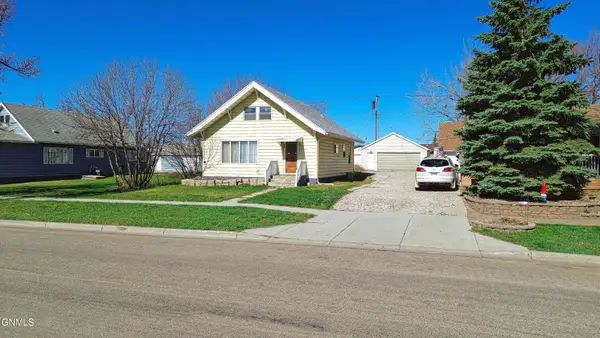 $179,000Pending4 beds 2 baths3,012 sq. ft.
210 N Welo Street, Tioga, ND 58852
MLS# 4025123Listed by: BASIN BROKERS REALTORS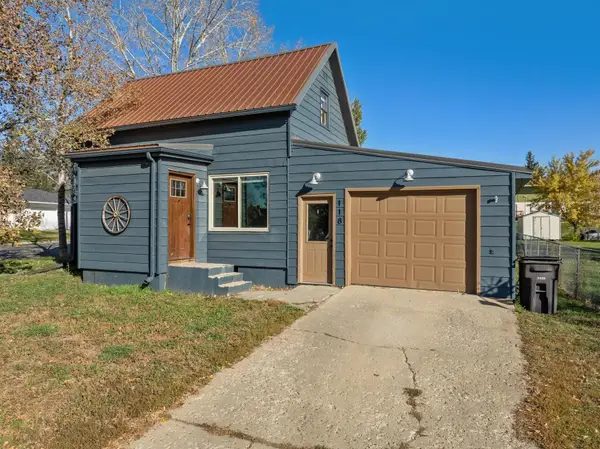 $215,000Active2 beds 2 baths1,632 sq. ft.
118 4th St, Tioga, ND 58852
MLS# 260674Listed by: REAL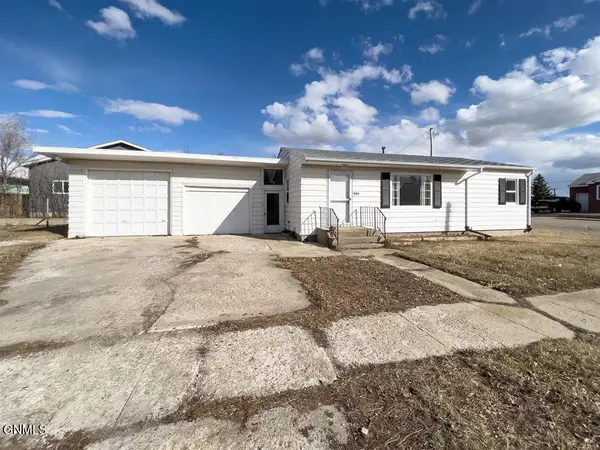 $69,000Active3 beds 2 baths1,012 sq. ft.
501 Benson Street N, Tioga, ND 58852
MLS# 4024965Listed by: REAL $199,900Active4 beds 2 baths1,952 sq. ft.
410 Dean Avenue, Tioga, ND 58852
MLS# 4024755Listed by: EXP REALTY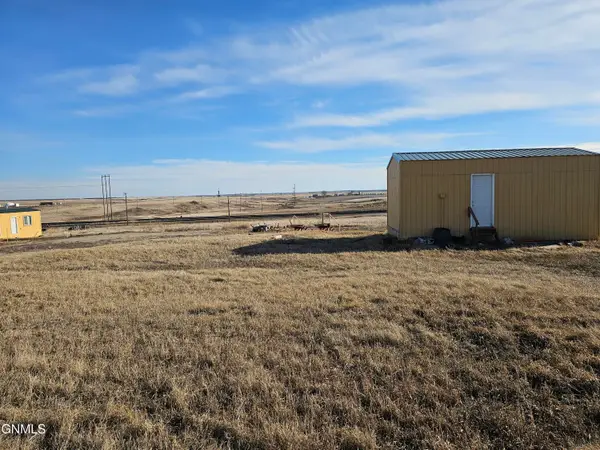 $525,000Active1 Acres
1103 Hess Drive, Tioga, ND 58852
MLS# 4024550Listed by: REALTY ONE GROUP CALIBER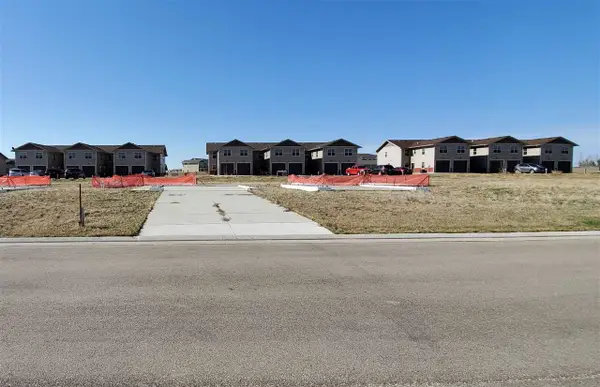 $50,000Active0.14 Acres
452 14th St, Tioga, ND 58852
MLS# 260273Listed by: CENTURY 21 MORRISON REALTY


Protect your home and budget from life's surprises with an Assurant Home Warranty, backed by a partner that supports you through every step of homeownership. Explore Plans.
© 2026 Better Homes and Gardens Real Estate LLC. An Anywhere Real Estate company. All rights reserved. Better Homes and Gardens® Real Estate is a registered trademark owned by Meredith Operations Corporation, licensed to Better Homes and Gardens Real Estate LLC and used with permission. Better Homes and Gardens Real Estate LLC fully supports the principles of the Fair Housing Act and the Equal Opportunity Act. Listing information is deemed reliable but is not guaranteed accurate.
Each office is independently owned and operated.
Any services or products provided by third parties are not provided by, affiliated with or related to Better Homes and Gardens Real Estate LLC, or its affiliated companies.