
440 S Torning Street, Tioga, ND 58852
Local realty services provided by:Better Homes and Gardens Real Estate Alliance Group
440 S Torning Street,Tioga, ND 58852
$850,000
- 5 Beds
- 5 Baths
- 4,299 sq. ft.
- Single family
- Active
Listed by: tiffanie k finstrom
Office: real
MLS#:4027134
Source:ND_GNMLS
Price summary
- Price:$850,000
- Price per sq. ft.:$197.72
About this home
Some homes stand apart. This one stands alone. Welcome to 440 S Torning Street, an extraordinary custom residence unlike anything else in Tioga. Grand in presence yet remarkably comfortable, this is simply luxury on an exceptional scale--a home where quality was never an afterthought, space was never wasted, and nearly every detail reflects the care and intention behind its creation.
From the stately full-brick exterior and beautifully established grounds to the soaring interiors beyond the front door, there is an unmistakable sense that you have arrived somewhere special.
Inside, dramatic ceiling heights, abundant natural light, substantial millwork, locally crafted custom cabinetry, built-ins and thoughtfully designed gathering spaces give the home a character entirely its own. At the heart of it all, expansive living and dining areas create an effortless setting for everything from quiet evenings to unforgettable celebrations, with a natural gas fireplace bringing warmth to the impressive main living space.
The kitchen was created to be both beautiful and hardworking, surrounded by extensive custom cabinetry and generous workspace with granite, electric cooktop and built-in appliances. Nearby, the dedicated main-floor laundry offers cabinetry, a utility sink and built-in cubbies--one of many examples of how function was intentionally incorporated into the home's design. Your main-floor primary suite is a retreat unto itself, with a tray ceiling, engineered hardwood, two separate closets and a spacious private bath featuring quartz, dual sinks, a grand jetted tub with ceramic surround, separate shower and skylight.
And then, the floor plan begins to reveal just how special this custom home truly is.
Two separate staircases lead to two completely distinct upper-level spaces, creating remarkable privacy without sacrificing connection. One opens to a two-bedroom retreat with Jack & Jill bathrooms featuring a shower, and each bedroom has a sink for everyday convenience. This level also includes built-in workspaces, generous storage, and an inviting reading nook/lounge--a place to settle in with a book, work quietly, or simply enjoy a space away from the main living areas.
Just off the laundry room, a completely separate staircase leads to an additional wing serving as an upper guest suite all its own. Tucked away from the other bedrooms, this charming retreat offers guests a level of privacy rarely found in a traditional floor plan.
The lower level adds yet another dimension, with an additional guest suite, built-in office, multiple dedicated storage rooms and substantial flexible space. An unfinished room already housing exercise equipment is ideally suited for a private fitness studio, wellness space, hobby room or whatever best complements your lifestyle.
And while the interior is exceptional, the grounds may be every bit as irreplaceable.
Decades of care have created an established setting that new construction simply cannot reproduce overnight. Mature trees--including apple, linden, aspen and weeping willow--frame expansive lawns and beautifully maintained landscaping. An additional lot adds even more breathing room, while a private well supports the grounds.
Step outside and the home transitions naturally into outdoor living, with a substantial entertaining area designed for dining, conversation and long summer evenings. A coordinating brick outbuilding adds useful storage, while the attached garage is heated with natural gas.
Everywhere you look, there is evidence of forethought: generous storage where you need it, private spaces where they matter, gathering areas that invite you to stay, and architectural details that give the home an identity that cannot be replicated.This home wasn't built to follow a trend; it was custom-built to endure beyond them. It offers the luxury of space, privacy, and craftsmanship-a Tioga original--a landmark residence with a story, a presence and a caliber entirely its own....
Contact an agent
Home facts
- Year built:1995
- Listing ID #:4027134
- Added:1 day(s) ago
- Updated:August 14, 2026 at 04:50 AM
Rooms and interior
- Bedrooms:5
- Total bathrooms:5
- Full bathrooms:1
- Half bathrooms:1
- Flooring:Carpet, Hardwood, Vinyl
- Kitchen Description:Cooktop, Dishwasher, Electric Cooktop, Microwave, Refrigerator
- Basement Description:Egress Windows, Full, Partially Finished, Storage Space, Sump Pump
- Living area:4,299 sq. ft.
Heating and cooling
- Cooling:Central Air
- Heating:Forced Air, Natural Gas
- Central air:Yes
Structure and exterior
- Roof:Asphalt
- Year built:1995
- Building area:4,299 sq. ft.
- Lot area:0.24 Acres
- Construction Materials:Brick
- Exterior Features:Keyless Entry, Rain Gutters, Storage
- Foundation Description:Wood
Utilities
- Water:Water Connected
- Sewer:Sewer Connected
Finances and disclosures
- Price:$850,000
- Price per sq. ft.:$197.72
- Tax amount:$5,705 (2025)
Features and amenities
- Appliances:Refrigerator, Washer
- Laundry features:Dryer, Washer
- Amenities:Ceiling Fan(s), Central Vacuum, High Speed Internet, Main Floor Bedroom, Main Floor Laundry, Pantry, Primary Bath, Skylight(s), Smoke Detector(s), Soaking Tub, Vaulted Ceiling(s), Walk-In Closet(s), Whirlpool Tub, Window Treatments
Parking
- Parking description:Alley Access, Attached Garage, Concrete Driveway, Driveway, Garage Door Opener, Heated Garage, Inside Entrance, Insulated
- Garage spaces:2
New listings near 440 S Torning Street
- New
 $495,000Active1 Acres
1103 Hess Drive, Tioga, ND 58852
MLS# 4026955Listed by: REALTY ONE GROUP CALIBER - New
 $210,000Active4 beds 2 baths1,608 sq. ft.
205 S Torning Street, Tioga, ND 58852
MLS# 4026935Listed by: EXP REALTY - New
 $370,000Active4 beds 2 baths1,820 sq. ft.
337 S Main Street, Tioga, ND 58852
MLS# 4026915Listed by: EXP REALTY 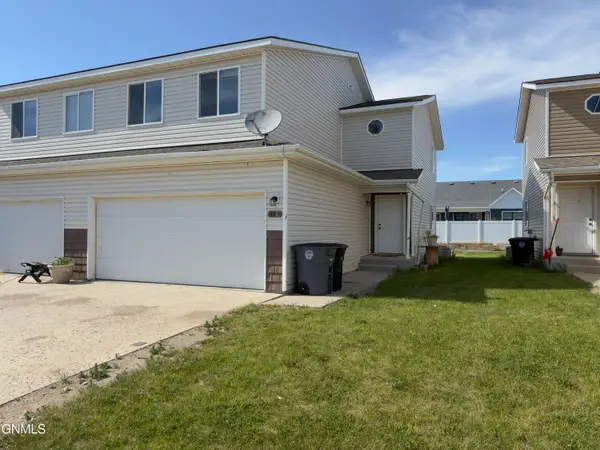 $170,000Active3 beds 3 baths1,724 sq. ft.
116 7th Street Sw, Tioga, ND 58852
MLS# 4026192Listed by: REAL $495,000Active0.35 Acres
Tbd Skyview Drive, Tioga, ND 58852
MLS# 4025915Listed by: REALTY ONE GROUP CALIBER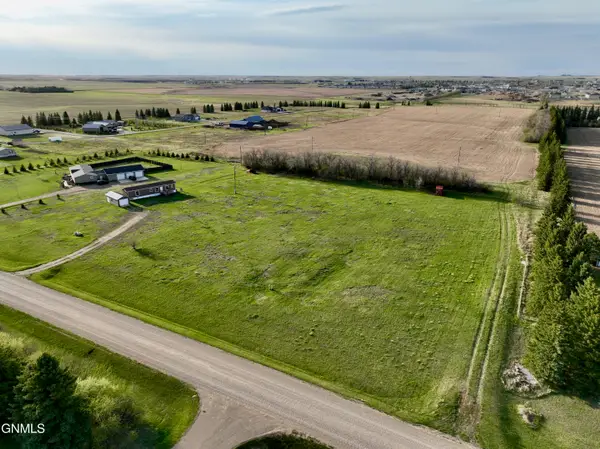 $90,000Active3.51 Acres
Tbd 66th Street Nw, Tioga, ND 58852
MLS# 4025470Listed by: REAL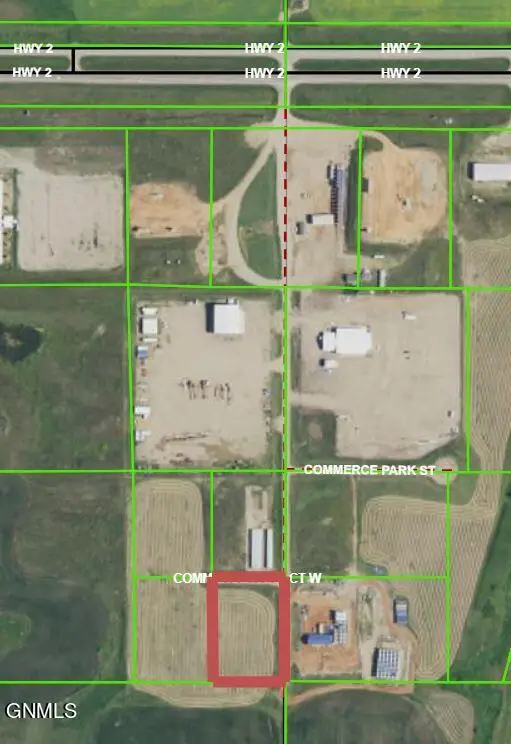 $45,000Active3.28 Acres
Tbd Commerce Park Court, Tioga, ND 58852
MLS# 4025140Listed by: REALTY ONE GROUP CALIBER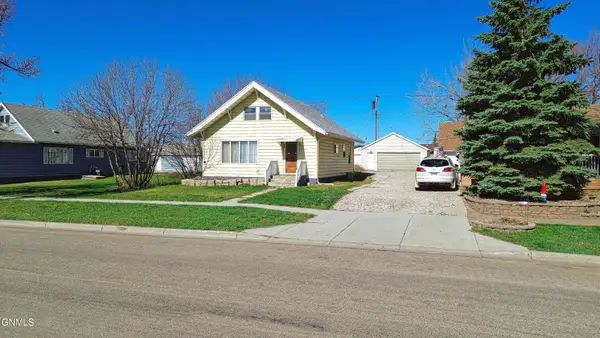 $179,000Pending4 beds 2 baths3,012 sq. ft.
210 N Welo Street, Tioga, ND 58852
MLS# 4025123Listed by: BASIN BROKERS REALTORS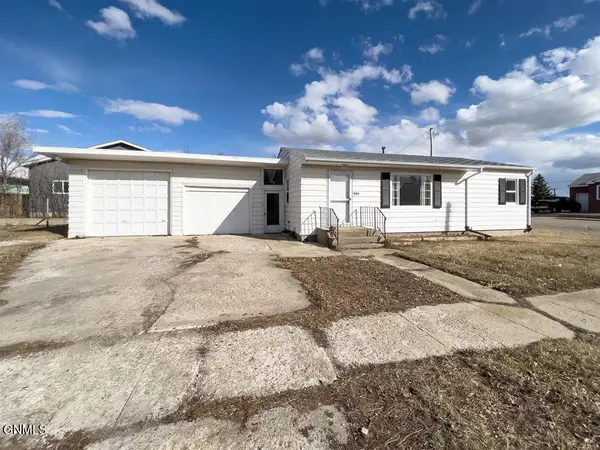 $59,000Pending3 beds 2 baths1,012 sq. ft.
501 Benson Street N, Tioga, ND 58852
MLS# 4024965Listed by: REAL $185,000Active4 beds 2 baths1,952 sq. ft.
410 Dean Avenue, Tioga, ND 58852
MLS# 4024755Listed by: EXP REALTY


Protect your home and budget from life's surprises with an Assurant Home Warranty, backed by a partner that supports you through every step of homeownership. Explore Plans.
© 2026 Better Homes and Gardens Real Estate LLC. An Anywhere Real Estate company. All rights reserved. Better Homes and Gardens® Real Estate is a registered trademark owned by Meredith Operations Corporation, licensed to Better Homes and Gardens Real Estate LLC and used with permission. Better Homes and Gardens Real Estate LLC fully supports the principles of the Fair Housing Act and the Equal Opportunity Act. Listing information is deemed reliable but is not guaranteed accurate.
Each office is independently owned and operated.
Any services or products provided by third parties are not provided by, affiliated with or related to Better Homes and Gardens Real Estate LLC, or its affiliated companies.