
214 4th Avenue E, Turtle Lake, ND 58575
Local realty services provided by:Better Homes and Gardens Real Estate Alliance Group
214 4th Avenue E,Turtle Lake, ND 58575
$99,000
- 3 Beds
- 2 Baths
- 1,713 sq. ft.
- Single family
- Active
Listed by: danielle c levey
Office: mike nelson realty
MLS#:4026491
Source:ND_GNMLS
Price summary
- Price:$99,000
- Price per sq. ft.:$57.79
About this home
Boasting a large garage, a wet bar, and the pure convenience of main-floor laundry! This 3-bedroom, 2-bath ranch-style home sits on a corner lot and offers 1,713 total finished square feet of living space. The main level is designed for convenience, featuring 2 main-floor bedrooms, main-floor laundry, dedicated office and central air. The office could be another bedroom with minimal work. The partialy finished basement provides one additional non conforming bedroom, wet bar, a 1/2 bath, and excellent storage space. A major highlight of the property is the oversized insulated attached 2-stall garage, with a floor drain, built-in workbench, metal roof and double driveway. Ready to see it in person? Call and book your showing!
Contact an agent
Home facts
- Year built:1940
- Listing ID #:4026491
- Added:49 day(s) ago
- Updated:August 27, 2026 at 04:05 PM
Rooms and interior
- Bedrooms:3
- Total bathrooms:2
- Half bathrooms:1
- Flooring:Carpet, Vinyl
- Kitchen Description:Disposal, Range, Refrigerator
- Basement Description:Full, Partially Finished, Storage Space
- Living area:1,713 sq. ft.
Heating and cooling
- Cooling:Central Air
- Heating:Baseboard, Electric, Forced Air, Natural Gas
- Central air:Yes
Structure and exterior
- Roof:Metal
- Year built:1940
- Building area:1,713 sq. ft.
- Lot area:0.11 Acres
- Construction Materials:Masonite, Vinyl Siding
- Exterior Features:Rain Gutters
- Foundation Description:Block
Utilities
- Water:Water Connected
- Sewer:Sewer Connected
Finances and disclosures
- Price:$99,000
- Price per sq. ft.:$57.79
- Tax amount:$1,188 (2025)
Features and amenities
- Appliances:Range, Refrigerator, Washer
- Laundry features:Dryer, Washer
- Amenities:Ceiling Fan(s), High Speed Internet, Main Floor Bedroom, Main Floor Laundry
Parking
- Parking description:Double Driveway, Floor Drain, Garage Door Opener, Insulated, Off Street
- Garage spaces:2
New listings near 214 4th Avenue E
 $99,000Pending3 beds 2 baths1,023 sq. ft.
507 Stadler Street, Turtle Lake, ND 58575
MLS# 4026801Listed by: MIKE NELSON REALTY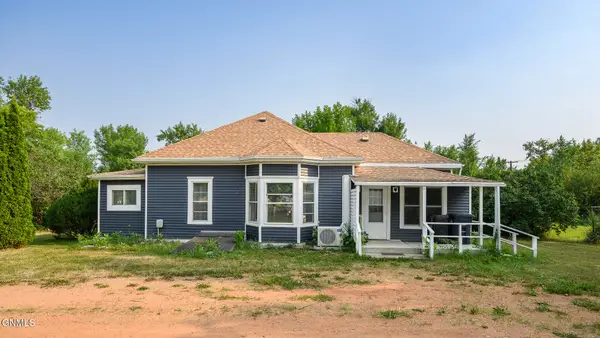 $149,900Active2 beds 2 baths1,362 sq. ft.
421 Roosevelt Street, Turtle Lake, ND 58575
MLS# 4026728Listed by: CAPITAL REAL ESTATE PARTNERS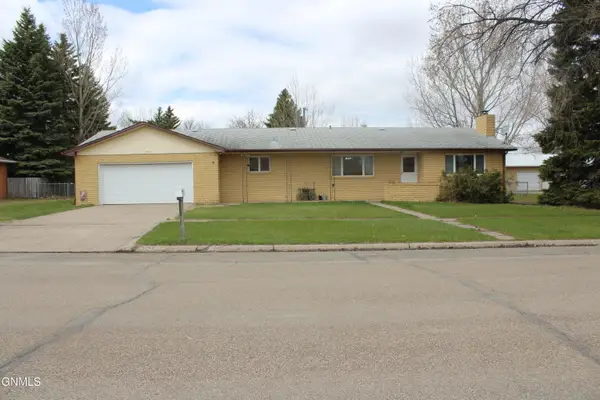 $169,900Active4 beds 2 baths2,044 sq. ft.
504 Kundert Street, Turtle Lake, ND 58575
MLS# 4025260Listed by: CENTURY 21 MORRISON REALTY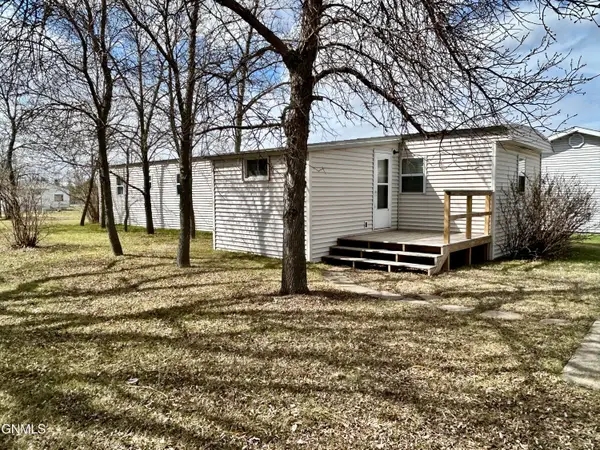 $49,000Active2 beds 1 baths1,033 sq. ft.
530 Becker Street, Turtle Lake, ND 58575
MLS# 4024958Listed by: MIKE NELSON REALTY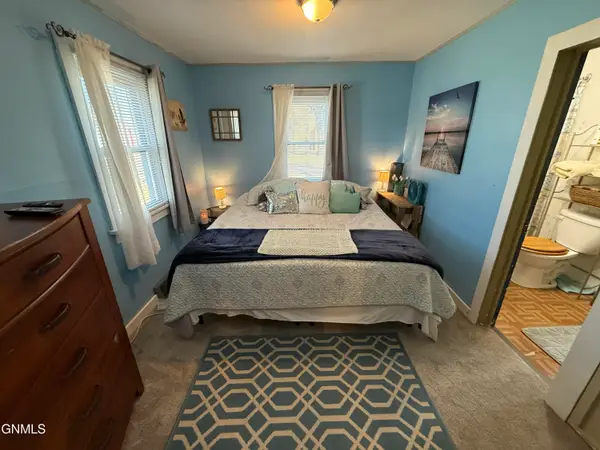 $99,000Active3 beds 1 baths766 sq. ft.
305 Putnam Street, Turtle Lake, ND 58575
MLS# 4024421Listed by: CENTURY 21 MORRISON REALTY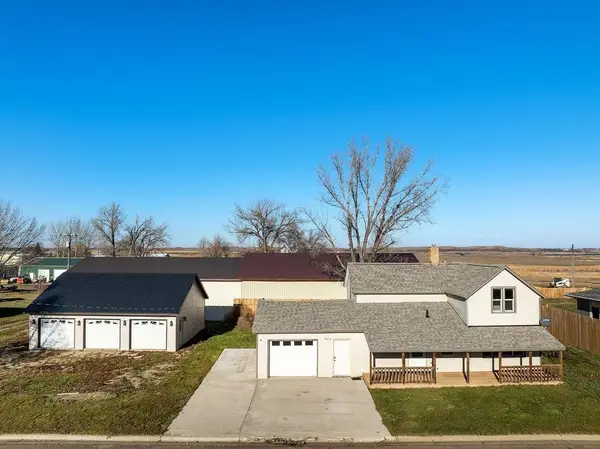 Listed by BHGRE$105,000Pending2 beds 2 baths1,258 sq. ft.
118 2nd Ave E, Turtle Lake, ND 58575
MLS# 251817Listed by: BETTER HOMES AND GARDENS REAL ESTATE WATNE GROUP


Protect your home and budget from life's surprises with an Assurant Home Warranty, backed by a partner that supports you through every step of homeownership. Explore Plans.
© 2026 Better Homes and Gardens Real Estate LLC. An Anywhere Real Estate company. All rights reserved. Better Homes and Gardens® Real Estate is a registered trademark owned by Meredith Operations Corporation, licensed to Better Homes and Gardens Real Estate LLC and used with permission. Better Homes and Gardens Real Estate LLC fully supports the principles of the Fair Housing Act and the Equal Opportunity Act. Listing information is deemed reliable but is not guaranteed accurate.
Each office is independently owned and operated.
Any services or products provided by third parties are not provided by, affiliated with or related to Better Homes and Gardens Real Estate LLC, or its affiliated companies.