
404 Putnam Street, Turtle Lake, ND 58575
Local realty services provided by:Better Homes and Gardens Real Estate Alliance Group
404 Putnam Street,Turtle Lake, ND 58575
$174,000
- 3 Beds
- 3 Baths
- 2,200 sq. ft.
- Single family
- Active
Listed by: danielle c levey
Office: mike nelson realty
MLS#:4027880
Source:ND_GNMLS
Price summary
- Price:$174,000
- Price per sq. ft.:$79.09
About this home
CLASSIC CHARM-This home is nestled on a generous lot framed by mature shade trees, this two-story home in Turtle Lake offers eye-catching exterior charm and beautiful interior character. Beautiful hardwood floors and classic woodwork create a warm, welcoming atmosphere.
Designed for comfortable living, the main floor features a spacious living room, dining room, kitchen, laundry, half bath, a den/office space, and a cozy reading nook. Upstairs hosts three comfortable bedrooms and a full bath, while the partially finished basement adds extra storage and a three-quarter bath.
Outdoors, enjoy a peaceful retreat featuring a cement patio and a deck covered by a pergola--perfect for outdoor entertaining. Complete with two sheds and a two-car attached garage, this home blends historic charm with functional living space. Call today to schedule your private tour!
Contact an agent
Home facts
- Year built:1920
- Listing ID #:4027880
- Added:1 day(s) ago
- Updated:September 24, 2026 at 03:54 PM
Rooms and interior
- Bedrooms:3
- Total bathrooms:3
- Full bathrooms:1
- Half bathrooms:1
- Flooring:Carpet, Concrete, Hardwood, Laminate, Tile, Vinyl
- Kitchen Description:Electric Range, Microwave, Refrigerator
- Basement Description:Concrete, Partial, Partially Finished, Storage Space
- Living area:2,200 sq. ft.
Heating and cooling
- Cooling:Ceiling Fan(s), Wall/Window Unit(s)
- Heating:Baseboard, Boiler, Natural Gas
Structure and exterior
- Roof:Asphalt
- Year built:1920
- Building area:2,200 sq. ft.
- Lot area:0.24 Acres
- Construction Materials:Vinyl Siding
- Exterior Features:Rain Gutters
- Foundation Description:Concrete Perimeter
Utilities
- Water:Water Connected
- Sewer:Sewer Connected
Finances and disclosures
- Price:$174,000
- Price per sq. ft.:$79.09
- Tax amount:$1,601 (2025)
Features and amenities
- Appliances:Refrigerator, Washer
- Laundry features:Dryer, Washer
- Amenities:High Speed Internet
Parking
- Parking description:Driveway
- Garage spaces:2
New listings near 404 Putnam Street
 $81,000Pending2 beds 1 baths1,534 sq. ft.
311 Walnut Street, Turtle Lake, ND 58575
MLS# 4027566Listed by: MIKE NELSON REALTY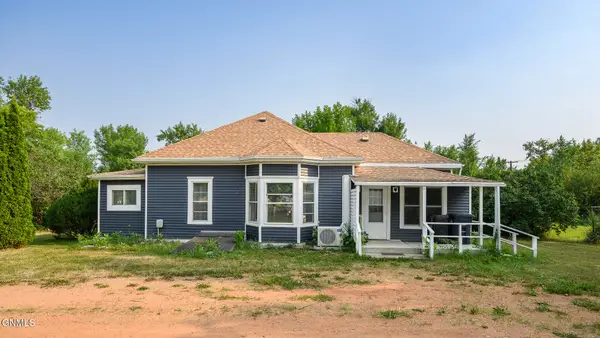 $149,900Active2 beds 2 baths1,362 sq. ft.
421 Roosevelt Street, Turtle Lake, ND 58575
MLS# 4026728Listed by: CAPITAL REAL ESTATE PARTNERS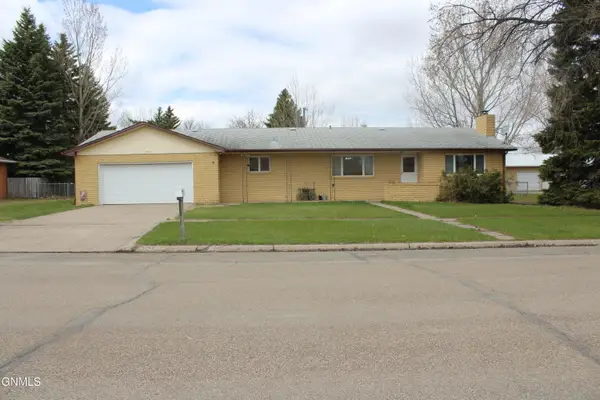 $169,900Active4 beds 2 baths2,044 sq. ft.
504 Kundert Street, Turtle Lake, ND 58575
MLS# 4025260Listed by: CENTURY 21 MORRISON REALTY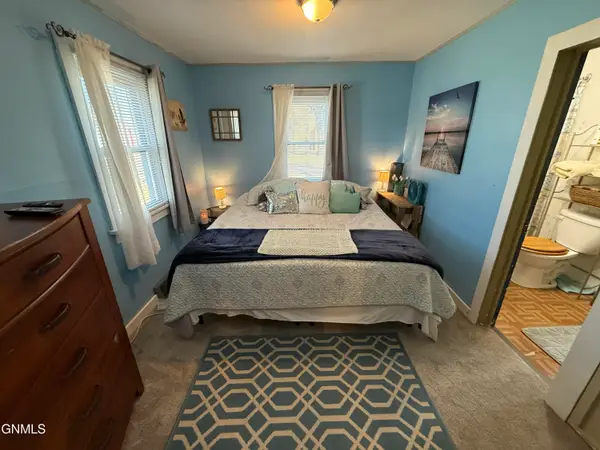 $99,000Active3 beds 1 baths766 sq. ft.
305 Putnam Street, Turtle Lake, ND 58575
MLS# 4024421Listed by: CENTURY 21 MORRISON REALTY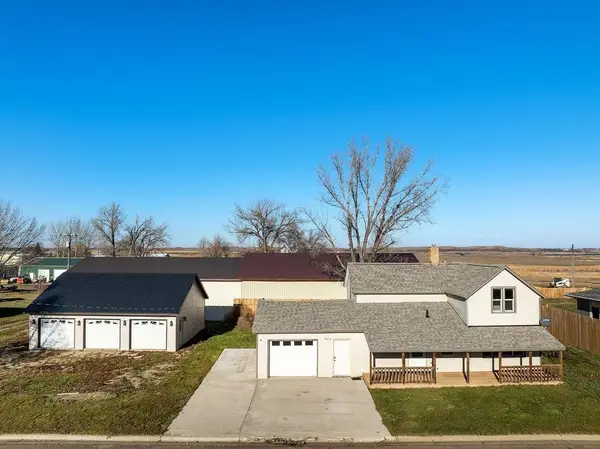 Listed by BHGRE$105,000Pending2 beds 2 baths1,258 sq. ft.
118 2nd Ave E, Turtle Lake, ND 58575
MLS# 251817Listed by: BETTER HOMES AND GARDENS REAL ESTATE WATNE GROUP


Protect your home and budget from life's surprises with an Assurant Home Warranty, backed by a partner that supports you through every step of homeownership. Explore Plans.
© 2026 Better Homes and Gardens Real Estate LLC. An Anywhere Real Estate company. All rights reserved. Better Homes and Gardens® Real Estate is a registered trademark owned by Meredith Operations Corporation, licensed to Better Homes and Gardens Real Estate LLC and used with permission. Better Homes and Gardens Real Estate LLC fully supports the principles of the Fair Housing Act and the Equal Opportunity Act. Listing information is deemed reliable but is not guaranteed accurate.
Each office is independently owned and operated.
Any services or products provided by third parties are not provided by, affiliated with or related to Better Homes and Gardens Real Estate LLC, or its affiliated companies.