
422 8th Street N, Wahpeton, ND 58075
Local realty services provided by:Better Homes and Gardens Real Estate First Choice
422 8th Street N,Wahpeton, ND 58075
$179,900
- 3 Beds
- 2 Baths
- 1,376 sq. ft.
- Single family
- Active
Listed by: steven diederick, shanna casey
Office: action realty
MLS#:7168582
Source:NSMLS
Price summary
- Price:$179,900
- Price per sq. ft.:$89.41
About this home
Well maintained 1 1/4 story home with updates. This home has newer metal roof, vinyl siding, some newer windows, enclosed patio for use in the summer or storage, sits on 1.5 lots so you could add more garage space if wanted. The formal dining room could be a family room with eating area also. The upstairs is used as the main bedroom with a full bath and closet and storage.The electrical has been upgraded to a 200 amp panel. Basement is unfinished but does have bracing done on the walls.
Contact an agent
Home facts
- Year built:1942
- Listing ID #:7168582
- Added:4 day(s) ago
- Updated:November 09, 2026 at 07:08 PM
Rooms and interior
- Bedrooms:3
- Total bathrooms:2
- Full bathrooms:2
- Dining Description:Separate/Formal Dining Room
- Bathrooms Description:Main Floor Full Bath, Upper Level Full Bath
- Kitchen Description:Range, Refrigerator
- Basement:Yes
- Basement Description:Partial
- Living area:1,376 sq. ft.
Heating and cooling
- Cooling:Window Unit(s)
- Heating:Baseboard, Hot Water
Structure and exterior
- Roof:Metal
- Year built:1942
- Building area:1,376 sq. ft.
- Lot area:0.28 Acres
- Levels:1 1/2 Story
Schools
- High school:Wahpeton
Utilities
- Water:City Water - Connected
- Sewer:City Sewer - Connected
Finances and disclosures
- Price:$179,900
- Price per sq. ft.:$89.41
- Tax amount:$207 (2025)
Features and amenities
- Appliances:Range, Refrigerator, Washer
- Laundry features:Dryer, Washer
Parking
- Parking description:Attached Garage
- Garage:Yes
- Garage spaces:1
New listings near 422 8th Street N
- New
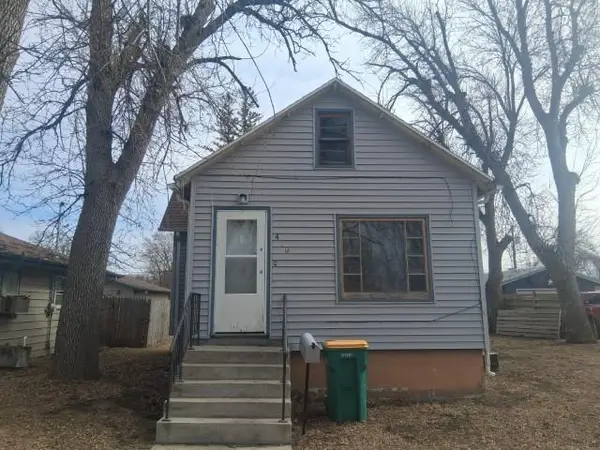 $66,900Active-- beds 1 baths620 sq. ft.
416 5th Street S, Wahpeton, ND 58075
MLS# 7169995Listed by: CENTURY 21 FM REALTY - New
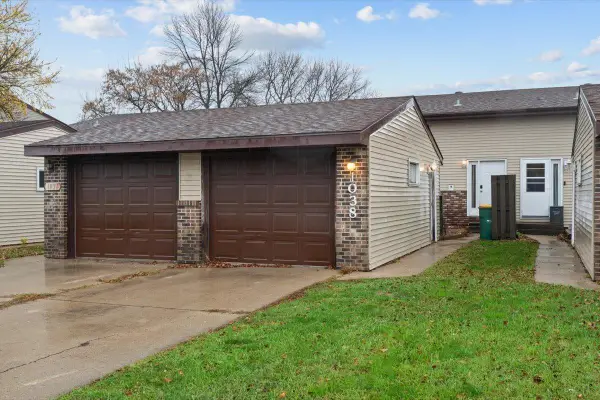 $124,900Active2 beds 2 baths1,152 sq. ft.
1038 1st Street S, Wahpeton, ND 58075
MLS# 7166882Listed by: MILLER REALTY, INC. 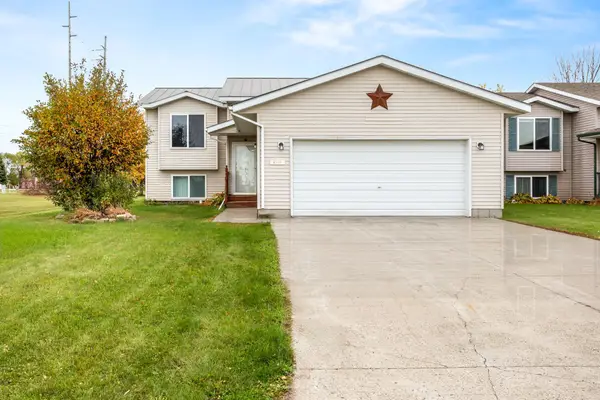 $225,000Pending4 beds 2 baths1,936 sq. ft.
1119 Wheatland Road, Wahpeton, ND 58075
MLS# 7165549Listed by: PRIME REALTY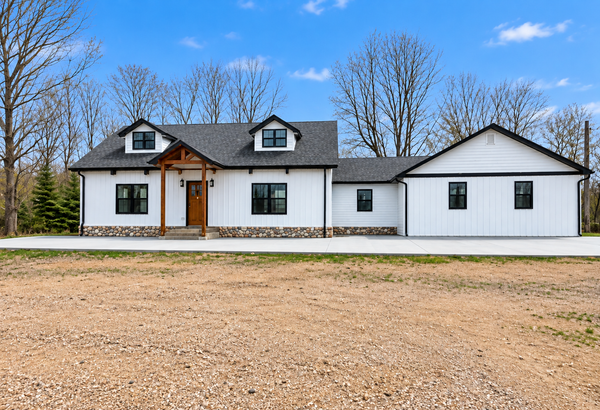 $549,900Active4 beds 4 baths2,791 sq. ft.
17658 78th Street Se, Wahpeton, ND 58075
MLS# 7165004Listed by: MILLER REALTY, INC.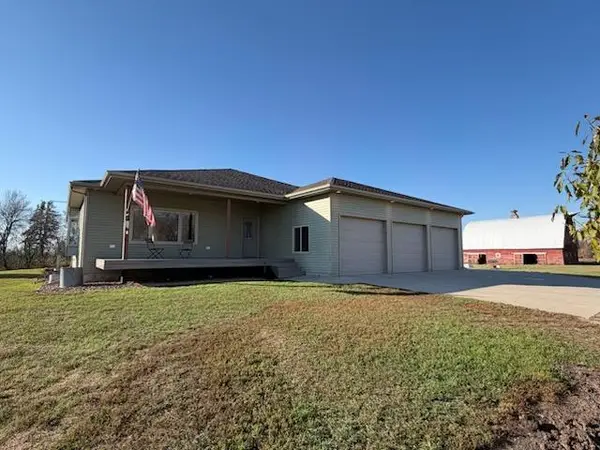 $539,900Active5 beds 4 baths3,188 sq. ft.
17340 County Road 10, Wahpeton, ND 58075
MLS# 7162641Listed by: MILLER REALTY, INC.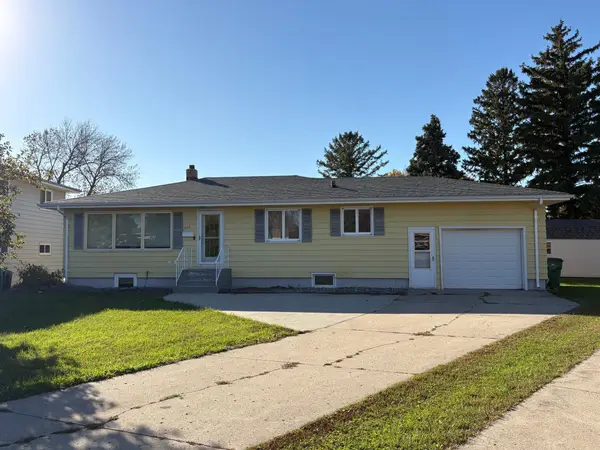 $205,000Pending3 beds 2 baths2,116 sq. ft.
436 Cottonwood Court, Wahpeton, ND 58075
MLS# 7162360Listed by: HAMMER REALTY $89,900Active34852 Acres
121 3rd Street S, Wahpeton, ND 58075
MLS# 7160756Listed by: MILLER REALTY, INC.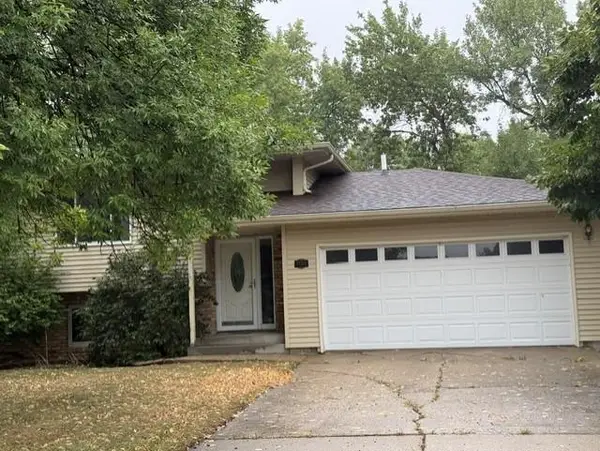 $269,900Active3 beds 2 baths1,796 sq. ft.
1504 Avenue B, Wahpeton, ND 58075
MLS# 7157456Listed by: MILLER REALTY, INC. $110,000Active3 beds 2 baths768 sq. ft.
616 3rd Avenue N, Wahpeton, ND 58075
MLS# 7154100Listed by: REAL (405 FGO)


Protect your home and budget from life's surprises with an Assurant Home Warranty, backed by a partner that supports you through every step of homeownership. Explore Plans.
© 2026 Better Homes and Gardens Real Estate LLC. An Anywhere Real Estate company. All rights reserved. Better Homes and Gardens® Real Estate is a registered trademark owned by Meredith Operations Corporation, licensed to Better Homes and Gardens Real Estate LLC and used with permission. Better Homes and Gardens Real Estate LLC fully supports the principles of the Fair Housing Act and the Equal Opportunity Act. Listing information is deemed reliable but is not guaranteed accurate.
Each office is independently owned and operated.
Any services or products provided by third parties are not provided by, affiliated with or related to Better Homes and Gardens Real Estate LLC, or its affiliated companies.