
1140 Chestnut Drive, Washburn, ND 58577
Local realty services provided by:Better Homes and Gardens Real Estate Alliance Group
1140 Chestnut Drive,Washburn, ND 58577
$389,900
- 3 Beds
- 3 Baths
- 2,205 sq. ft.
- Single family
- Pending
Listed by: brenda foster
Office: capital real estate partners
MLS#:4025482
Source:ND_GNMLS
Price summary
- Price:$389,900
- Price per sq. ft.:$176.83
About this home
Welcome to 1140 Chestnut Drive in Washburn, ND just 35 miles North of Bismarck. This spacious and thoughtfully updated ranch style home offering comfort, functionality, and the small-town lifestyle so many buyers are looking for. With three bedrooms and three bathrooms (includes a primary suite) all conveniently located on the main level, this home provides an ideal layout with room to spread out and enjoy everyday living. The kitchen and dining have been updated with quartz countertops, and access to the updated deck. There is a pantry closet and even a trash compactor that is in working order.
The main level features a spacious primary suite, dedicated office space, laundry room, inviting family room, and a larger kitchen and dining area designed for gathering and entertaining. Numerous updates throughout the home add to the move-in ready appeal while creating a warm and welcoming atmosphere.
One of the standout features of this property is the impressive attached 3-stall garage with abundant storage space and convenient access to the backyard. In addition, the garage connects to an extra den or flex space along with even more storage and a utility room--offering endless possibilities for hobbies, projects, a workout area, or additional entertaining space all located in the basement area.
Outside, you will appreciate the added carport, a nice-sized storage shed, and extra outdoor space to enjoy.
Located in a highly desirable community approximately 35 miles from Bismarck, Washburn offers a strong sense of community, excellent schools, and an easy commute while still providing the charm and pace of small-town living. This is a property that combines space, practicality, and comfort all in one package.
Call Your REALTOR today to see this home!!...
Contact an agent
Home facts
- Year built:1995
- Listing ID #:4025482
- Added:54 day(s) ago
- Updated:July 13, 2026 at 08:20 AM
Rooms and interior
- Bedrooms:3
- Total bathrooms:3
- Full bathrooms:1
- Flooring:Carpet, Laminate, Parquet, Vinyl
- Kitchen Description:Dishwasher, Disposal, Range, Refrigerator, Trash Compactor
- Basement Description:Exterior Entry, Finished, Partial, Storage Space
- Living area:2,205 sq. ft.
Heating and cooling
- Cooling:Ceiling Fan(s), Central Air
- Heating:Forced Air
- Central air:Yes
Structure and exterior
- Roof:Metal, Shingle
- Year built:1995
- Building area:2,205 sq. ft.
- Lot area:0.57 Acres
- Construction Materials:Masonite, Stone
- Exterior Features:Storage
- Foundation Description:Concrete Perimeter
Finances and disclosures
- Price:$389,900
- Price per sq. ft.:$176.83
- Tax amount:$4,910 (2025)
Features and amenities
- Appliances:Range, Refrigerator, Washer
- Laundry features:Dryer, Washer
- Amenities:Cathedral Ceiling(s), Ceiling Fan(s), Main Floor Bedroom, Main Floor Laundry, Primary Bath, Smoke Detector(s), Window Treatments
Parking
- Parking description:Attached Garage, Floor Drain, Garage Door Opener, Heated Garage, Inside Entrance, Insulated
- Garage spaces:3
New listings near 1140 Chestnut Drive
- New
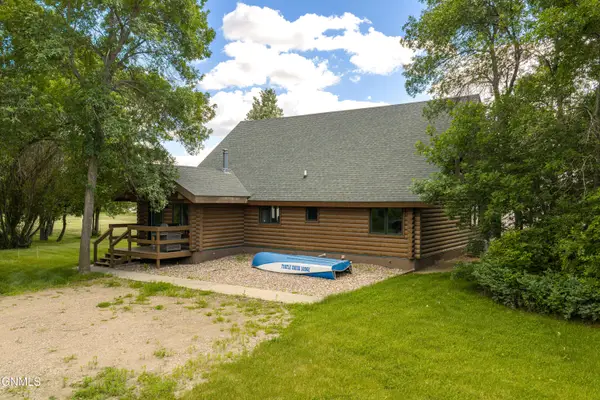 $1,349,000Active3 beds 2 baths2,504 sq. ft.
1045 U.s. 83, Washburn, ND 58577
MLS# 4026430Listed by: INTEGRA REALTY GROUP, INC. 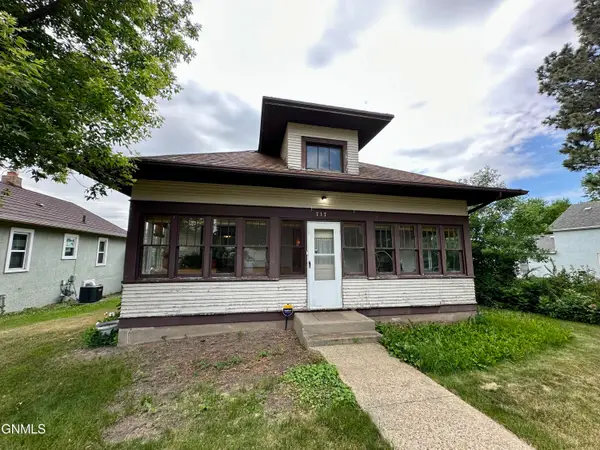 $110,000Pending3 beds 1 baths1,232 sq. ft.
717 4th Avenue, Washburn, ND 58577
MLS# 4026227Listed by: CENTURY 21 MORRISON REALTY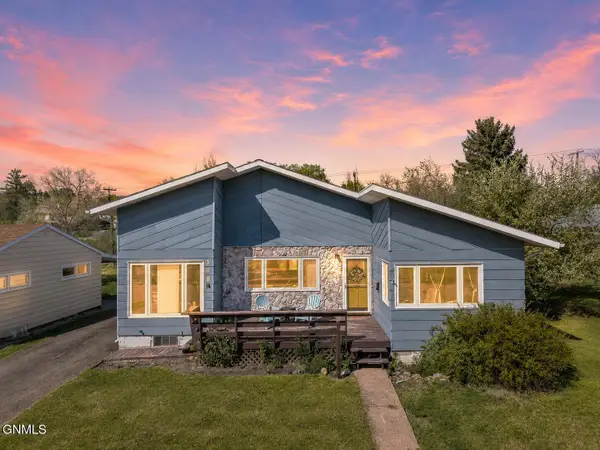 $340,000Active4 beds 3 baths3,804 sq. ft.
508 2nd Avenue, Washburn, ND 58577
MLS# 4026212Listed by: REALTY ONE GROUP - ENCORE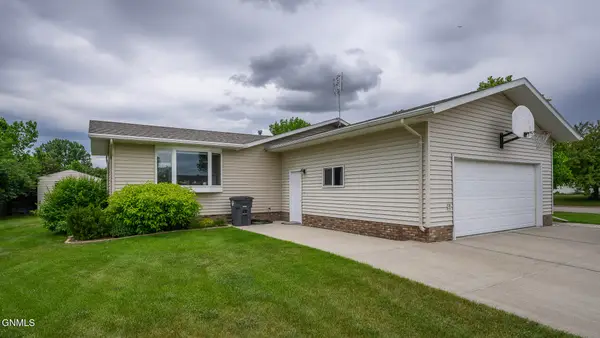 $344,900Active5 beds 2 baths2,727 sq. ft.
1231 Meadowbrook Drive, Washburn, ND 58577
MLS# 4026096Listed by: CENTURY 21 MORRISON REALTY $109,900Active3 beds 1 baths1,021 sq. ft.
703 4th Avenue, Washburn, ND 58577
MLS# 4025807Listed by: INTEGRA REALTY GROUP, INC.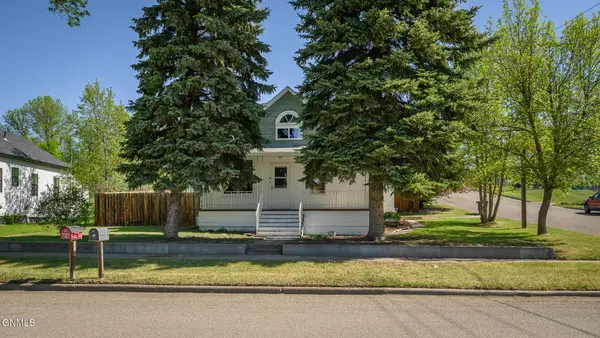 $229,900Pending4 beds 2 baths2,690 sq. ft.
822 4th Avenue, Washburn, ND 58577
MLS# 4025618Listed by: CAPITAL REAL ESTATE PARTNERS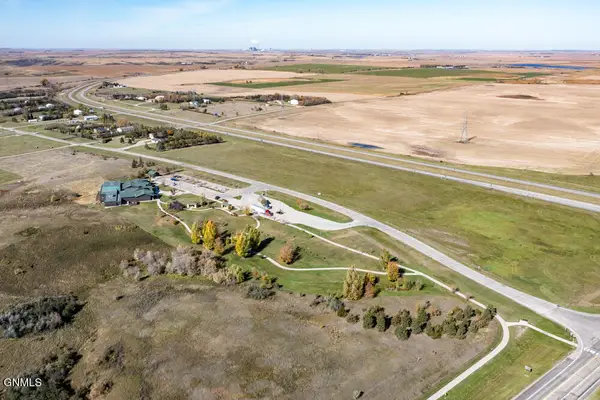 $350,000Pending5.98 Acres
Tbd 8th Street Nw, Washburn, ND 58577
MLS# 4025327Listed by: BROADWAY REALTY & LAND COMPANY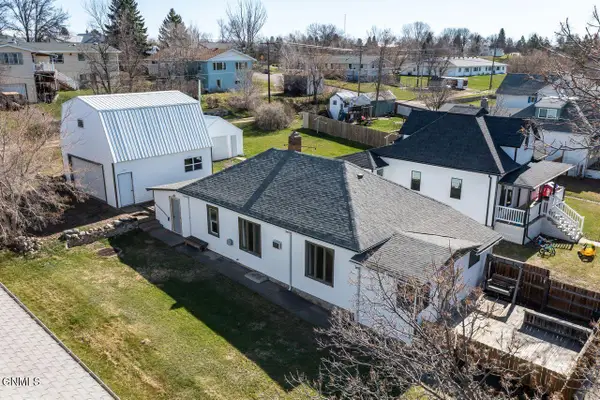 $159,900Active3 beds 1 baths1,226 sq. ft.
814 4th Avenue, Washburn, ND 58577
MLS# 4025291Listed by: REALTY ONE GROUP - ENCORE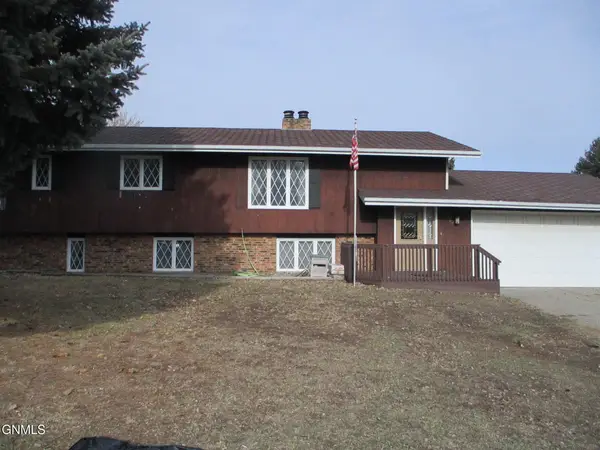 $229,900Active5 beds 3 baths2,308 sq. ft.
1107 Cannon Lane, Washburn, ND 58577
MLS# 4025196Listed by: MIKE NELSON REALTY


Protect your home and budget from life's surprises with an Assurant Home Warranty, backed by a partner that supports you through every step of homeownership. Explore Plans.
© 2026 Better Homes and Gardens Real Estate LLC. An Anywhere Real Estate company. All rights reserved. Better Homes and Gardens® Real Estate is a registered trademark owned by Meredith Operations Corporation, licensed to Better Homes and Gardens Real Estate LLC and used with permission. Better Homes and Gardens Real Estate LLC fully supports the principles of the Fair Housing Act and the Equal Opportunity Act. Listing information is deemed reliable but is not guaranteed accurate.
Each office is independently owned and operated.
Any services or products provided by third parties are not provided by, affiliated with or related to Better Homes and Gardens Real Estate LLC, or its affiliated companies.