
1140 Chestnut Drive, Washburn, ND 58577
Local realty services provided by:Better Homes and Gardens Real Estate Alliance Group
1140 Chestnut Drive,Washburn, ND 58577
$390,000
- 3 Beds
- 3 Baths
- 4,410 sq. ft.
- Single family
- Active
Listed by: amber l myhre
Office: century 21 morrison realty
MLS#:4027796
Source:ND_GNMLS
Price summary
- Price:$390,000
- Price per sq. ft.:$88.44
About this home
Small town living~Just 35 miles North of Bismarck
This spacious updated Ranch style home sits on a large corner lot and offers comfortable convenient one level living with additional basement space off the garage.
The main floor features 3 bedrooms and 3 bathrooms, main floor laundry, and two inviting living spaces. With a beautiful kitchen that offers plenty of cabinet space and a large island with quartz countertop.
The heated oversized garage provides plenty of space for vehicles, toys, hobbies and storage with an additional attached carport.
The basement offers a flexible space to meet your needs. Could be used as a Den, workout area, mancave/shecave and includes additional storage.
Additional features include durable steel shingles and a layout designed for both everyday living and entertaining.
If you are looking for small town charm with space and functionality, this one is worth a look. Call your favorite realtor for a private showing.
Contact an agent
Home facts
- Year built:1995
- Listing ID #:4027796
- Added:4 day(s) ago
- Updated:September 24, 2026 at 03:53 PM
Rooms and interior
- Bedrooms:3
- Total bathrooms:3
- Full bathrooms:1
- Flooring:Carpet, Laminate, Parquet, Vinyl
- Kitchen Description:Dishwasher, Microwave Hood, Range, Refrigerator, Trash Compactor
- Basement Description:Concrete
- Living area:4,410 sq. ft.
Heating and cooling
- Cooling:Ceiling Fan(s), Central Air
- Heating:Forced Air
- Central air:Yes
Structure and exterior
- Roof:Metal, Shingle
- Year built:1995
- Building area:4,410 sq. ft.
- Lot area:0.57 Acres
- Construction Materials:Brick, Masonite
- Exterior Features:Storage
- Foundation Description:Concrete Perimeter
Utilities
- Water:Water Connected
- Sewer:Sewer Connected
Finances and disclosures
- Price:$390,000
- Price per sq. ft.:$88.44
- Tax amount:$4,910 (2025)
Features and amenities
- Appliances:Range, Refrigerator, Washer
- Laundry features:Dryer, Washer
- Amenities:Main Floor Bedroom, Main Floor Laundry, Primary Bath, Skylight(s), Vaulted Ceiling(s), Window Treatments
Parking
- Parking description:Attached Garage, Floor Drain, Garage Door Opener, Heated Garage, Inside Entrance, Insulated
- Garage spaces:3
New listings near 1140 Chestnut Drive
- New
 $689,900Active4 beds 4 baths2,400 sq. ft.
511 6th Avenue, Washburn, ND 58577
MLS# 4027775Listed by: CENTURY 21 MORRISON REALTY  $2,800,000Active7 beds 7 baths6,260 sq. ft.
1201 22s Avenue Sw, Washburn, ND 58577
MLS# 4027029Listed by: CAPITAL REAL ESTATE PARTNERS $314,900Pending4 beds 3 baths2,600 sq. ft.
216 Coulee Drive, Washburn, ND 58577
MLS# 4026588Listed by: CAPITAL REAL ESTATE PARTNERS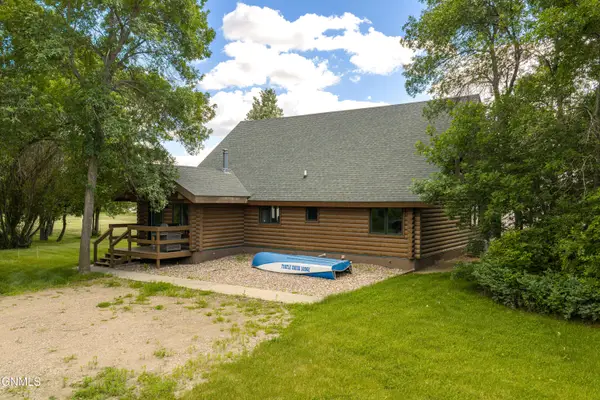 $1,349,000Active3 beds 2 baths2,504 sq. ft.
1045 U.s. 83, Washburn, ND 58577
MLS# 4026430Listed by: INTEGRA REALTY GROUP, INC. $109,900Active3 beds 1 baths1,021 sq. ft.
703 4th Avenue, Washburn, ND 58577
MLS# 4025807Listed by: INTEGRA REALTY GROUP, INC.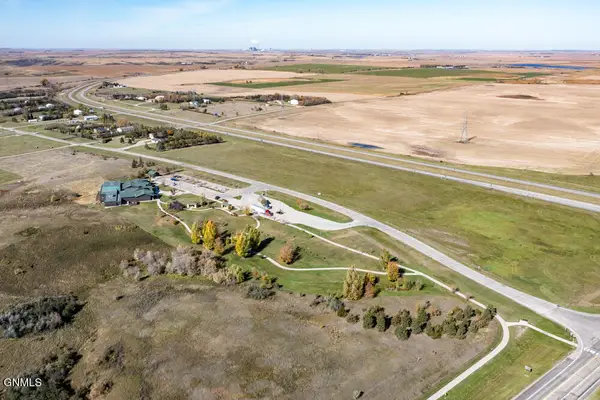 $350,000Active5.98 Acres
Tbd 8th Street Nw, Washburn, ND 58577
MLS# 4025327Listed by: BROADWAY REALTY & LAND COMPANY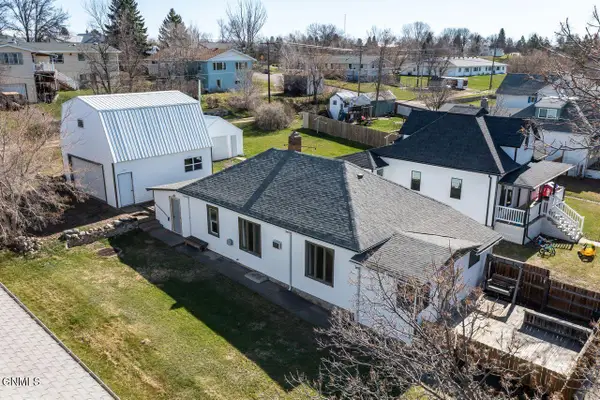 $159,900Active3 beds 1 baths1,226 sq. ft.
814 4th Avenue, Washburn, ND 58577
MLS# 4025291Listed by: REALTY ONE GROUP - ENCORE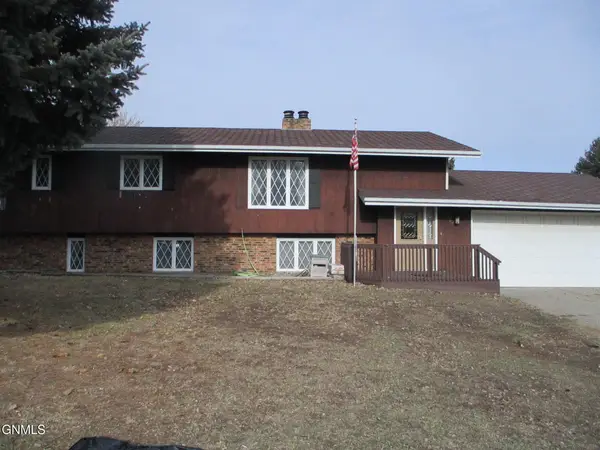 $199,900Pending5 beds 3 baths2,308 sq. ft.
1107 Cannon Lane, Washburn, ND 58577
MLS# 4025196Listed by: MIKE NELSON REALTY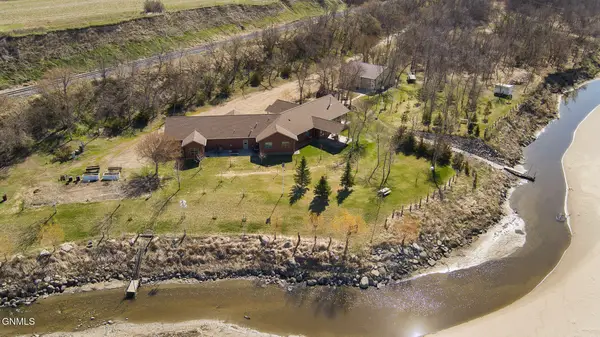 $1,075,000Active3 beds 3 baths2,585 sq. ft.
1075 22s Ave Sw, Washburn, ND 58577
MLS# 4025159Listed by: CENTURY 21 MORRISON REALTY


Protect your home and budget from life's surprises with an Assurant Home Warranty, backed by a partner that supports you through every step of homeownership. Explore Plans.
© 2026 Better Homes and Gardens Real Estate LLC. An Anywhere Real Estate company. All rights reserved. Better Homes and Gardens® Real Estate is a registered trademark owned by Meredith Operations Corporation, licensed to Better Homes and Gardens Real Estate LLC and used with permission. Better Homes and Gardens Real Estate LLC fully supports the principles of the Fair Housing Act and the Equal Opportunity Act. Listing information is deemed reliable but is not guaranteed accurate.
Each office is independently owned and operated.
Any services or products provided by third parties are not provided by, affiliated with or related to Better Homes and Gardens Real Estate LLC, or its affiliated companies.