
216 Coulee Drive, Washburn, ND 58577
Local realty services provided by:Better Homes and Gardens Real Estate Alliance Group
216 Coulee Drive,Washburn, ND 58577
$314,900
- 4 Beds
- 3 Baths
- 2,600 sq. ft.
- Single family
- Pending
Listed by: brenda foster
Office: capital real estate partners
MLS#:4026588
Source:ND_GNMLS
Price summary
- Price:$314,900
- Price per sq. ft.:$121.12
About this home
Welcome to 216 Coulee Drive in Washburn, N. This ranch style home has some beautiful updates on both levels. With approximately 2,600 square feet of finished living space, this well-maintained ranch-style home offers the comfort and convenience today's buyers are looking for. Fully updated interior features a bright, inviting kitchen that flows seamlessly into the main living areas, creating an ideal space for everyday living and gathering with family and friends. The main floor includes three bedrooms, two bathrooms, and the convenience of main-floor laundry, making daily routines both practical and efficient. The finished lower level expands your living options with a spacious family room, an additional non-egress bedroom, a third bathroom, office space, a storage room and a wet bar area with a sink, refrigerator with a seating area.
Outside, you'll appreciate the care and pride of ownership that is evident throughout the property. There is tree house and shed for your lawn tools located in the partially fenced backyard. A beautifully designed deck and patio area extends your living space from the dining room sliding glass door and creates the perfect backdrop for summer barbecues, morning coffee, or quiet North Dakota evenings. The attached one-stall garage adds convenience, access to the back yard, the interior of the home and additional storage.
Located in the welcoming community of Washburn, just 36 miles North of Bismarck, this home offers the opportunity to enjoy small-town living without sacrificing access to city amenities. With its thoughtful updates, exceptional maintenance, and move-in-ready condition, 216 Coulee Drive is ready to welcome its next owners to enjoy everything it has to offer. Make this home your ''Home Sweet Home''...
Contact an agent
Home facts
- Year built:1976
- Listing ID #:4026588
- Added:71 day(s) ago
- Updated:September 24, 2026 at 08:25 AM
Rooms and interior
- Bedrooms:4
- Total bathrooms:3
- Full bathrooms:1
- Flooring:Carpet, Laminate
- Kitchen Description:Dishwasher, Microwave Hood, Range, Refrigerator
- Basement Description:Finished, Full, Storage Space
- Living area:2,600 sq. ft.
Heating and cooling
- Cooling:Ceiling Fan(s), Central Air
- Heating:Electric
- Central air:Yes
Structure and exterior
- Roof:Shingle
- Year built:1976
- Building area:2,600 sq. ft.
- Lot area:0.27 Acres
- Construction Materials:Brick, Steel Siding
- Exterior Features:Private Yard, Storage
- Foundation Description:Block
Finances and disclosures
- Price:$314,900
- Price per sq. ft.:$121.12
- Tax amount:$3,690 (2025)
Features and amenities
- Appliances:Range, Refrigerator, Washer
- Laundry features:Dryer, Washer
- Amenities:Ceiling Fan(s), Main Floor Bedroom, Main Floor Laundry, Smoke Detector(s), Wet Bar, Window Treatments
Parking
- Parking description:Attached Garage, Garage Door Opener, Insulated
- Garage spaces:1
New listings near 216 Coulee Drive
- New
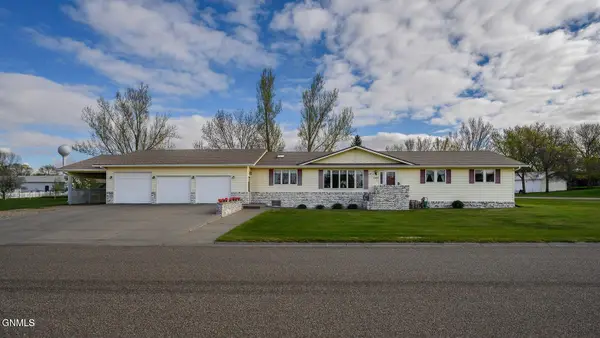 $390,000Active3 beds 3 baths4,410 sq. ft.
1140 Chestnut Drive, Washburn, ND 58577
MLS# 4027796Listed by: CENTURY 21 MORRISON REALTY - New
 $689,900Active4 beds 4 baths2,400 sq. ft.
511 6th Avenue, Washburn, ND 58577
MLS# 4027775Listed by: CENTURY 21 MORRISON REALTY  $2,800,000Active7 beds 7 baths6,260 sq. ft.
1201 22s Avenue Sw, Washburn, ND 58577
MLS# 4027029Listed by: CAPITAL REAL ESTATE PARTNERS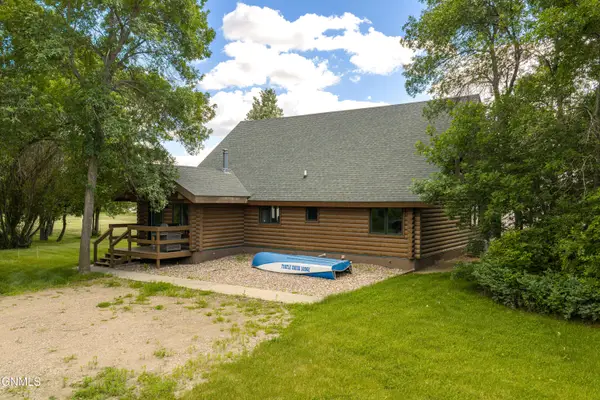 $1,349,000Active3 beds 2 baths2,504 sq. ft.
1045 U.s. 83, Washburn, ND 58577
MLS# 4026430Listed by: INTEGRA REALTY GROUP, INC. $109,900Active3 beds 1 baths1,021 sq. ft.
703 4th Avenue, Washburn, ND 58577
MLS# 4025807Listed by: INTEGRA REALTY GROUP, INC.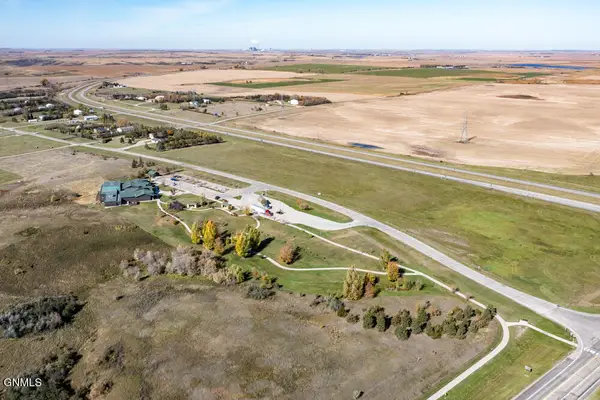 $350,000Active5.98 Acres
Tbd 8th Street Nw, Washburn, ND 58577
MLS# 4025327Listed by: BROADWAY REALTY & LAND COMPANY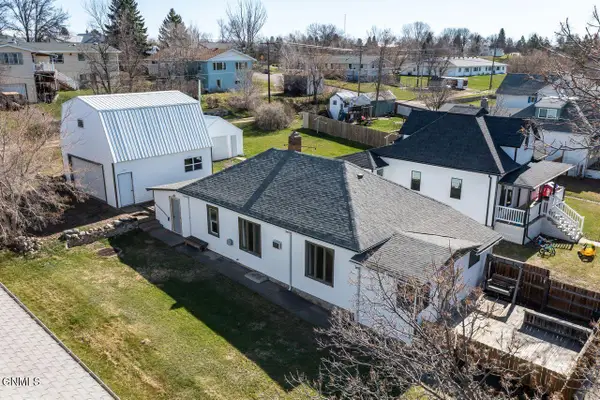 $159,900Active3 beds 1 baths1,226 sq. ft.
814 4th Avenue, Washburn, ND 58577
MLS# 4025291Listed by: REALTY ONE GROUP - ENCORE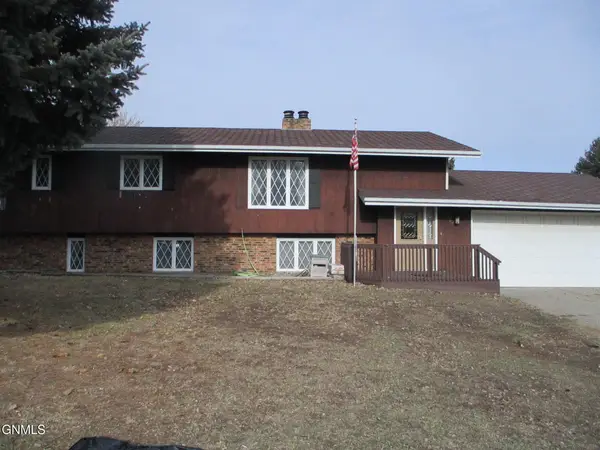 $199,900Pending5 beds 3 baths2,308 sq. ft.
1107 Cannon Lane, Washburn, ND 58577
MLS# 4025196Listed by: MIKE NELSON REALTY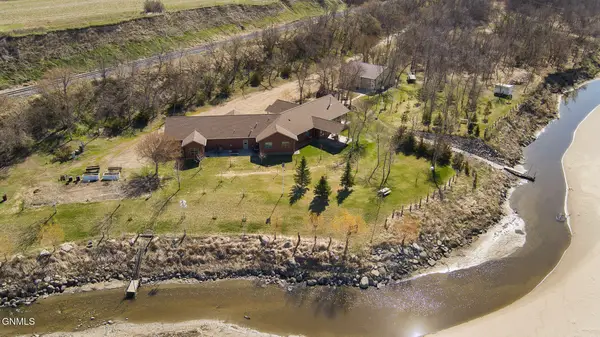 $1,075,000Active3 beds 3 baths2,585 sq. ft.
1075 22s Ave Sw, Washburn, ND 58577
MLS# 4025159Listed by: CENTURY 21 MORRISON REALTY


Protect your home and budget from life's surprises with an Assurant Home Warranty, backed by a partner that supports you through every step of homeownership. Explore Plans.
© 2026 Better Homes and Gardens Real Estate LLC. An Anywhere Real Estate company. All rights reserved. Better Homes and Gardens® Real Estate is a registered trademark owned by Meredith Operations Corporation, licensed to Better Homes and Gardens Real Estate LLC and used with permission. Better Homes and Gardens Real Estate LLC fully supports the principles of the Fair Housing Act and the Equal Opportunity Act. Listing information is deemed reliable but is not guaranteed accurate.
Each office is independently owned and operated.
Any services or products provided by third parties are not provided by, affiliated with or related to Better Homes and Gardens Real Estate LLC, or its affiliated companies.